Skip main navigation
For sale
  • $2,699,000

    148 Cedar Bluff Ct, Six Mile, SC 29682

    5beds
    4,432sqft
    : 
    Loading
    Get pre-qualified
    Single Family Residence
    Built in ----
    0.78 Acres Lot
    $2,526,100 Zestimate®
    $609/sqft
    $-- HOA

    What's special

    Waterfront estateMature hardwoodsBeautifully landscaped propertyPrivate dockExceptional finishesBeautifully curated living spacesBreathtaking mountain vistas
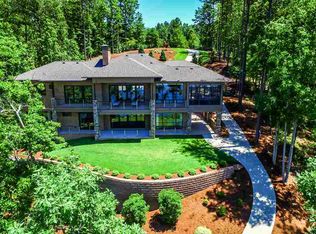
    Experience the pinnacle of luxury lakefront living in this extraordinary waterfront estate, gracefully positioned within the prestigious Highlands on Lake Keowee. Surrounded by breathtaking mountain vistas and sparkling open-water views, this exceptional residence is a rare offering where timeless elegance meets the tranquility of nature. Thoughtfully designed with both grand entertaining and everyday comfort in mind, this remarkable home features five spacious bedrooms, a generous bonus room, a dedicated exercise room, and beautifully curated living spaces that embrace the stunning waterfront setting. Expansive walls of windows fill the home with natural light while framing spectacular views from nearly every room. At the heart of the home, the chef’s kitchen is a true masterpiece, offering premium appliances, custom cabinetry, abundant workspace, an oversized island, and exceptional finishes that make cooking and entertaining effortless. The adjoining great room creates an inviting atmosphere with its soaring ceilings and seamless connection to the outdoor living spaces. Step outside to experience two expansive covered porches overlooking the pristine waters of Lake Keowee and the Blue Ridge Mountains beyond. Whether enjoying a quiet sunrise, hosting sunset gatherings, or simply taking in the peaceful surroundings, every moment is unforgettable. The beautifully landscaped property features mature hardwoods, manicured clearings, and a lakeside fire pit that provides the perfect setting for evenings under the stars. A private dock offers immediate access to boating, fishing, paddleboarding, and all that Lake Keowee has to offer. The finished walk-out lower level is designed for entertaining and extended stays, complete with a well-appointed kitchenette that allows guests to enjoy their own private retreat. Perfectly blending refined luxury with relaxed lakefront living, this exceptional Highlands residence offers an unparalleled lifestyle defined by breathtaking scenery, sophisticated design, and extraordinary attention to detail. From the incredible outdoor living spaces to the stunning mountain and water views, this is more than a home—it is a destination where every day feels like a vacation.
    3 days
    |
    887
    |
    65
    |

    Likely to sell faster than

    Zillow last checked:

    Listing updated:

    Listed by:

    Laura Simmons 864-630-7253,

    Laura Simmons & Associates

    Source: WUMLS,MLS#: 20303563MLS LogoOriginating MLS: Western Upstate Association of Realtors

    Loading...

      Facts & features

      Interior

      Bedrooms & bathrooms
      • Bedrooms: 5
      • Bathrooms: 6
      • Full bathrooms: 4
      • 1/2 bathrooms: 2
      • Main level bathrooms: 1
      • Main level bedrooms: 1
      Rooms
      • Room types: Bonus Room, Exercise Room, Laundry, Other, Recreation
      Primary bedroom
      • Level: Main
      • Dimensions: 19X16
      Bedroom 2
      • Level: Upper
      • Dimensions: 10X12
      Bedroom 3
      • Level: Upper
      • Dimensions: 11X12
      Bedroom 4
      • Level: Upper
      • Dimensions: 13X18
      Bedroom 5
      • Level: Lower
      • Dimensions: 12X14
      Bonus room
      • Level: Upper
      • Dimensions: 20X32
      Dining room
      • Level: Main
      • Dimensions: 13X8
      Kitchen
      • Level: Main
      • Dimensions: 13X15
      Laundry
      • Level: Main
      • Dimensions: 8X7
      Living room
      • Level: Main
      • Dimensions: 16X15
      Office
      • Level: Main
      • Dimensions: 9X10
      Other
      • Level: Lower
      • Dimensions: 8X12
      Other
      • Features: Other
      • Level: Lower
      • Dimensions: 14X10
      Recreation
      • Level: Lower
      • Dimensions: 29X22
      Heating
      • Electric, Forced Air, Heat Pump, Natural Gas
      Cooling
      • Central Air, Forced Air
      Appliances
      • Included: Double Oven, Dishwasher, Gas Cooktop, Disposal, Microwave, Refrigerator
      Features
      • Wet Bar, Bookcases, Built-in Features, Bathtub, Tray Ceiling(s), Ceiling Fan(s), Dual Sinks, Fireplace, Bath in Primary Bedroom, Main Level Primary, Quartz Counters, Smooth Ceilings, Separate Shower, Vaulted Ceiling(s), Walk-In Closet(s)
      • Flooring: Carpet, Ceramic Tile, Wood
      • Windows: Tilt-In Windows, Vinyl
      • Basement: Full,Finished,Walk-Out Access
      • Has fireplace: Yes
      Interior area
      • Total structure area: 4,432
      • Total interior livable area: 4,432 sqft
      Video & virtual tour

      Property

      Parking
      • Total spaces: 2
      • Parking features: Attached, Garage
      • Attached garage spaces: 2
      Features
      • Levels: Other
      • Patio & porch: Deck
      • Exterior features: Deck
      • Has view: Yes
      • View description: Mountain(s), Water
      • Has water view: Yes
      • Water view: Water
      • Waterfront features: Boat Dock/Slip, Water Access, Waterfront
      • Body of water: Keowee
      Lot
      • Size: 0.78 Acres
      • Features: Outside City Limits, Steep Slope, Subdivision, Views, Waterfront
      Details
      • Parcel number: 403900417685

      Construction

      Type & style
      • Home type: SingleFamily
      • Architectural style: Craftsman,Traditional,Other
      • Property subtype: Single Family Residence
      Materials
      • Other
      • Foundation: Basement
      • Roof: Architectural,Shingle

      Utilities & green energy

      • Sewer: Septic Tank
      • Water: Public

      Community & HOA

      Community
      • Features: Other, See Remarks
      • Subdivision: Highland Shores At Lake Keowee
      HOA
      • Has HOA: Yes
      Location
      • Region: Six Mile

      Financial & listing details

      • Price per square foot: $609/sqft
      • Tax assessed value: $1,891,200
      • Annual tax amount: $4,753
      • Date on market: 7/6/2026
      • Cumulative days on market: 5 days
      • Listing agreement: Exclusive Right To Sell

        Estimated market value

        $2,526,100

        $2.40M - $2.65M

        $2,920/mo

        Price history

        DateEventPrice
        7/6/2026Listed for sale$2,699,000+750.1%$609/sqft
        Source: Greater Greenville AOR #1596877 Report a problem
        5/21/2018Sold$317,500$72/sqft
        Source: Public Record Report a problem

        Public tax history

        YearProperty taxesTax assessment
        2025$4,753 +5.7%$43,070 +15%
        2024$4,499 +1.5%$37,450
        2023$4,432 -1.9%$37,450
        2022$4,519 -64%$37,450 -33.3%
        2021$12,542 +214.3%$56,180 +196%
        2020$3,991 $18,980
        2019$3,991 +30.9%$18,980 +37.5%
        2018$3,048 +0.9%$13,800
        2017$3,021 $13,800
        2015$3,021 -0.9%$13,800 +25.7%
        2008$3,047 $10,980
        2007-- $10,980
        Find assessor info on the county website

        Monthly payment

        Est. payment

        Payment breakdown

        Explore the cost of this home by adjusting the details. Changes won't be saved.
        All calculations are estimates and provided by Zillow, Inc. for informational purposes only. Actual amounts may vary.
        HOA fees may include property taxes on listings classified as Co-Ops. Contact the listing agent and/or owner for fee details.
        Mortgage interest rates are dependent on a number of factors, including credit score, down payment, and repayment length. Interest rate data provided by Zillow Group Marketplace, Inc. as of 1/1/1970 from various mortgage lenders with which we have lead or other similar arrangements; the Estimated Payment is an average of those rates.
        See how much you could borrow to make a competitive offer.

        Climate risks

        Neighborhood: 29682

        Getting around

        0 / 100
        Car-Dependent

        Nearby schools

        GreatSchools rating
        Schools provided by the listing agent
        • Elementary: Six Mile Elem
        • Middle: R.C. Edwards Middle
        • High: D.W. Daniel High

        Source: WUMLS. This data may not be complete. We recommend contacting the local school district to confirm school assignments for this home.

        A local agent can set up tours, give advice and negotiate with sellers.

        Browse local experts

        Similar homes