Skip main navigation
Off market
  • $3,419,600

    136 Cedar Bluff Ct, Six Mile, SC 29682

    6beds
    7,500sqft
    SingleFamily
    Built in 2010
    0.87 Acres Lot
    $3,419,600 Zestimate®
    $456/sqft
    $4,803 Estimated rent

    Home value

    $3,419,600

    $3.04M - $3.90M

    $4,803/mo

    Zestimate® history
    Loading
    Loading...

    Owner options

    List your home for rent

    $4,803/mo

    Rent Zestimate®

    Find your next renter with Zillow Rental Manager. Plus, with online applications, you can quickly screen prospective tenants – for free.

    Learn more

    $4,803/mo

    Rent Zestimate®

    Refinance and save

    $15,808/mo

    Est. payment

    Refinancing to a lower rate could help reduce your monthly payments and save thousands over the life of the loan.

    See today's rates

    $15,808/mo

    Est. payment

    Explore your selling options

    Work with a Zillow partner agent

    Leverage their expertise and Zillow's premium Showcase listings to get your home seen by more buyers.

    Get started

    List with your own agent

    Get your home in front of millions of buyers by listing it on Zillow.

    Learn how to do it

    Sell it yourself

    Take full control of how buyers see your home on Zillow by listing For Sale by Owner (FSBO).

    List your home

    What's special

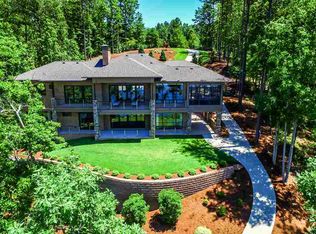
    Luxurious property in The Highlands on Lake Keowee. From it's cul-de-sac location, the home offers unobstructed views of the Blue Ridge Mountains and tranquil Lake Keowee, and is only fifteen minutes from Clemson University. The 7,500 +/- square foot home has seven bedrooms, seven full bathrooms, and one half bathroom with meticulously finished ceiling details, rich hardwood and tile flooring, and unique lighting fixtures. Architectural details start with a stone arch entryway leading to a vaulted ceiling in the stunning great room. Arched trusses accent the room's stone fireplace and floor to ceiling windows and sliding doors. The full galley kitchen is well equipped with a Wolf 6 burner gas cooktop, professional size Sub-Zero refrigerator and custom cabinetry, and opens to an elegant dining area. Additional kitchen features include a farmer's sink, spacious island with counter seating, walk-in pantry with separate refrigerator, wine and beverage cooler, and a sunny office nook with corner desk space. Main level master suite boasts high ceilings and private porch overlooking the lake. En-suite spa-style bath includes a soaking tub, pebble-floored shower and bidet. Walk-in closet with custom vanity and storage connect to the main level laundry area. Extra wide staircase leads to the upper and lower levels which can also be reached via an elevator. Above the oversized garage is a media room equipped with projector, screen, and surround sound audio. A Sonos wireless sound system can fill any area of the home with music, podcasts, or audiobooks. The lower level has a family game room with a full service wet bar and kitchenette, and includes a separate exercise room, workshop, power cart garage, spacious mudroom, and second laundry area. Main level outdoor living area spans the length of the home and includes electric screens and an outdoor fireplace to accommodate every season. A covered boat dock with power and water rests in a deep water cove on Lake Keowee's broad shoreline.

    This property is off market, which means it's not currently listed for sale or rent on Zillow. This may be different from what's available on other websites or public sources.

    Facts & features

    Interior

    Bedrooms & bathrooms
    • Bedrooms: 6
    • Bathrooms: 7
    • Full bathrooms: 6
    • 1/2 bathrooms: 1
    • Main level bedrooms: 2
    Heating
    • Heat pump, Electric, Gas
    Cooling
    • Central
    Appliances
    • Included: Dishwasher, Dryer, Garbage disposal, Microwave, Refrigerator, Washer
    • Laundry: Laundry Room, Washer Hookup, Electric Dryer Hookup, Sink
    Features
    • Ceiling Fan(s), Wet Bar, Elevator, Central Vacuum, Walk-In Closet(s), Gas Logs, Garden Tub, Granite Counters, Fireplace, Cathedral Ceiling(s), Washer Connection, Bookcases, Wired for Data, Wired for Sound, Walk-In Shower, Dryer Connection-Electric, Connection - Washer, Electric Garage Door, Laundry Room Sink, Some 9' Ceilings, Connection - Dishwasher, Connection - Ice Maker, Smoke Detector, 2-Story Foyer, Alarm System-Owned, Connection-Central Vacuum, Fireplace - Multiple, Fireplace-Gas Connection
    • Flooring: Tile, Carpet, Hardwood
    • Doors: Glass Door
    • Windows: Insulated Windows
    • Basement: Finished
    • Has fireplace: Yes
    • Fireplace features: Gas, Fireplace - Multiple
    Interior area
    • Total interior livable area: 7,500 sqft

    Property

    Parking
    • Total spaces: 2
    • Parking features: Garage - Attached
    Features
    • Patio & porch: Deck, Screened, Front Porch
    • Exterior features: Other, Shingle (Not Wood), Stone, Wood, Cement / Concrete
    • Has view: Yes
    • View description: Water, Mountain
    • Has water view: Yes
    • Water view: Water
    • Waterfront features: Waterfront, Lake Front
    • Body of water: Keowee
    • Frontage type: Waterfront, Yes
    Lot
    • Size: 0.87 Acres
    • Features: Water View, Waterfront, Cul-de-Sac, Mountain View, Water Access, Underground Utilities, Trees - Hardwood, Trees - Mixed, Shade Trees
    Details
    • Additional structures: Garage(s), Storage
    • Parcel number: 403900416966
    • Special conditions: For Sale
    • Other equipment: Satellite Dish

    Construction

    Type & style
    • Home type: SingleFamily
    • Architectural style: Two Story, Craftsman
    Materials
    • Frame
    • Foundation: Other
    • Roof: Other
    Condition
    • Year built: 2010

    Utilities & green energy

    • Electric: Electric company/co-op
    • Gas: Natural Gas
    • Sewer: Septic Tank
    • Water: Public
    • Utilities for property: Natural Gas Connected, Electricity Connected, Phone Connected, Underground Utilities, Septic, PUBLIC WATER

    Community & neighborhood

    Security
    • Security features: Smoke Detector(s), Security System Owned
    Location
    • Region: Six Mile

    HOA & financial

    HOA
    • Has HOA: Yes
    • HOA fee: $40 monthly
    • Services included: Maintenance Structure, Street Lights

    Other

    Other facts
    • ViewYN: true
    • WaterSource: Public
    • Flooring: Carpet, Hardwood, Ceramic Tile
    • Sewer: Septic Tank
    • Appliances: Dishwasher, Refrigerator, Disposal, Gas Cooktop, Double Oven, Convection Oven, Dryer, Washer, Gas Water Heater, Microwave - Built In, Wall Oven
    • FireplaceYN: true
    • InteriorFeatures: Ceiling Fan(s), Wet Bar, Elevator, Central Vacuum, Walk-In Closet(s), Gas Logs, Garden Tub, Granite Counters, Fireplace, Cathedral Ceiling(s), Washer Connection, Bookcases, Wired for Data, Wired for Sound, Walk-In Shower, Dryer Connection-Electric, Connection - Washer, Electric Garage Door, Laundry Room Sink, Some 9' Ceilings, Connection - Dishwasher, Connection - Ice Maker, Smoke Detector, 2-Story Foyer, Alarm System-Owned, Connection-Central Vacuum, Fireplace - Multiple, Fireplace-Gas Connection
    • Basement: Finished, Full, Workshop, Heated, Walk-Out Access, Interior Entry, Daylight, Cooled, Yes, Ceiling - Some 9' +, Ceilings - Smooth
    • GarageYN: true
    • ArchitecturalStyle: Two Story, Craftsman
    • WaterfrontFeatures: Waterfront, Lake Front
    • AttachedGarageYN: true
    • ExteriorFeatures: Deck, Outdoor Grill, Fenced Yard, Satellite Dish, Balcony, Porch-Screened, Landscape Lighting, Glass Door, Insulated Windows, Porch-Front, Driveway - Other, Underground Irrigation, Driveway - Circular
    • HeatingYN: true
    • Utilities: Natural Gas Connected, Electricity Connected, Phone Connected, Underground Utilities, Septic, PUBLIC WATER
    • PatioAndPorchFeatures: Deck, Screened, Front Porch
    • CoolingYN: true
    • Heating: Natural Gas, Heat Pump
    • AssociationYN: 1
    • FireplaceFeatures: Gas, Fireplace - Multiple
    • WaterfrontYN: true
    • ConstructionMaterials: Stone, Glass, Ceramic Tile, Architectural Shingles, Hardwood, Cement Planks
    • LotFeatures: Water View, Waterfront, Cul-de-Sac, Mountain View, Water Access, Underground Utilities, Trees - Hardwood, Trees - Mixed, Shade Trees
    • ElectricOnPropertyYN: True
    • Gas: Natural Gas
    • WindowFeatures: Insulated Windows
    • Cooling: Central Air, Zoned
    • BuildingFeatures: Exercise Room, Workshop, Bonus Room, Laundry Room, Breakfast Area, Recreation Room, Office/Study, In-Law Suite, Media Room
    • CommunityFeatures: Storage, Water Access
    • View: Water, Mountain(s)
    • LaundryFeatures: Laundry Room, Washer Hookup, Electric Dryer Hookup, Sink
    • OtherStructures: Garage(s), Storage
    • FrontageType: Waterfront, Yes
    • StructureType: Dock
    • OtherEquipment: Satellite Dish
    • PossibleUse: Single Family
    • SecurityFeatures: Smoke Detector(s), Security System Owned
    • ParkingFeatures: Attached Garage
    • AssociationFeeIncludes: Maintenance Structure, Street Lights
    • MainLevelBedrooms: 2
    • FoundationDetails: Basement
    • SpecialListingConditions: For Sale
    • Electric: Electric company/co-op
    • Roof: Architectural Shingles
    • WaterBodyName: Keowee
    • DoorFeatures: Glass Door
    • RangeArea: .50 to .99
    • IrrigationSource: Underground Irrigation
    • MlsStatus: Active

    Price history

    DateEventPrice
    6/26/2020Sold$1,865,000-1.3%$249/sqft
    Source: WUMLS #20225250 Report a problem
    3/20/2020Listing removed$1,890,000$252/sqft
    Source: Monaghan Company Real Estate #20225250 Report a problem
    3/7/2020Listed for sale$1,890,000+26.4%$252/sqft
    Source: Monaghan Company Real Estate #20225250 Report a problem
    3/3/2016Sold$1,495,000-23.3%$199/sqft
    Source: Public Record Report a problem
    2/1/2016Pending sale$1,949,000$260/sqft
    Source: Justin Winter Sotheby's International Realty #20154443 Report a problem
    5/29/2014Price change$1,949,000-12.1%$260/sqft
    Source: Justin Winter Sotheby's International Realty #20154443 Report a problem
    6/14/2013Listed for sale$2,217,0000%$296/sqft
    Source: Jocassee Real Estate #20143781 Report a problem
    5/3/2013Listing removed$2,217,600$296/sqft
    Source: Perry and Sally Rogers REAL ESTATE INCORPORATED #20131269 Report a problem
    4/22/2012Listed for sale$2,217,600+334.8%$296/sqft
    Source: Perry and Sally Rogers REAL ESTATE INCORPORATED #20131269 Report a problem
    8/22/2008Sold$510,000$68/sqft
    Source: Public Record Report a problem

    Public tax history

    YearProperty taxesTax assessment
    2025$28,895 +7.5%$128,690 +15%
    2024$26,891 -8.3%$111,900
    2023$29,329 $111,900
    2022$29,329 $111,900
    2021-- $111,900 +86.8%
    2020$5,622 $59,912 +0%
    2019$5,622 -5.9%$59,910 +0.2%
    2018$5,975 +3.1%$59,800
    2017$5,798 $59,800 -5.8%
    2015$5,798 -9.3%$63,470 +428.9%
    2008$6,393 $12,000
    2007-- $12,000
    2006-- $12,000

    Find assessor info on the county website

    Neighborhood: 29682

    Nearby schools

    GreatSchools rating
    Schools provided by the listing agent
    • Elementary: Six Mile Elem
    • Middle: R.C. Edwards Middle
    • High: D.W. Daniel High

    Source: The MLS. This data may not be complete. We recommend contacting the local school district to confirm school assignments for this home.

    Get a cash offer in 3 minutes
    Find out how much your home could sell for in as little as 3 minutes with a no-obligation cash offer.
    Estimated market value
    $3,419,600
    Get a cash offer in 3 minutes
    Find out how much your home could sell for in as little as 3 minutes with a no-obligation cash offer.
    Estimated market value
    $3,419,600