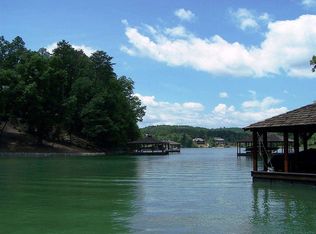
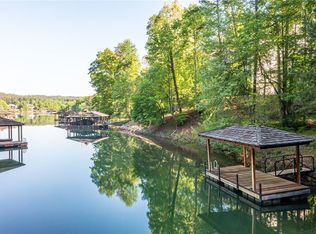
THE COVE | OLD EDWARDS RESERVE AT LAKE KEOWEE | There are places you visit, and places that become part of your family's story. Discover “The Cove,” an exceptional new luxury waterfront home offering the opportunity to begin enjoying Lake Keowee now, with the ease of a beautifully finished home in the exclusive Old Edwards Reserve community. Seven bedrooms, curated interiors, and a private covered dock set the stage for effortless entertaining, family gatherings, and weekends on the water—all complemented by the community’s luxury amenities. With thoughtfully selected furnishings available for negotiation, the home offers the possibility of a turnkey transition into lakefront living. Make it yours in time to begin new holiday traditions and enjoy every season ahead.
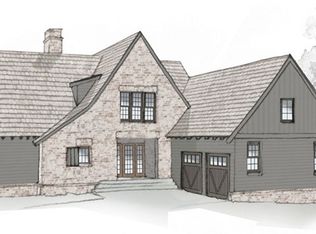
Beautifully layered gables and sweeping rooflines feel at home among the trees. Board-and-batten siding, stone accents, and a welcoming covered entrance bring warmth and character to the home's distinctive mountain architecture. Premium DaVinci composite cedar-shake roofing captures the texture and beauty of traditional cedar, pairing timeless charm with lasting durability. Earthy tones blend with the surrounding woods, connecting the home to its peaceful lakefront setting.
Exceptional craftsmanship and carefully selected materials define the interior. European white oak floors bring warmth and timeless elegance, while wide-plank wood paneling captures the spirit of lake living. Quartzite and natural stone countertops lend organic beauty, while thoughtfully selected lighting, plumbing fixtures, and hardware create a cohesive design throughout.
Dual primary suites offer comfort and privacy, with one on the main level and another spanning an entire floor. Generous guest accommodations and welcoming gathering spaces make "The Cove" equally suited to everyday living and memorable lake escapes.
A dedicated fitness and yoga room offers space for movement and personal wellness. Four outdoor porches showcase views of Lake Keowee and the surrounding landscape, inviting morning coffee, leisurely gatherings, and quiet evenings overlooking the water. Spend afternoons boating from your covered dock and evenings unwinding on the porch.
Close to Clemson University, "The Cove" offers a convenient home base for football weekends, university events, and visits with family and friends--pairing the excitement of game day with a peaceful waterfront retreat.
Beyond your doorstep, Old Edwards Reserve, settled in a gate community, brings together the ease of lake living and the comfort of luxury amenities. Enjoy the Jack Nicklaus Signature Golf Course and practice facilities, tennis and pickleball courts, scenic trails, seasonal swimming pools, a wellness center, and spa services. The community marina provides convenient access to fuel, electricity, and ice, while the lake invites boating, kayaking, paddleboarding, and fishing.
Gather over dinner at the Orchard House, meet friends at The Pub, or visit The Market for coffee and casual fare. Poolside dining, fitness and creative classes, and an active calendar of community events offer opportunities to connect and enjoy every season.
Whether envisioned as a full-time residence or a treasured waterfront getaway, "The Cove" brings together exceptional craftsmanship, spacious accommodations, and an intimate connection to the lake. Discover a new way of living on Lake Keowee and make life at Old Edwards Reserve your own.
New construction
$3,495,000
6 Featherstone Ct, Sunset, SC 29685
7beds
4,957sqft
Single Family Residence
Built in 2026
1.1 Acres Lot
$3,339,200 Zestimate®
$705/sqft
$366/mo HOA
What's special
Private covered dockBoard-and-batten sidingCurated interiorsExceptional craftsmanshipGenerous guest accommodationsStone accentsBeautifully layered gables
- 19 days
- 463
- 22
Likely to sell faster than
Zillow last checked:
Listing updated:
Listed by:
Kim Meyer 843-743-9468,
Smith Spencer Real Estate
Source: WUMLS,MLS#: 20308701 Originating MLS: Western Upstate Association of Realtors
Facts & features
Interior
Bedrooms & bathrooms
- Bedrooms: 7
- Bathrooms: 5
- Full bathrooms: 4
- 1/2 bathrooms: 1
- Main level bathrooms: 1
- Main level bedrooms: 1
Rooms
- Room types: Exercise Room, Laundry, Media Room, Office
Heating
- Heat Pump
Cooling
- Heat Pump
Appliances
- Included: Dryer, Dishwasher, Disposal, Gas Oven, Gas Range, Multiple Water Heaters, Microwave, Refrigerator, Wine Cooler, Washer
- Laundry: Sink
Features
- Bookcases, Built-in Features, Ceiling Fan(s), Dressing Area, Dual Sinks, Fireplace, Granite Counters, Jack and Jill Bath, Bath in Primary Bedroom, Main Level Primary, Multiple Primary Suites, Sitting Area in Primary, Smooth Ceilings, Separate Shower, Upper Level Primary, Walk-In Closet(s), Walk-In Shower
- Flooring: Hardwood, Marble, Tile
- Basement: Daylight,Finished,Walk-Out Access
- Has fireplace: Yes
- Fireplace features: Multiple
Interior area
- Total structure area: 4,957
- Total interior livable area: 4,957 sqft
Video & virtual tour
Property
Parking
- Total spaces: 2
- Parking features: Detached, Garage, Driveway, Garage Door Opener
- Garage spaces: 2
Accessibility
- Accessibility features: Low Threshold Shower
Features
- Levels: Three Or More
- Stories: 3
- Patio & porch: Balcony, Deck, Front Porch, Porch
- Exterior features: Balcony, Deck, Gas Grill, Porch
- Pool features: Community
- Has view: Yes
- View description: Water
- Has water view: Yes
- Water view: Water
- Waterfront features: Boat Dock/Slip, Water Access, Waterfront
- Body of water: Keowee
Lot
- Size: 1.1 Acres
- Features: Cul-De-Sac, City Lot, Steep Slope, Subdivision, Views, Wooded, Waterfront
Details
- Parcel number: 41400584502r0074300
Construction
Type & style
- Home type: SingleFamily
- Architectural style: Craftsman
- Property subtype: Single Family Residence
Materials
- Cement Siding, Stone, Stucco
- Foundation: Basement, Slab
- Roof: Composition,Shingle
Condition
- New Construction,Never Occupied
- New construction: Yes
- Year built: 2026
Details
- Builder name: Sexton Griffith Custom Homes
Utilities & green energy
- Sewer: Septic Tank
- Water: Public
- Utilities for property: Electricity Available, Propane, Water Available, Underground Utilities
Community & HOA
Community
- Features: Common Grounds/Area, Clubhouse, Fitness Center, Golf, Gated, Playground, Pickleball, Pool, Tennis Court(s), Trails/Paths
- Security: Gated with Guard, Gated Community, Smoke Detector(s)
- Subdivision: The Reserve At Lake Keowee
HOA
- Has HOA: Yes
- Services included: Common Areas, Pool(s), Street Lights, Security
- HOA fee: $4,397 annually
Location
- Region: Sunset
Financial & listing details
- Price per square foot: $705/sqft
- Tax assessed value: $1,625,000
- Annual tax amount: $21,892
- Date on market: 10/30/2026
- Cumulative days on market: 21 days
- Listing agreement: Exclusive Right To Sell
Estimated market value
$3,339,200
$3.17M - $3.51M
Not available
Price history
| Date | Event | Price |
|---|---|---|
| 10/3/2026 | Listed for sale | $3,495,000+115.1%$705/sqft |
Source:  CTMLS #26027497 Report a problem | ||
| 12/23/2024 | Sold | $1,625,000-29%$328/sqft |
Source:  WUMLS #20276424 Report a problem | ||
| 12/7/2024 | Contingent | $2,289,000$462/sqft |
Source: WUMLS #20276424 Report a problem | ||
| 6/26/2024 | Listed for sale | $2,289,000+2952%$462/sqft |
Source: WUMLS #20276424 Report a problem | ||
| 5/14/2021 | Sold | $75,000-21.1%$15/sqft |
Source: WUMLS #20228496 Report a problem | ||
| 1/14/2021 | Listing removed | -- |
Source:  Greater Greenville AOR Report a problem | ||
| 5/26/2020 | Listed for sale | $95,000-20.8%$19/sqft |
Source: Coldwell Banker Caine - Sunset #20228496 Report a problem | ||
| 10/6/2019 | Listing removed | $120,000$24/sqft |
Source: The Lake Company #20216755 Report a problem | ||
| 5/22/2019 | Listed for sale | $120,000-7%$24/sqft |
Source: The Lake Company #20216755 Report a problem | ||
| 5/2/2018 | Listing removed | $129,000$26/sqft |
Source: Keowee River Club, Llc #20202031 Report a problem | ||
| 4/23/2018 | Listed for sale | $129,000-50.4%$26/sqft |
Source: Keowee River Club, Llc #20202031 Report a problem | ||
| 10/31/2005 | Sold | $260,000$52/sqft |
Source: Public Record Report a problem | ||
Public tax history
| Year | Property taxes | Tax assessment |
|---|---|---|
| 2025 | $21,892 +1924.4% | $97,500 +2066.7% |
| 2024 | $1,081 -8.3% | $4,500 |
| 2023 | $1,179 +8.7% | $4,500 |
| 2022 | $1,085 -19% | $4,500 -21.1% |
| 2021 | $1,340 -61.2% | $5,700 -62.7% |
| 2020 | $3,454 | $15,300 |
| 2019 | $3,454 -2.6% | $15,300 +2% |
| 2018 | $3,548 +0.3% | $15,000 |
| 2017 | $3,536 | $15,000 |
| 2015 | $3,536 +1.8% | $15,000 |
| 2008 | $3,474 | $15,000 |
| 2007 | -- | $15,000 |
Find assessor info on the county website
Monthly payment
Est. payment
Payment breakdown
Explore the cost of this home by adjusting the details. Changes won't be saved.Climate risks
Neighborhood: 29685
Nearby schools
Schools provided by the listing agent
- Elementary: Hagood Elem
- Middle: Pickens Middle
- High: Pickens High
Source: WUMLS. This data may not be complete. We recommend contacting the local school district to confirm school assignments for this home.

Similar homes
- $3,590,0004 bd5 ba4.8k sqft422 Pileated Woodpecker Ln, Sunset, SC 29685For Sale
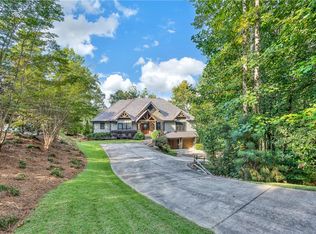 MLS ID #20293023, James Fuqua, Coldwell Banker Caine/Williams. WUMLS
- $3,349,6855 bd6 ba6.5k sqft264 Featherstone Dr, Sunset, SC 29685For Sale
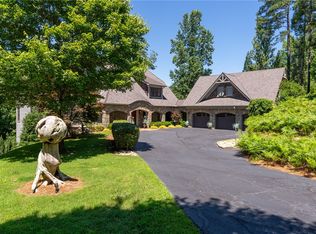 MLS ID #20303214, Danny Sylvester, Herlong Sotheby's International Realty - Lake Keow. WUMLS
- $3,295,0005 bd6 ba5.1k sqft121 Running Bear Ln, Sunset, SC 29685For Sale
 MLS ID #20300771, Justin Winter, Justin Winter & Assoc. WUMLS
- $3,790,0005 bd6 ba3.8k sqft300 Crooked Rock Ln, Sunset, SC 29685For Sale
 MLS ID #20301601, Scott Ryerson, BHHS Meadows Mountain Realty. WUMLS
