A PRIVATE RESORT. A LEGACY ESTATE. AN EXPERIENCE UNLIKE ANY OTHER. Set behind automated iron gates on 33+ breathtaking acres with commanding mountain views, this extraordinary estate delivers a level of luxury, privacy, and recreation rarely found in one property. The exquisitely renovated 6,000 SF residence is a showcase of craftsmanship, featuring an imported hand-carved limestone fireplace, Pennsylvania bluestone, custom-stained hardwoods with herringbone detailing, solid-slab marble, bespoke cabinetry, and exceptional millwork throughout. An automatic generator serving the main residence provides added comfort, convenience, and peace of mind. The resort-style grounds are nothing short of spectacular, highlighted by a dramatic infinity pool, hot tub, and pool house with outdoor kitchen, all positioned toembrace the incredible views. Beyond the residence awaits an enthusiast's dream: an impressive heated and cooled 16-car garage, private gym with sauna and steam shower, and an extraordinary indoor shooting range with walk-in gun room and private lounge/bar. The lavish primary suite rivals a five-star retreat with a private workout space, show stopping custom closet, and Italian marble bath. An RV-ready outbuilding and separate guest dwelling add remarkable versatility. Offering the best of both worlds, this secluded retreat remains remarkably convenient, located approximately 7 miles from three different grocery stores—providing easy access to everyday necessities while preserving the privacy and tranquility of a true country estate. From its panoramic views and world-class amenities to its exceptional craftsmanship, automatic generator, convenient location, and unmatched privacy, this is not simply a home—it is a destination, a lifestyle, and a truly one-of-a-kind estate.
For sale
$5,495,000
7850 Moorefield Memorial Hwy, Liberty, SC 29657
4beds
6,000sqft
Single Family Residence
Built in 1995
33.12 Acres Lot
$-- Zestimate®
$916/sqft
$-- HOA
What's special
Dramatic infinity poolSeparate guest dwellingExceptional millwork throughoutPennsylvania bluestonePanoramic viewsCommanding mountain viewsIncredible views
- 3 days |
- 1,000 |
- 73 |
Zillow last checked:
Listing updated:
Listed by:
Shaun Murphy 864-505-5081,
Southern Realtor Associates
Source: WUMLS,MLS#: 20305009 Originating MLS: Western Upstate Association of Realtors
Originating MLS: Western Upstate Association of RealtorsFacts & features
Interior
Bedrooms & bathrooms
- Bedrooms: 4
- Bathrooms: 5
- Full bathrooms: 4
- 1/2 bathrooms: 1
- Main level bathrooms: 1
- Main level bedrooms: 1
Rooms
- Room types: Breakfast Room/Nook, Bonus Room, Exercise Room, In-Law Suite, Laundry, Loft, Office, Recreation, Workshop
Primary bedroom
- Dimensions: 22x25
Bedroom 2
- Dimensions: 16x23
Bedroom 3
- Dimensions: 17x17
Bedroom 4
- Dimensions: 20x20
Breakfast room nook
- Dimensions: 12x14
Den
- Dimensions: 10x16
Kitchen
- Dimensions: 12x15
Laundry
- Dimensions: 9x10
Living room
- Dimensions: 17x28
Heating
- Central, Electric, Forced Air, Gas
Cooling
- Central Air, Electric, Forced Air
Appliances
- Included: Dishwasher, Disposal, Gas Range, Multiple Water Heaters, Refrigerator, Tankless Water Heater
Features
- Bookcases, Built-in Features, Tray Ceiling(s), Ceiling Fan(s), Cathedral Ceiling(s), Dual Sinks, Entrance Foyer, Fireplace, Granite Counters, High Ceilings, Bath in Primary Bedroom, Main Level Primary, Other, Smooth Ceilings, Solid Surface Counters, Separate Shower, Cable TV, Vaulted Ceiling(s), Walk-In Closet(s), Walk-In Shower, Breakfast Area
- Flooring: Hardwood, Marble
- Doors: French Doors
- Windows: Insulated Windows
- Basement: None,Crawl Space
- Has fireplace: Yes
- Fireplace features: Gas, Gas Log, Option
Interior area
- Total structure area: 6,000
- Total interior livable area: 6,000 sqft
Property
Parking
- Total spaces: 4
- Parking features: Attached, Detached Carport, Detached, Garage, Circular Driveway, Driveway, Garage Door Opener
- Attached garage spaces: 4
- Has carport: Yes
Accessibility
- Accessibility features: Low Threshold Shower
Features
- Levels: Two
- Stories: 2
- Patio & porch: Patio, Porch, Screened
- Exterior features: Gas Grill, Sprinkler/Irrigation, Landscape Lights, Outdoor Kitchen, Paved Driveway, Pool, Patio
- Pool features: In Ground
- Has spa: Yes
- Spa features: Hot Tub
- Has view: Yes
- View description: Mountain(s)
Lot
- Size: 33.12 Acres
- Features: Gentle Sloping, Level, Not In Subdivision, Outside City Limits, Sloped, Trees, Wooded
Details
- Additional parcels included: 500700107704
- Parcel number: 500700103236
- Other equipment: Generator
- Horses can be raised: Yes
Construction
Type & style
- Home type: SingleFamily
- Architectural style: Traditional
- Property subtype: Single Family Residence
Materials
- Brick
- Foundation: Crawlspace
- Roof: Architectural,Metal,Shingle
Condition
- Year built: 1995
Utilities & green energy
- Sewer: Septic Tank
- Water: Public, Private, Well
- Utilities for property: Electricity Available, Natural Gas Available, Phone Available, Septic Available, Water Available, Cable Available, Underground Utilities
Community & HOA
Community
- Features: Short Term Rental Allowed
- Security: Smoke Detector(s)
HOA
- Has HOA: No
Location
- Region: Liberty
Financial & listing details
- Price per square foot: $916/sqft
- Annual tax amount: $63,611
- Date on market: 8/7/2026
- Cumulative days on market: 10 days
- Listing agreement: Exclusive Right To Sell
- Listing terms: USDA Loan
Estimated market value
Not available
Estimated sales range
Not available
Not available
Price history
| Date | Event | Price |
|---|---|---|
| 8/13/2026 | Listed for sale | $5,495,000$916/sqft |
Source:  Greater Greenville AOR #1600751 Report a problem Greater Greenville AOR #1600751 Report a problem | ||
Public tax history
Tax history is unavailable.
Monthly payment
Est. payment
Payment breakdown
Explore the cost of this home by adjusting the details. Changes won't be saved.Climate risks
Neighborhood: 29657
Nearby schools
GreatSchools rating
- NALiberty PrimaryGrades: PK-2Distance: 3.6 mi
- 5/10Liberty Middle SchoolGrades: 6-8Distance: 3.3 mi
- 5/10Liberty High SchoolGrades: 9-12Distance: 2.5 mi
Schools provided by the listing agent
- Elementary: Liberty Elem
- Middle: Liberty Middle
- High: Liberty High
Source: WUMLS. This data may not be complete. We recommend contacting the local school district to confirm school assignments for this home.
- $50,0004 bd3 ba6.3k sqft7850 Moorefield Mem Hwy, Liberty, SC 29657Off Market
- $2,390,8003 bd5 ba6k sqft7828 Moorefield Mem Hwy, Liberty, SC 29657Off Market
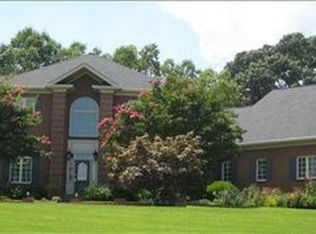
- $404,600-- bd-- ba-- sqft7849 Moorefield Mem Hwy, Liberty, SC 29657Off Market
- $558,2004 bd2 ba2.2k sqft918 Five Forks Rd, Liberty, SC 29657Off Market
- $982,1004 bd3 ba3.7k sqft107 Holcombe Dr, Liberty, SC 29657Off Market
- $1,200,0005 bd4 ba-- sqft950 Five Forks Rd, Liberty, SC 29657Sold
- $1,200,0003 bd3 ba3.8k sqft950 Five Forks Rd, Liberty, SC 29657Sold
- $40,3002 acres115 Holcombe Dr, Liberty, SC 29657Off Market
A local agent can set up tours, give advice and negotiate with sellers.
Similar homes
- $6,150,0005 bd7 ba7.5k sqft314 Palmer Way, Sunset, SC 29685For Sale
 MLS ID #20304958, Kimberly Crain, Herlong Sotheby's International. WUMLS
 - $5,950,0005 bd5 ba8.3k sqft2956 Walhalla Hwy, Six Mile, SC 29682Active

 MLS ID #10786255, Joseph W Martin, JW Martin Real Estate LLC. GAMLS
 - $5,195,0006 bd7 ba7.2k sqft344 Long Cove Trl, Salem, SC 29676For Sale
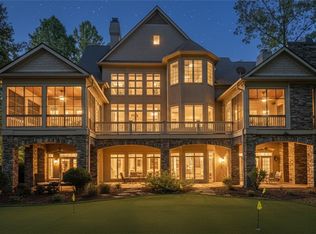 MLS ID #20292777, Trip Agerton, Justin Winter & Assoc. WUMLS
 - $3,590,0004 bd5 ba5k sqft133 Big Creek Trl, Six Mile, SC 29682For Sale
 MLS ID #20304586, Alicia Avila, Coldwell Banker Caine/Williams. WUMLS
 - $4,447,5004 bd6 ba5.3k sqft225 Saranac Dr, Sunset, SC 29685For SaleMLS ID #20298254, Paige Quattlebaum, Keller Williams DRIVE. WUMLS
- $5,199,9004 bd6 ba5.4k sqft108 Ivey Hollow Ct, Six Mile, SC 29682New ConstructionMLS ID #20297185, Zack Thomas, Cliffs Realty Sales SC, LLC (Six Mile). WUMLS
- $3,495,0005 bd7 ba5k sqft24 Highland Dr, Greenville, SC 29605For SaleMLS ID #1600433, Lisa McGehee, McGehee Real Estate Co, LLC. Greater Greenville AOR
- $3,399,6855 bd6 ba6.5k sqft264 Featherstone Dr, Sunset, SC 29685For SaleMLS ID #20303214, Danny Sylvester, Herlong Sotheby's International Realty - Lake Keow. WUMLS
- $4,750,0005 bd7 ba4.3k sqft147 S Edgewater Dr, Sunset, SC 29685For SaleMLS ID #20303250, Andrea Franklin, Home Link Realty. WUMLS
- $4,750,6853 bd4 ba4.2k sqft236 Palmer Way, Sunset, SC 29685For SaleMLS ID #20302460, Lisa Vogel, Herlong Sotheby's International Realty - Lake Keow. WUMLS
- $4,699,0005 bd7 ba6.3k sqft604 Top Ridge Dr, Sunset, SC 29685For SaleMLS ID #20291333, Sara Andersen, Justin Winter & Assoc - Mid Lake. WUMLS
- $2,750,0005 bd7 ba4.5k sqft331 Bakerville Rd, Easley, SC 29642For SaleMLS ID #1598407, Lizabeth Lipsey, Blackstream International RE. Greater Greenville AOR
- $4,450,0005 bd5 ba7.1k sqft48 Ridgeland Dr, Greenville, SC 29601For SaleMLS ID #20297584, Linda O'Brien, Coldwell Banker Caine/Williams. WUMLS
- $4,999,6016 bd9 ba8.1k sqft540 Crescent Ave, Greenville, SC 29601For SaleMLS ID #1561446, Grace Loveless, Herlong Sotheby's International Realty. Greater Greenville AOR
- $5,999,0004 bd6 ba4.8k sqft125 Waterfern Ct, Six Mile, SC 29682For SaleMLS ID #20296858, Justin Winter, Justin Winter & Assoc. WUMLS
- $3,689,0005 bd5 ba4.9k sqft320 Knollwood Dr, Salem, SC 29676For SaleMLS ID #20296475, Katrina Carrera Campbell, Blackstream International RE. WUMLS
- $5,175,0004 bd6 ba5.5k sqft132 Promontory Ct, Six Mile, SC 29682For SaleMLS ID #20289863, Justin Winter, Justin Winter & Assoc. WUMLS
- $6,699,0006 bd8 ba7.5k sqft659 Sweet Fern Trl, Salem, SC 29676For SaleMLS ID #20298767, Trip Agerton, Justin Winter & Assoc. WUMLS
- $3,995,6854 bd7 ba5k sqft438 Winchester Ln, Sunset, SC 29685For SaleMLS ID #20297958, Lisa Vogel, Herlong Sotheby's International Realty - Lake Keow. WUMLS
- $4,795,0005 bd8 ba7.1k sqft207 Passion Flower Way, Sunset, SC 29685For SaleMLS ID #20294136, Justin Winter, Justin Winter & Assoc. WUMLS
