Now repositioned with incredible value at $4,999,601, Crescent Grove is one of Greenville's most unique in-town properties. Set on nearly an acre on iconic Crescent Avenue, this private estate offers over 8,000 square feet, a pool, guest quarters, four garage bays, and a walkable location just minutes from Augusta Road and downtown. Quiet and understated, this home unfolds as you walk in without being ostentatious or overwhelming from the street. The backyard is designed for enjoying Greenville's long outdoor season, with a pool, hot tub, water feature, and a large flat lawn with plenty of room to play, entertain, or simply relax. Inside, the home combines timeless design with thoughtful updates. Heart pine floors, custom millwork, and hand-milled 200-year-old pine cabinetry from the Green River region near Asheville give the home a warmth and character that's difficult to replicate today. Large windows fill the home with natural light, and the layout offers multiple spaces for gathering with family and friends. The main-level primary suite features dual bathrooms connected by a shared shower. Upstairs, a second primary suite provides flexibility for guests or multi-generational living, along with two additional bedrooms, each with its own private bath. The finished basement includes a wine cellar, billiards room, and guest suite. Above the detached two-car garage, a separate guest apartment offers exceptional flexibility for extended family, long-term guests, an au pair, a private home office, fitness studio, or multi-generational living. Combined with the attached two-car garage, the property offers covered parking for four vehicles, a rare feature in this location. A whole-home generator provides peace of mind, and extensive storage can be found throughout the property. Properties with this combination of privacy, space, outdoor living, and location rarely come available within Greenville's city limits. Crescent Grove offers estate-style living while remaining close to Augusta Road, downtown Greenville, parks, schools, and everything that makes this area so desirable. Shown by private appointment only. Preapproval or proof of funds required prior to confirmation. Listing agent present for all showings. Minimum 48-hour notice required.
For sale
$4,999,601
540 Crescent Ave, Greenville, SC 29601
6beds
8,168sqft
Single Family Residence, Residential
Built in 1986
0.84 Acres Lot
$4,445,200 Zestimate®
$612/sqft
$-- HOA
What's special
Resort-style poolWelcoming character-filled kitchenBeautifully maintained interiorsPeaceful and secluded settingClassic southern architectureBlooming flowersTimeless materials
- 484 days
- 1,579
- 31
Zillow last checked:
Listing updated:
Listed by:
Grace Loveless 864-660-3925,
Herlong Sotheby's International Realty
Source: Greater Greenville AOR,MLS#: 1561446
Facts & features
Interior
Bedrooms & bathrooms
- Bedrooms: 6
- Bathrooms: 9
- Full bathrooms: 7
- 1/2 bathrooms: 2
- Main level bathrooms: 2
- Main level bedrooms: 1
Rooms
- Room types: Exercise Room, Laundry, Office/Study, Bonus Room/Rec Room, 2nd Kitchen/Kitchenette, Unfinished Space
Primary bedroom
- Area: 405
- Dimensions: 15 x 27
Bedroom 2
- Area: 204
- Dimensions: 12 x 17
Bedroom 3
- Area: 272
- Dimensions: 16 x 17
Bedroom 4
- Area: 234
- Dimensions: 13 x 18
Bedroom 5
- Area: 272
- Dimensions: 16 x 17
Primary bathroom
- Features: Double Sink, Full Bath, Shower Only, Walk-In Closet(s), Multiple Closets
- Level: Main
Dining room
- Area: 294
- Dimensions: 14 x 21
Kitchen
- Area: 255
- Dimensions: 17 x 15
Living room
- Area: 480
- Dimensions: 20 x 24
Office
- Area: 240
- Dimensions: 15 x 16
Bonus room
- Area: 480
- Dimensions: 20 x 24
Den
- Area: 240
- Dimensions: 15 x 16
Heating
- Multi-Units, Natural Gas
Cooling
- Central Air, Electric, Multi Units
Appliances
- Included: Gas Cooktop, Dishwasher, Disposal, Convection Oven, Oven, Refrigerator, Gas Oven, Ice Maker, Double Oven, Warming Drawer, Microwave, Range Hood, Gas Water Heater
- Laundry: 1st Floor, Walk-in, Gas Dryer Hookup, Washer Hookup, Laundry Room
Features
- 2 Story Foyer, 2nd Stair Case, Bookcases, High Ceilings, Ceiling Fan(s), Ceiling Smooth, Granite Counters, Open Floorplan, Walk-In Closet(s), Wet Bar, Countertops-Other, Countertops – Quartz, Pantry, Tile Counters
- Flooring: Carpet, Ceramic Tile, Wood, Hwd/Pine Flr Under Carpet, Stone
- Windows: Skylight(s), Window Treatments
- Basement: Partially Finished,Full,Walk-Out Access,Interior Entry
- Attic: Pull Down Stairs,Storage
- Number of fireplaces: 4
- Fireplace features: Gas Log, Gas Starter, Wood Burning, Masonry, Outside
Interior area
- Total interior livable area: 8,168 sqft
Video & virtual tour
Property
Parking
- Total spaces: 4
- Parking features: Detached, Garage Door Opener, Workshop in Garage, Yard Door, Courtyard Entry, Attached, Key Pad Entry, Circular Driveway, Parking Pad, Concrete
- Attached garage spaces: 4
- Has uncovered spaces: Yes
Features
- Levels: Two
- Stories: 2
- Patio & porch: Deck, Patio, Porch, Rear Porch
- Exterior features: Satellite Dish, Outdoor Fireplace, Water Feature
- Has private pool: Yes
- Pool features: In Ground
- Has spa: Yes
- Spa features: Private, Bath
Lot
- Size: 0.84 Acres
- Features: Sidewalk, Sloped, Few Trees, Wooded, Sprklr In Grnd-Full Yard, 1/2 - Acre
Details
- Parcel number: 0092.0010006.01
- Other equipment: Satellite Dish, Generator
Construction
Type & style
- Home type: SingleFamily
- Architectural style: Traditional,Georgian
- Property subtype: Single Family Residence, Residential
Materials
- Brick Veneer, Wood Siding
- Foundation: Basement
- Roof: Architectural
Condition
- Year built: 1986
Utilities & green energy
- Sewer: Public Sewer
- Water: Public
- Utilities for property: Cable Available
Community & HOA
Community
- Features: None
- Security: Security System Owned, Smoke Detector(s)
- Subdivision: Alta Vista
HOA
- Has HOA: No
- Services included: None
Location
- Region: Greenville
Financial & listing details
- Price per square foot: $612/sqft
- Tax assessed value: $3,266,520
- Annual tax amount: $19,369
- Date on market: 6/25/2025
Estimated market value
$4,445,200
$4.18M - $4.67M
Not available
Price history
| Date | Event | Price |
|---|---|---|
| 6/5/2026 | Price change | $4,999,601-9.1%$612/sqft |
Source:  Greater Greenville AOR #1561446 Report a problem Greater Greenville AOR #1561446 Report a problem | ||
| 2/1/2026 | Listed for sale | $5,499,601-8.3%$673/sqft |
Source: Greater Greenville AOR #1561446 Report a problem | ||
| 6/25/2025 | Listed for sale | $5,999,601+179.1%$735/sqft |
Source: Greater Greenville AOR #1561446 Report a problem | ||
| 10/1/2015 | Sold | $2,149,674-19.6%$263/sqft |
Source: Greater Greenville AOR #1304462 Report a problem | ||
| 7/20/2015 | Pending sale | $2,675,000$327/sqft |
Source: Marguerite Wyche and Associates #1304462 Report a problem | ||
| 7/10/2015 | Listed for sale | $2,675,000+95.3%$327/sqft |
Source: Marguerite Wyche and Associates #1304462 Report a problem | ||
| 3/11/2008 | Sold | $1,370,000$168/sqft |
Source: Public Record Report a problem | ||
Public tax history
| Year | Property taxes | Tax assessment |
|---|---|---|
| 2025 | $19,369 +9.1% | $2,533,620 +15% |
| 2024 | $17,758 -1.2% | $2,203,160 |
| 2023 | $17,970 +3.6% | $2,203,160 |
| 2022 | $17,353 -0.1% | $2,203,160 |
| 2021 | $17,362 -2.6% | $2,203,160 +1.7% |
| 2020 | $17,832 0% | $2,166,620 |
| 2019 | $17,841 +0.2% | $2,166,620 |
| 2018 | $17,806 | $2,166,620 +2400.1% |
| 2017 | $17,806 +0% | $86,660 -95.6% |
| 2016 | $17,805 +12.6% | $1,965,130 +40.3% |
| 2015 | $15,808 +40% | $1,400,990 +7.4% |
| 2014 | $11,290 +8% | $1,303,960 |
| 2013 | $10,453 +5% | $1,303,960 |
| 2012 | $9,951 +0% | -- |
| 2011 | $9,949 +0% | -- |
| 2010 | $9,949 | -- |
| 2009 | -- | -- |
| 2008 | -- | -- |
| 2007 | -- | -- |
| 2006 | -- | -- |
| 2005 | -- | -- |
| 2004 | -- | -- |
| 2003 | -- | -- |
| 2002 | -- | -- |
| 2001 | -- | -- |
| 2000 | -- | -- |
Find assessor info on the county website
Monthly payment
Est. payment
Payment breakdown
Explore the cost of this home by adjusting the details. Changes won't be saved.Climate risks
Neighborhood: Alta Vista
Nearby schools
Schools provided by the listing agent
- Elementary: Augusta Circle
- Middle: Hughes
- High: Greenville
Source: Greater Greenville AOR. This data may not be complete. We recommend contacting the local school district to confirm school assignments for this home.
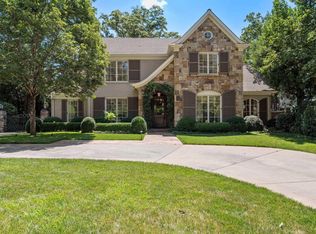
Similar homes
- $3,599,0006 bd7 ba5.5k sqft18 Sirrine Dr, Greenville, SC 29605For Sale
 MLS ID #1597923, Blair Miller, Wilson Associates. Greater Greenville AOR
 - $3,250,0005 bd7 ba5k sqft24 Highland Dr, Greenville, SC 29605For Sale
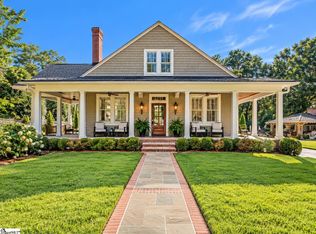 MLS ID #1600433, Lisa McGehee, McGehee Real Estate Co, LLC. Greater Greenville AOR
 - $2,849,0005 bd6 ba6.1k sqft225 W Faris Rd, Greenville, SC 29605For Sale
 MLS ID #1591480, Blair Miller, Wilson Associates. Greater Greenville AOR
 - $3,150,6055 bd4 ba6.4k sqft504 Hidden Hills Dr, Greenville, SC 29605For Sale
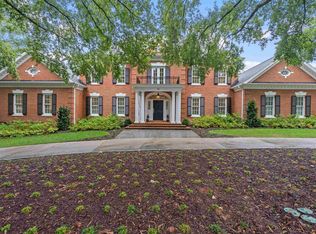 MLS ID #1603311, Joan Herlong, Herlong Sotheby's International Realty. Greater Greenville AOR
