A rare opportunity in Greenville’s highly sought-after Augusta Road area, this extraordinary new construction home brings together timeless luxury, exceptional space, and features rarely found in this location—including an impressive 6-car garage. Currently under construction and scheduled for completion by Thanksgiving, this remarkable residence offers 6 bedrooms, 6 full bathrooms, 2 half bathrooms, and an elevated level of craftsmanship throughout. Step inside to soaring 10-foot ceilings, beautiful site-finished hardwood floors, high-end appliances, and four fireplaces that add warmth and character throughout the home. The main-level primary suite is a true private retreat, complete with its own fireplace and dedicated laundry room. With three laundry areas throughout the home, everyday living has been designed with both luxury and convenience in mind. A private mother-in-law suite provides an ideal space for extended family or guests, while the dedicated home theater and home gym bring resort-style amenities right to your doorstep. Every detail of this home has been thoughtfully planned for sophisticated living, effortless entertaining, and modern comfort. Perhaps one of the most exceptional features is the rare 6-car garage—an incredible find in the Augusta Road area and perfect for a car collection, additional storage, or recreational vehicles. The property also offers room to add a pool, allowing the future owner to create a spectacular outdoor entertaining space and private backyard oasis. The location completes the package. Walk to Augusta Circle Elementary School, enjoy the shopping, dining, and charm of Augusta Road just moments away, and reach Prisma Health and vibrant Downtown Greenville within minutes. Luxury new construction, an incredible location, a 6-car garage, and room for a future pool—this is more than a beautiful home. It is a rare opportunity to enjoy an exceptional lifestyle in one of Greenville’s most desirable areas.
For sale
$3,950,000
142 Sunset Dr, Greenville, SC 29605
6beds
7,030sqft
Single Family Residence
Built in 2026
0.34 Acres Lot
$3,773,800 Zestimate®
$562/sqft
$-- HOA
What's special
Private mother-in-law suiteDedicated home theaterHome gymBeautiful site-finished hardwood floorsThree laundry areasMain-level primary suiteHigh-end appliances
- 26 days
- 2,230
- 81
Zillow last checked:
Listing updated:
Listed by:
Shaun Murphy 864-505-5081,
Southern Realtor Associates
Source: WUMLS,MLS#: 20306008 Originating MLS: Western Upstate Association of Realtors
Originating MLS: Western Upstate Association of RealtorsFacts & features
Interior
Bedrooms & bathrooms
- Bedrooms: 6
- Bathrooms: 8
- Full bathrooms: 6
- 1/2 bathrooms: 2
- Main level bathrooms: 2
- Main level bedrooms: 2
Rooms
- Room types: Breakfast Room/Nook, Kitchen, Laundry, Media Room, Office, Workshop
Primary bedroom
- Level: Main
- Dimensions: 15x16
Bedroom 2
- Level: Main
- Dimensions: 12x14
Bedroom 3
- Level: Upper
- Dimensions: 17x18
Bedroom 4
- Level: Upper
- Dimensions: 14x15
Bedroom 5
- Level: Upper
- Dimensions: 15x16
Den
- Level: Main
- Dimensions: 15x23
Dining room
- Level: Main
- Dimensions: 13x13
Kitchen
- Level: Main
- Dimensions: 18x22
Laundry
- Level: Main
- Dimensions: 8x9
Other
- Level: Lower
- Dimensions: 10x11
Heating
- Central, Electric
Cooling
- Central Air, Electric
Appliances
- Included: Dishwasher, Gas Cooktop, Disposal, Gas Water Heater, Microwave, Refrigerator, Tankless Water Heater, Plumbed For Ice Maker
- Laundry: Washer Hookup, Electric Dryer Hookup
Features
- Ceiling Fan(s), Cathedral Ceiling(s), Dual Sinks, Fireplace, High Ceilings, Bath in Primary Bedroom, Main Level Primary, Pull Down Attic Stairs, Smooth Ceilings, Solid Surface Counters, Separate Shower, Walk-In Closet(s), Walk-In Shower, Breakfast Area, Second Kitchen, Workshop
- Flooring: Carpet, Ceramic Tile, Wood
- Windows: Insulated Windows, Tilt-In Windows
- Basement: Daylight,Finished,Garage Access,Heated
- Has fireplace: Yes
- Fireplace features: Gas Log, Multiple
Interior area
- Total structure area: 7,030
- Total interior livable area: 7,030 sqft
Property
Parking
- Total spaces: 4
- Parking features: Attached Carport, Attached, Garage, Basement, Driveway, Garage Door Opener, Other
- Attached garage spaces: 4
- Has carport: Yes
Accessibility
- Accessibility features: Low Threshold Shower
Features
- Levels: Two
- Stories: 2
- Patio & porch: Front Porch
- Exterior features: Fence, Sprinkler/Irrigation, Porch
- Fencing: Yard Fenced
- Body of water: None
Lot
- Size: 0.34 Acres
- Features: City Lot, Gentle Sloping, Level, Not In Subdivision, Sloped, Trees
Details
- Parcel number: 0222010604700
Construction
Type & style
- Home type: SingleFamily
- Architectural style: Traditional
- Property subtype: Single Family Residence
Materials
- Brick, Cement Siding
- Foundation: Other, Basement
- Roof: Architectural,Shingle
Condition
- Under Construction
- Year built: 2026
Details
- Builder name: Boardman Group
Utilities & green energy
- Sewer: Public Sewer
- Water: Public
- Utilities for property: Electricity Available, Natural Gas Available, Sewer Available, Water Available, Underground Utilities
Community & HOA
Community
- Features: Short Term Rental Allowed
- Security: Smoke Detector(s)
- Subdivision: Augusta Road
HOA
- Has HOA: No
Location
- Region: Greenville
Financial & listing details
- Price per square foot: $562/sqft
- Tax assessed value: $615,580
- Annual tax amount: $12,324
- Date on market: 9/9/2026
- Cumulative days on market: 27 days
- Listing agreement: Exclusive Right To Sell
Estimated market value
$3,773,800
$3.59M - $3.96M
Not available
Price history
| Date | Event | Price |
|---|---|---|
| 9/9/2026 | Listed for sale | $3,950,000+41.1%$562/sqft |
Source:  WUMLS #20306008 Report a problem WUMLS #20306008 Report a problem | ||
| 5/22/2026 | Sold | $2,800,000-29.9%$398/sqft |
Source:  Greater Greenville AOR #1586136 Report a problem Greater Greenville AOR #1586136 Report a problem | ||
| 4/19/2026 | Pending sale | $3,995,605$568/sqft |
Source: Greater Greenville AOR #1586136 Report a problem | ||
| 4/17/2026 | Listed for sale | $3,995,605+514.7%$568/sqft |
Source: Greater Greenville AOR #1586136 Report a problem | ||
| 12/30/2024 | Sold | $650,000+52.9%$92/sqft |
Source: Public Record Report a problem | ||
| 1/14/2022 | Sold | $425,000+2.3%$60/sqft |
Source: Greater Greenville AOR #1459649 Report a problem | ||
| 12/1/2021 | Pending sale | $415,605$59/sqft |
Source: Greater Greenville AOR #1459649 Report a problem | ||
| 11/30/2021 | Listed for sale | $415,605+49.5%$59/sqft |
Source: Greater Greenville AOR #1459649 Report a problem | ||
| 11/19/2007 | Sold | $278,000$40/sqft |
Source: Public Record Report a problem | ||
Public tax history
| Year | Property taxes | Tax assessment |
|---|---|---|
| 2025 | $12,324 +37.4% | $615,580 +49.1% |
| 2024 | $8,967 -0.2% | $412,790 |
| 2023 | $8,989 +407.6% | $412,790 +91.4% |
| 2022 | $1,771 +28.4% | $215,640 |
| 2021 | $1,379 +13.1% | $215,640 +15% |
| 2020 | $1,219 -25.2% | $187,520 |
| 2019 | $1,630 +0.3% | $187,520 |
| 2018 | $1,626 | $187,520 +2400.3% |
| 2017 | $1,626 +0.1% | $7,500 -96% |
| 2016 | $1,624 +3.2% | $187,520 |
| 2015 | $1,573 +0.1% | $187,520 -9.4% |
| 2014 | $1,572 -8.5% | $207,080 |
| 2013 | $1,719 +4.9% | $207,080 |
| 2012 | $1,638 +0.1% | -- |
| 2011 | $1,636 | -- |
| 2010 | $1,636 | -- |
| 2009 | -- | -- |
| 2008 | -- | -- |
| 2007 | -- | -- |
| 2006 | -- | -- |
| 2005 | -- | -- |
| 2004 | -- | -- |
| 2003 | -- | -- |
| 2002 | -- | -- |
| 2001 | -- | -- |
| 2000 | -- | -- |
Find assessor info on the county website
Monthly payment
Est. payment
Payment breakdown
Explore the cost of this home by adjusting the details. Changes won't be saved.Climate risks
Neighborhood: 29605
Nearby schools
Schools provided by the listing agent
- Elementary: Augusta Circle Elementary
- Middle: Hughes
- High: Greenville High
Source: WUMLS. This data may not be complete. We recommend contacting the local school district to confirm school assignments for this home.
Similar homes
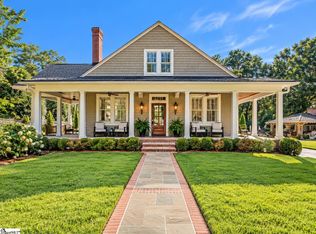
- $3,599,0006 bd7 ba5.5k sqft18 Sirrine Dr, Greenville, SC 29605For Sale
 MLS ID #1597923, Blair Miller, Wilson Associates. Greater Greenville AOR
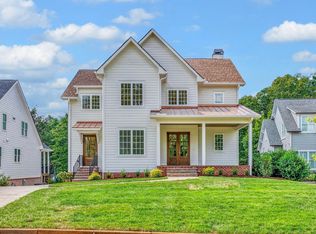
 - $3,250,0005 bd7 ba5k sqft24 Highland Dr, Greenville, SC 29605For Sale
 MLS ID #1600433, Lisa McGehee, McGehee Real Estate Co, LLC. Greater Greenville AOR
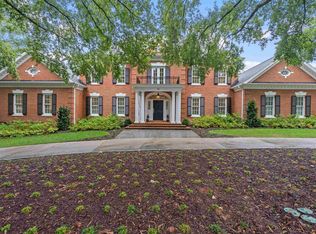
 - $2,825,0006 bd7 ba4.5k sqft130 Augusta Ct, Greenville, SC 29605New Construction
 MLS ID #1605615, Jacob Mann, Coldwell Banker Caine/Williams. Greater Greenville AOR
 - $3,150,6055 bd4 ba6.4k sqft504 Hidden Hills Dr, Greenville, SC 29605For Sale
 MLS ID #1603311, Joan Herlong, Herlong Sotheby's International Realty. Greater Greenville AOR
