A truly one-of-one legacy estate atop Paris Mountain! Set on over 10 private acres with no HOA, this extraordinary Asian-inspired retreat offers 7,000+ sq ft, 5 ensuite bedrooms, 8 bathrooms, including a separated guest house with its own entrance. Thoughtfully designed with Feng Shui-inspired principles, the home showcases custom Italian cabinetry, Sub-Zero, Wolf, and Thermador appliances, an indoor-outdoor pool, sauna, Zen garden, koi pond, greenhouse, and a spectacular 200-foot deck with panoramic sunrise views. Built to commercial-grade standards with 800-amp service, dual water heaters (2017), and exceptional craftsmanship throughout. Minutes to downtown Greenville, yet a world away. Impossible to replicate at today’s cost and now offered well below replacement value. Intrigued by the photos? Even more breathtaking in person. 24 Hr notice, VOF required, L/A present.
For sale
Price cut: $89K (7/4)
$3,399,609
110 Huckleberry Rdg, Greenville, SC 29609
5beds
7,447sqft
Single Family Residence, Residential
Built in 1988
10.1 Acres Lot
$3,073,300 Zestimate®
$457/sqft
$-- HOA
What's special
Indoor-outdoor poolKoi pondZen gardenCustom italian cabinetry
- 72 days
- 3,206
- 306
Zillow last checked:
Listing updated:
Listed by:
Sijia Hughes 864-551-1447,
Herlong Sotheby's International Realty
Source: Greater Greenville AOR,MLS#: 1597702
Facts & features
Interior
Bedrooms & bathrooms
- Bedrooms: 5
- Bathrooms: 8
- Full bathrooms: 6
- 1/2 bathrooms: 2
- Main level bathrooms: 5
- Main level bedrooms: 4
Rooms
- Room types: Laundry, Office/Study, Workshop, 2nd Kitchen/Kitchenette
Primary bedroom
- Area: 342
- Dimensions: 19 x 18
Bedroom 2
- Area: 342
- Dimensions: 19 x 18
Bedroom 3
- Area: 180
- Dimensions: 15 x 12
Bedroom 4
- Area: 165
- Dimensions: 15 x 11
Bedroom 5
- Area: 324
- Dimensions: 18 x 18
Primary bathroom
- Features: Dressing Room, Double Sink, Full Bath, Shower-Separate, Tub-Separate, Walk-In Closet(s)
- Level: Main
Dining room
- Area: 504
- Dimensions: 28 x 18
Family room
- Area: 414
- Dimensions: 23 x 18
Kitchen
- Area: 361
- Dimensions: 19 x 19
Office
- Area: 322
- Dimensions: 23 x 14
Den
- Area: 322
- Dimensions: 23 x 14
Heating
- Forced Air, Multi-Units, Propane
Cooling
- Central Air, Electric, Multi Units
Appliances
- Included: Down Draft, Gas Cooktop, Dishwasher, Disposal, Dryer, Freezer, Microwave, Oven, Refrigerator, Ice Maker, Double Oven, Warming Drawer, Gas Water Heater, Water Heater
- Laundry: 1st Floor, Walk-in, Laundry Room
Features
- Bookcases, High Ceilings, Ceiling Fan(s), Vaulted Ceiling(s), Ceiling Smooth, Granite Counters, Open Floorplan, Sauna, Soaking Tub, Wet Bar, In-Law Floorplan, Countertops – Quartz, Dual Primary Bedrooms, Pantry, Other
- Flooring: Ceramic Tile, Wood
- Windows: Tilt Out Windows, Insulated Windows, Skylight(s)
- Basement: Finished,Walk-Out Access
- Number of fireplaces: 3
- Fireplace features: Gas Starter, Wood Burning, Masonry, See Through
Interior area
- Total interior livable area: 7,447 sqft
Video & virtual tour
Property
Parking
- Total spaces: 3
- Parking features: Attached Carport, Side/Rear Entry, Workshop in Garage, Yard Door, Driveway, R/V-Boat Parking, Parking Pad, Paved
- Garage spaces: 3
- Has carport: Yes
- Has uncovered spaces: Yes
Features
- Levels: One
- Stories: 1
- Patio & porch: Deck, Patio, Front Porch, Wrap Around
- Exterior features: Water Feature
- Has private pool: Yes
- Pool features: In Ground
- Has spa: Yes
- Spa features: Private
- Has view: Yes
- View description: Mountain(s)
Lot
- Size: 10.1 Acres
- Features: Cul-De-Sac, Mountain, Sloped, Few Trees, Wooded, 10 - 25 Acres
- Topography: Level
Details
- Parcel number: 0462010100204
Construction
Type & style
- Home type: SingleFamily
- Architectural style: Contemporary,Other
- Property subtype: Single Family Residence, Residential
Materials
- Stucco, Wood Siding
- Foundation: Basement
- Roof: Tile
Condition
- Year built: 1988
Details
- Builder name: Harold Moore
Utilities & green energy
- Sewer: Septic Tank
- Water: Public, Well
- Utilities for property: Cable Available, Underground Utilities
Community & HOA
Community
- Features: Common Areas, Gated
- Security: Smoke Detector(s)
- Subdivision: Paris Mt
HOA
- Has HOA: No
- Services included: None
Location
- Region: Greenville
Financial & listing details
- Price per square foot: $457/sqft
- Tax assessed value: $3,263,760
- Annual tax amount: $49,940
- Date on market: 7/14/2026
Estimated market value
$3,073,300
$2.92M - $3.23M
Not available
Price history
| Date | Event | Price |
|---|---|---|
| 7/4/2026 | Price change | $3,399,609-2.6%$457/sqft |
Source:  Greater Greenville AOR #1576660 Report a problem Greater Greenville AOR #1576660 Report a problem | ||
| 4/8/2026 | Price change | $3,488,609-10.3%$468/sqft |
Source: Greater Greenville AOR #1576660 Report a problem | ||
| 12/8/2025 | Price change | $3,888,609-13.6%$522/sqft |
Source: Greater Greenville AOR #1576660 Report a problem | ||
| 10/13/2025 | Listing removed | $15,000$2/sqft |
Source: Zillow Rentals Report a problem | ||
| 9/25/2025 | Price change | $4,499,609-5.3%$604/sqft |
Source: Greater Greenville AOR #1545281 Report a problem | ||
| 8/30/2025 | Listed for rent | $15,000$2/sqft |
Source: Zillow Rentals Report a problem | ||
| 6/28/2025 | Price change | $4,750,609-5%$638/sqft |
Source: Greater Greenville AOR #1545281 Report a problem | ||
| 2/2/2025 | Listed for sale | $5,000,609+100.4%$671/sqft |
Source: Greater Greenville AOR #1545281 Report a problem | ||
| 7/10/2016 | Listing removed | $2,495,000+7.3%$335/sqft |
Source: Highlands Sotheby's International Realty #46743 Report a problem | ||
| 6/10/2016 | Sold | $2,325,000-6.8%$312/sqft |
Source: Public Record Report a problem | ||
| 4/21/2015 | Listed for sale | $2,495,000-15.4%$335/sqft |
Source: Highlands Sotheby's International Realty #46743 Report a problem | ||
| 10/16/2012 | Listing removed | $2,950,000$396/sqft |
Source: Marguerite Wyche & Associates #1238283 Report a problem | ||
| 4/19/2012 | Listed for sale | $2,950,000-13.2%$396/sqft |
Source: Marguerite Wyche & Associates #1238283 Report a problem | ||
| 12/17/2011 | Listing removed | $3,400,000$457/sqft |
Source: Prudential C. Dan Joyner Co., REALTORS #1222609 Report a problem | ||
| 11/16/2011 | Listed for sale | $3,400,000$457/sqft |
Source: Prudential C. Dan Joyner Co., REALTORS #1222609 Report a problem | ||
Public tax history
| Year | Property taxes | Tax assessment |
|---|---|---|
| 2025 | $49,940 +3.5% | $2,664,800 +15% |
| 2024 | $48,245 +0.3% | $2,317,230 |
| 2023 | $48,092 +4.2% | $2,317,230 |
| 2022 | $46,145 +2.4% | $2,317,230 |
| 2021 | $45,047 -3.2% | $2,317,230 +1.7% |
| 2020 | $46,525 +0.6% | $2,278,640 |
| 2019 | $46,263 +0.8% | $2,278,640 |
| 2018 | $45,896 | $2,278,640 +1566.6% |
| 2017 | $45,896 +2.2% | $136,720 -87.9% |
| 2016 | $44,926 +330.9% | $1,130,880 |
| 2015 | $10,425 +0.9% | $1,130,880 +3.3% |
| 2014 | $10,327 +5.8% | $1,094,390 |
| 2013 | $9,766 +4.5% | $1,094,390 |
| 2012 | $9,349 +1.8% | -- |
| 2011 | $9,188 +1.6% | -- |
| 2010 | $9,042 | -- |
| 2009 | -- | -- |
| 2008 | -- | -- |
| 2007 | -- | -- |
| 2006 | -- | -- |
| 2005 | -- | -- |
| 2004 | -- | -- |
| 2003 | -- | -- |
| 2002 | -- | -- |
| 2001 | -- | -- |
| 2000 | -- | -- |
Find assessor info on the county website
Monthly payment
Est. payment
Payment breakdown
Explore the cost of this home by adjusting the details. Changes won't be saved.Climate risks
Neighborhood: 29609
Nearby schools
Schools provided by the listing agent
- Elementary: Paris
- Middle: Sevier
- High: Wade Hampton
Source: Greater Greenville AOR. This data may not be complete. We recommend contacting the local school district to confirm school assignments for this home.
- $2,357,8004 bd4 ba6.8k sqft131 Huckleberry Rdg, Greenville, SC 29609Off Market
- $3,097,5004 bd4 ba6.7k sqft200 Lake Circle Dr, Greenville, SC 29609Off Market

- $1,233,5004 bd3 ba3.2k sqft138 Lake Circle Dr, Greenville, SC 29609Off Market
- $640,4004 bd2 ba2.2k sqft137 Lake Circle Dr, Greenville, SC 29609Off Market
Similar homes
- $2,995,0005 bd6 ba8k sqft644 Altamont Rd, Greenville, SC 29609For Sale
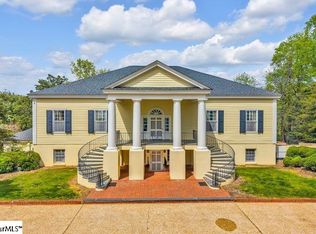 MLS ID #1588439, Helen Hagood, Coldwell Banker Caine/Williams. Greater Greenville AOR
 - $3,347,0004 bd5 ba6.5k sqft410 Hudson Rd, Greenville, SC 29615For Sale
 MLS ID #1603066, Damian Hall, Blackstream International RE. Greater Greenville AOR
 - $2,499,6094 bd4 ba3.7k sqft101 Frangipani Way, Greenville, SC 29609For Sale
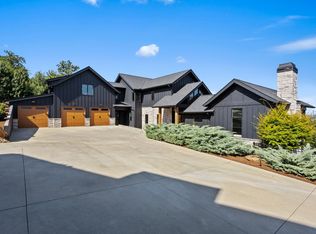 MLS ID #1603146, Grace Loveless, Herlong Sotheby's International Realty. Greater Greenville AOR
 - $2,625,0005 bd5 ba5.1k sqft1730 N Main St, Greenville, SC 29609For Sale
 MLS ID #1594306, Jacob Mann, Coldwell Banker Caine/Williams. Greater Greenville AOR
