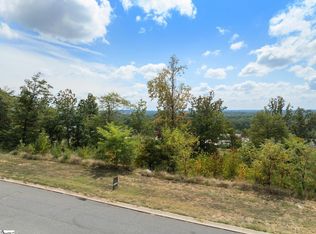
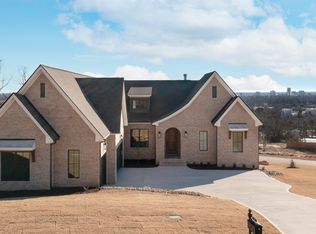
This exceptional custom-built brick home by JG Builders offers a rare blend of privacy, prestige, and proximity. With striking curb appeal, classic architecture, and gorgeous skyline and mountain views, this residence sets the tone for refined living from the moment you arrive. Inside, the home unfolds with beautiful spaces designed for both everyday comfort and grand scale entertaining. Rich hardwood floors span both levels, complementing the homes timeless design, while natural light fills the interiors through thoughtfully placed windows and doors that frame the surrounding views. The main level is anchored by an impressive great room featuring a vaulted ceiling, a fireplace, and seamless access to an expansive covered outdoor living area-creating a perfect balance of indoor and outdoor living. Adjacent to this space, the gourmet kitchen is a chef's dream, outfitted with top-of-the-line appliances, quartz countertops, a massive center island, and a butler's pantry that adds both functionality and elegance. There is also a spacious dining room plus a breakfast room for optimal entertaining. The main level primary suite is a private sanctuary, offering a peaceful retreat at the end of the day and the views of downtown Greenville are spectacular! The luxurious primary bath is spa-inspired, complete with a large walk-in-shower, a deep soaking tub, double vanity sinks and an oversized walk -in closet designed for exceptional storage and organization. Another bedroom with ensuite bath is located on the main level for flexibility with the owner's needs. There is also a home office located on the main floor for the perfect private work from home environment. Rounding out the main floor are a large laundry room with custom cabinets, a mud room with a drop zone and a gorgeous powder room. The lower level expands the home's living and entertaining options and features three bedrooms, two full baths, a second laundry room and a recreation room that opens directly to a large covered patio. Outdoor spaces are truly the highlight of this home with a large, covered porch and patio offering multiple areas for dining, lounging and entertaining while enjoying the skyline views and sunsets. Completing this remarkable property is a three-car garage and large unfinished area in the lower level creating opportunity of future expansion if needed. The unfinished space presents exciting opportunities—whether you envision a private home theater, state-of-the-art gym, or expansive storage solutions, the possibilities are endless. Located within Montebello, the premier gated community just minutes from Greenville's award-winning downtown, the gorgeous community offers gated living along with the many beautifully landscaped common area parks, clubhouse, bocce ball court, putting green, stocked fishing lake, pool, playground, pickle ball and tennis. All just minutes from Downtown Greenville, Swamp Rabbit Trail, Cherrydale shopping, Paris Mountain State Park and Furman University.
New construction
$2,199,000
15 Rovello Ct, Greenville, SC 29609
5beds
4,800sqft
Single Family Residence, Residential
Built in ----
0.7 Acres Lot
$2,069,300 Zestimate®
$458/sqft
$-- HOA
What's special
Stocked fishing lakeThree-car garageClassic architectureMassive center islandStriking curb appealCustom-built brick homeSpacious dining room
- 1 day
- 383
- 30
Likely to sell faster than
Zillow last checked:
Listing updated:
Listed by:
Karen Turpin 864-230-5176,
Marchant Real Estate Inc.
Source: Greater Greenville AOR,MLS#: 1605455
Facts & features
Interior
Bedrooms & bathrooms
- Bedrooms: 5
- Bathrooms: 5
- Full bathrooms: 4
- 1/2 bathrooms: 1
- Main level bathrooms: 2
- Main level bedrooms: 2
Rooms
- Room types: Laundry, Office/Study, Workshop, Bonus Room/Rec Room, Breakfast Area, Unfinished Space
Primary bedroom
- Area: 306
- Dimensions: 18 x 17
Bedroom 2
- Area: 192
- Dimensions: 16 x 12
Bedroom 3
- Area: 196
- Dimensions: 14 x 14
Bedroom 4
- Area: 224
- Dimensions: 16 x 14
Bedroom 5
- Area: 210
- Dimensions: 15 x 14
Primary bathroom
- Features: Double Sink, Full Bath, Shower-Separate, Tub-Garden, Walk-In Closet(s)
- Level: Main
Dining room
- Area: 216
- Dimensions: 18 x 12
Family room
- Area: 432
- Dimensions: 24 x 18
Kitchen
- Area: 270
- Dimensions: 18 x 15
Bonus room
- Area: 609
- Dimensions: 29 x 21
Heating
- Forced Air, Multi-Units, Natural Gas
Cooling
- Central Air, Electric, Multi Units
Appliances
- Included: Dishwasher, Disposal, Free-Standing Gas Range, Refrigerator, Double Oven, Microwave, Range Hood, Tankless Water Heater
- Laundry: Sink, 1st Floor, 2nd Floor, Walk-in, Electric Dryer Hookup, Washer Hookup, Laundry Room
Features
- High Ceilings, Ceiling Fan(s), Vaulted Ceiling(s), Ceiling Smooth, Open Floorplan, Soaking Tub, Walk-In Closet(s), Countertops – Quartz, Dual Primary Bedrooms, Pantry
- Flooring: Ceramic Tile, Wood
- Basement: Partially Finished,Full,Walk-Out Access,Other
- Number of fireplaces: 1
- Fireplace features: Wood Burning
Interior area
- Total interior livable area: 4,800 sqft
Property
Parking
- Total spaces: 3
- Parking features: Attached, Garage Door Opener, Side/Rear Entry, Key Pad Entry, Paved, Concrete
- Attached garage spaces: 3
- Has uncovered spaces: Yes
Features
- Levels: 1+Basement
- Stories: 1
- Patio & porch: Front Porch, Porch, Rear Porch
- Exterior features: Under Ground Irrigation
- Has view: Yes
- View description: Mountain(s)
Lot
- Size: 0.7 Acres
- Dimensions: 130 x 151 x 134 x 67 x 249
- Features: Sloped, Few Trees, Other, Sprklr In Grnd-Full Yard, 1/2 - Acre
Details
- Parcel number: P030020102300
Construction
Type & style
- Home type: SingleFamily
- Architectural style: European,Transitional
- Property subtype: Single Family Residence, Residential
Materials
- Brick Veneer
- Foundation: Basement
- Roof: Composition
Condition
- Under Construction
- New construction: Yes
Details
- Builder name: JG Builders
Utilities & green energy
- Sewer: Public Sewer
- Water: Public
- Utilities for property: Cable Available, Underground Utilities
Community & HOA
Community
- Features: Clubhouse, Common Areas, Gated, Street Lights, Playground, Pool, Sidewalks, Tennis Court(s), Neighborhood Lake/Pond
- Subdivision: Montebello
HOA
- Has HOA: Yes
- Services included: Pool, Recreation Facilities, Street Lights, By-Laws, Restrictive Covenants
Location
- Region: Greenville
Financial & listing details
- Price per square foot: $458/sqft
- Date on market: 10/1/2026
Estimated market value
$2,069,300
$1.97M - $2.17M
$4,843/mo
Price history
| Date | Event | Price |
|---|---|---|
| 10/1/2026 | Listed for sale | $2,199,000-11.2%$458/sqft |
Source:  Greater Greenville AOR #1605455 Report a problem Greater Greenville AOR #1605455 Report a problem | ||
| 2/12/2025 | Listing removed | $2,475,000$516/sqft |
Source: Greater Greenville AOR #1537092 Report a problem | ||
| 9/9/2024 | Listed for sale | $2,475,000$516/sqft |
Source: Greater Greenville AOR #1537092 Report a problem | ||
Public tax history
Tax history is unavailable.
Monthly payment
Est. payment
Payment breakdown
Explore the cost of this home by adjusting the details. Changes won't be saved.Climate risks
Neighborhood: 29609
Nearby schools
Schools provided by the listing agent
- Elementary: Summit Drive
- Middle: Sevier
- High: Wade Hampton
Source: Greater Greenville AOR. This data may not be complete. We recommend contacting the local school district to confirm school assignments for this home.
Similar homes
- $2,049,0004 bd4 ba5.1k sqft405 Foot Hills Rd, Greenville, SC 29617For Sale
 MLS ID #1605274, Lindsay Hall, Ink Properties. Greater Greenville AOR
 - $2,199,6055 bd5 ba5k sqft517 McDaniel Ave, Greenville, SC 29601For Sale
 MLS ID #1598882, Joan Herlong, Herlong Sotheby's International Realty. Greater Greenville AOR
 - $1,499,6094 bd4 ba4k sqft129 Gascony Dr, Greenville, SC 29609For Sale
 MLS ID #1603166, Joan Herlong, Herlong Sotheby's International Realty. Greater Greenville AOR
 - $1,795,0004 bd5 ba3.6k sqft30 Dolce Vita Ct, Greenville, SC 29609New Construction
 MLS ID #1588816, Karen Turpin, Marchant Real Estate Inc.. Greater Greenville AOR
