Skip main navigation
Sold for $2,125,000
  • $2,125,000

    11 Matteo Ct, Greenville, SC 29609

    4beds
    4,356sqft
    Single Family Residence, Residential
    Built in ----
    0.68 Acres Lot
    $2,140,600 Zestimate®
    $488/sqft
    $5,512 Estimated rent

    Home value

    $2,140,600

    Estimated sales range

    Not available

    $5,512/mo

    Zestimate® history
    Loading
    Loading...

    Owner options

    List your home for rent

    $5,512/mo

    Rent Zestimate®

    Find your next renter with Zillow Rental Manager. Plus, with online applications, you can quickly screen prospective tenants – for free.

    Learn more

    $5,512/mo

    Rent Zestimate®

    Refinance and save

    $9,887/mo

    Est. payment

    Refinancing to a lower rate could help reduce your monthly payments and save thousands over the life of the loan.

    See today's rates

    $9,887/mo

    Est. payment

    Explore your selling options

    Work with a Zillow partner agent

    Leverage their expertise and Zillow's premium Showcase listings to get your home seen by more buyers.

    Get started

    List with your own agent

    Get your home in front of millions of buyers by listing it on Zillow.

    Learn how to do it

    Sell it yourself

    Take full control of how buyers see your home on Zillow by listing For Sale by Owner (FSBO).

    List your home

    What's special

    Gas fireplaceGorgeous blue ridge mountainsGrilling deckEnsuite bedroomsStocked fishing lakeStainless steel appliancesHuge screened porch
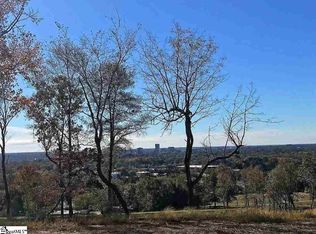
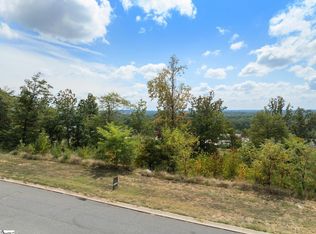
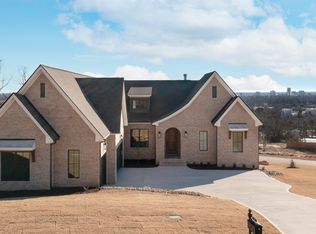
    VIEWS, VIEWS, VIEWS! Gorgeous custom-built new home in exclusive, highly desirable Montebello subdivision. This home has outstanding views to award winning downtown Greenville's skyline PLUS the gorgeous Blue Ridge Mountains. The Bella Vista section of Montebello is the only place in Greenville to experience this unique scenic setting and the nighttime twinkling lights of downtown. This well-appointed home is loaded with upgraded features and has a terrific modern floor plan. When you enter the home, the expansive open concept will impress with most rooms enjoying gorgeous views. The large great room is open to the gourmet kitchen/dining room, and all have access to the HUGE screened porch with a gas fireplace to enjoy the gorgeous Greenville weather. The large butler's pantry is a great custom feature and will make entertaining a breeze. Some of the other great features of this home include: an open floor plan with large room sizes, a covered screen porch with gas fireplace, grilling deck, two ensuite bedrooms are located on the main floor including the primary and the second bedroom could be an ideal office or study, two more ensuite bedrooms are located on the lower level plus a huge rec room and game room with a wet bar, engineered hardwood flooring on both levels, four gorgeous full baths with decorator chosen tile and fixtures, a luxurious chef inspired kitchen with stainless steel appliances ,quartz countertops plus huge walk in butler's pantry. There are also unfinished areas that are ideal for storage or buyer can finish for more rooms if needed, could also be a perfect workshop area. Enjoy gated community living along with the many beautifully landscaped common area parks, bocce ball court, putting green, stocked fishing lake, pool, playground, pickle ball and tennis. All just minutes from Downtown Greenville, Swamp Rabbit Trail, Cherrydale shopping, Paris Mountain State Park and Furman University.

    Zillow last checked:

    Listing updated:

    Listed by:

    Karen Turpin 864-230-5176,

    Marchant Real Estate Inc.

    Bought with:

    Chelsea Ware

    Wilson Associates

    Source: Greater Greenville AOR,MLS#: 1561117MLS Logo

    Facts & features

    Interior

    Bedrooms & bathrooms
    • Bedrooms: 4
    • Bathrooms: 5
    • Full bathrooms: 4
    • 1/2 bathrooms: 1
    • Main level bathrooms: 2
    • Main level bedrooms: 2
    Primary bedroom
    • Area: 323
    • Dimensions: 19 x 17
    Bedroom 2
    • Area: 196
    • Dimensions: 14 x 14
    Bedroom 3
    • Area: 195
    • Dimensions: 15 x 13
    Bedroom 4
    • Area: 182
    • Dimensions: 14 x 13
    Primary bathroom
    • Features: Double Sink, Full Bath, Shower-Separate, Tub-Garden, Walk-In Closet(s)
    • Level: Main
    Dining room
    • Area: 234
    • Dimensions: 18 x 13
    Family room
    • Area: 440
    • Dimensions: 22 x 20
    Kitchen
    • Area: 308
    • Dimensions: 22 x 14
    Bonus room
    • Area: 441
    • Dimensions: 21 x 21
    Heating
    • Forced Air, Multi-Units, Natural Gas
    Cooling
    • Central Air, Electric, Multi Units
    Appliances
    • Included: Dishwasher, Disposal, Free-Standing Gas Range, Self Cleaning Oven, Refrigerator, Other, Electric Oven, Double Oven, Microwave, Gas Water Heater, Tankless Water Heater
    • Laundry: Sink, 1st Floor, Walk-in, Electric Dryer Hookup, Washer Hookup, Laundry Room
    Features
    • High Ceilings, Ceiling Smooth, Granite Counters, Open Floorplan, Soaking Tub, Walk-In Closet(s), Wet Bar, Countertops – Quartz, Pantry
    • Flooring: Ceramic Tile, Wood
    • Basement: Partially Finished,Full,Walk-Out Access,Interior Entry
    • Number of fireplaces: 2
    • Fireplace features: Gas Log, Wood Burning, Outside
    Interior area
    • Total structure area: 4,356
    • Total interior livable area: 4,356 sqft

    Property

    Parking
    • Total spaces: 3
    • Parking features: Attached, Garage Door Opener, Courtyard Entry, Key Pad Entry, Parking Pad, Paved, Concrete
    • Attached garage spaces: 3
    • Has uncovered spaces: Yes
    Features
    • Levels: 1+Basement
    • Stories: 1
    • Patio & porch: Deck, Front Porch, Screened, Porch, Rear Porch
    • Exterior features: Outdoor Fireplace, Under Ground Irrigation
    • Has view: Yes
    • View description: Mountain(s)
    Lot
    • Size: 0.68 Acres
    • Dimensions: 132 x 180 x 195 x 180
    • Features: Sloped, Other, Sprklr In Grnd-Full Yard, 1/2 - Acre
    Details
    • Parcel number: P030020103800

    Construction

    Type & style
    • Home type: SingleFamily
    • Architectural style: European
    • Property subtype: Single Family Residence, Residential
    Materials
    • Stone, Brick Veneer
    • Foundation: Basement
    • Roof: Architectural
    Condition
    • New Construction
    • New construction: Yes

    Utilities & green energy

    • Sewer: Public Sewer
    • Water: Public
    • Utilities for property: Cable Available, Underground Utilities

    Community & neighborhood

    Security
    • Security features: Smoke Detector(s)
    Community
    • Community features: Clubhouse, Common Areas, Gated, Street Lights, Playground, Pool, Sidewalks, Tennis Court(s), Other, Neighborhood Lake/Pond
    Location
    • Region: Greenville
    • Subdivision: Montebello

    Price history

    DateEventPrice
    2/12/2026Sold$2,125,000-3.2%$488/sqft
    Source: Greater Greenville AOR #1561117 Report a problem
    11/28/2025Contingent$2,195,000$504/sqft
    Source: Greater Greenville AOR #1561117 Report a problem
    8/27/2025Listed for sale$2,195,000$504/sqft
    Source: Greater Greenville AOR #1561117 Report a problem
    8/18/2025Contingent$2,195,000$504/sqft
    Source: Greater Greenville AOR #1561117 Report a problem
    6/21/2025Listed for sale$2,195,000$504/sqft
    Source: Greater Greenville AOR #1561117 Report a problem

    Public tax history

    Tax history is unavailable.

    Neighborhood: 29609

    Nearby schools

    GreatSchools rating
    Schools provided by the listing agent
    • Elementary: Summit Drive
    • Middle: Sevier
    • High: Wade Hampton

    Source: Greater Greenville AOR. This data may not be complete. We recommend contacting the local school district to confirm school assignments for this home.

    Get a cash offer in 3 minutes
    Find out how much your home could sell for in as little as 3 minutes with a no-obligation cash offer.
    Estimated market value
    $2,140,600
    Get a cash offer in 3 minutes
    Find out how much your home could sell for in as little as 3 minutes with a no-obligation cash offer.
    Estimated market value
    $2,140,600