Welcome home to 30 Windfaire Pass Ct., a luxury residence just 15 Minutes from Downtown Greenville. If you’re looking for a private mountain retreat without sacrificing convenience, this stunning new construction home is your perfect match. Meticulously crafted by Carson Speer Builders - an award-winning name in luxury custom homes—this contemporary masterpiece sits atop Paris Mountain in the exclusive gated community, The Ridges at Paris Mountain. Designed to feel like a modern treehouse, the home offers incredible western-facing mountain views and unforgettable sunsets. The main living space is elevated to the second level, accessible by both staircase and private elevator. Once inside, you’ll be greeted by an open-concept layout where the living room, kitchen, and dining areas seamlessly flow together, all framed by oversized picture windows that flood the home with natural light. Step outside to your own garden courtyard—an intimate and tranquil outdoor space perfect for peaceful mornings, entertaining, or simply enjoying nature in privacy. This home also features a spacious mudroom and ample storage off the two-car garage. Located just 15 minutes from vibrant downtown Greenville and only 5 minutes to shopping, dining, and more—you’ll enjoy the perfect balance of serene mountain living and city convenience. OWNER FINANCING AVAILABLE!
New construction
$2,245,000
30 Windfaire Pass Ct, Greenville, SC 29609
3beds
2,625sqft
Single Family Residence, Residential
Built in 2025
0.71 Acres Lot
$2,150,400 Zestimate®
$855/sqft
$-- HOA
What's special
Exclusive gated communityTwo-car garageIncredible western-facing mountain viewsSpacious mudroomOpen-concept layoutUnforgettable sunsets
- 334 days
- 454
- 31
Zillow last checked:
Listing updated:
Listed by:
Holly May 864-640-1959,
Wilson Associates
Source: Greater Greenville AOR,MLS#: 1575465
Facts & features
Interior
Bedrooms & bathrooms
- Bedrooms: 3
- Bathrooms: 3
- Full bathrooms: 2
- 1/2 bathrooms: 1
Rooms
- Room types: Laundry
Primary bedroom
- Area: 210
- Dimensions: 15 x 14
Bedroom 2
- Area: 182
- Dimensions: 13 x 14
Bedroom 3
- Area: 168
- Dimensions: 12 x 14
Primary bathroom
- Features: Full Bath, Shower Only
- Level: Second
Dining room
- Area: 165
- Dimensions: 15 x 11
Family room
- Area: 345
- Dimensions: 23 x 15
Kitchen
- Area: 180
- Dimensions: 15 x 12
Heating
- Forced Air, Propane
Cooling
- Central Air, Electric
Appliances
- Included: Dishwasher, Disposal, Free-Standing Gas Range, Refrigerator, Microwave, Gas Water Heater, Tankless Water Heater
- Laundry: 2nd Floor, Walk-in, Electric Dryer Hookup, Laundry Room
Features
- Ceiling Fan(s), Vaulted Ceiling(s), Ceiling Smooth, Countertops-Solid Surface, Open Floorplan, Walk-In Closet(s), Countertops-Other, Radon System
- Flooring: Ceramic Tile, Wood
- Basement: Partially Finished
- Number of fireplaces: 1
- Fireplace features: Free Standing
Interior area
- Total interior livable area: 2,625 sqft
Property
Parking
- Total spaces: 2
- Parking features: Attached, Basement, Garage Door Opener, Key Pad Entry, Concrete
- Attached garage spaces: 2
- Has uncovered spaces: Yes
Features
- Levels: Two
- Stories: 2
- Patio & porch: Deck, Patio, Front Porch, Porch
- Exterior features: Elevator
- Has view: Yes
- View description: Mountain(s)
Lot
- Size: 0.71 Acres
- Dimensions: 90 x 220
- Features: Mountain, Few Trees, 1/2 - Acre
- Topography: Steep
Details
- Parcel number: 0477040101400
- Other equipment: Generator
Construction
Type & style
- Home type: SingleFamily
- Architectural style: Contemporary
- Property subtype: Single Family Residence, Residential
Materials
- Concrete, Stone, Wood Siding
- Foundation: Slab, Basement
- Roof: Metal
Condition
- New Construction
- New construction: Yes
- Year built: 2025
Details
- Builder name: Carson Speer Builders
Utilities & green energy
- Sewer: Septic Tank
- Water: Public
- Utilities for property: Cable Available
Community & HOA
Community
- Features: Common Areas, Gated
- Security: Security System Owned, Smoke Detector(s)
- Subdivision: The Ridges at Paris Mountain
HOA
- Has HOA: Yes
- Services included: Common Area Ins., Street Lights, By-Laws, Restrictive Covenants
Location
- Region: Greenville
Financial & listing details
- Price per square foot: $855/sqft
- Tax assessed value: $1,901,820
- Annual tax amount: $26,310
- Date on market: 11/21/2025
Estimated market value
$2,150,400
$2.04M - $2.26M
$3,304/mo
Price history
| Date | Event | Price |
|---|---|---|
| 11/21/2025 | Listed for sale | $2,245,000+2%$855/sqft |
Source:  Greater Greenville AOR #1575465 Report a problem Greater Greenville AOR #1575465 Report a problem | ||
| 10/7/2025 | Listing removed | $2,200,000$838/sqft |
Source: Greater Greenville AOR #1564364 Report a problem | ||
| 9/25/2025 | Price change | $2,200,000-5.4%$838/sqft |
Source: Greater Greenville AOR #1564364 Report a problem | ||
| 7/25/2025 | Price change | $2,325,000-2.1%$886/sqft |
Source: Greater Greenville AOR #1564364 Report a problem | ||
| 5/9/2025 | Listed for sale | $2,375,000$905/sqft |
Source: Greater Greenville AOR #1556865 Report a problem | ||
| 4/28/2025 | Listing removed | $2,375,000$905/sqft |
Source: Greater Greenville AOR #1548172 Report a problem | ||
| 3/10/2025 | Price change | $2,375,000-1%$905/sqft |
Source: Greater Greenville AOR #1548172 Report a problem | ||
| 2/14/2025 | Listed for sale | $2,400,000+966.7%$914/sqft |
Source: Greater Greenville AOR #1548172 Report a problem | ||
| 5/26/2023 | Sold | $225,000+25.7%$86/sqft |
Source: Public Record Report a problem | ||
| 6/5/2020 | Listing removed | $179,000$68/sqft |
Source: Blackstream International RE #1369584 Report a problem | ||
| 6/10/2018 | Listed for sale | $179,000+12.6%$68/sqft |
Source: Blackstream International RE #1369584 Report a problem | ||
| 12/3/2017 | Listed for sale | $159,000-0.6%$61/sqft |
Source: Marchant Company, The #1357147 Report a problem | ||
| 9/25/2015 | Price change | $159,900+25.9%$61/sqft |
Source: Conservus Realty, LLC #1288361 Report a problem | ||
| 4/16/2015 | Listed for sale | $127,000-36.5%$48/sqft |
Source: Conservus Realty, LLC #1288361 Report a problem | ||
| 9/30/2014 | Listing removed | $199,900$76/sqft |
Source: CONSERVUS GROUP #1279853 Report a problem | ||
| 9/11/2014 | Listed for sale | $199,900$76/sqft |
Source: CONSERVUS GROUP #1279853 Report a problem | ||
Public tax history
| Year | Property taxes | Tax assessment |
|---|---|---|
| 2025 | $26,310 +492.5% | $1,482,610 +561.9% |
| 2024 | $4,441 +1.4% | $224,000 +1.8% |
| 2023 | $4,377 +256.3% | $220,000 +10% |
| 2022 | $1,229 +1.9% | $200,000 |
| 2021 | $1,206 +7.3% | $200,000 +14.3% |
| 2020 | $1,123 0% | $175,000 |
| 2019 | $1,123 +0.1% | $175,000 |
| 2018 | $1,122 | $175,000 +5187% |
| 2017 | $1,122 +3.2% | $3,310 -98.1% |
| 2016 | $1,087 +4% | $172,500 |
| 2015 | $1,046 +0.6% | $172,500 +15% |
| 2014 | $1,039 +20.9% | $150,000 |
| 2013 | $859 +3.8% | $150,000 |
| 2012 | $828 | -- |
Find assessor info on the county website
Monthly payment
Est. payment
Payment breakdown
Explore the cost of this home by adjusting the details. Changes won't be saved.Climate risks
Neighborhood: 29609
Nearby schools
Schools provided by the listing agent
- Elementary: Duncan
- Middle: Northwest
- High: Travelers Rest
Source: Greater Greenville AOR. This data may not be complete. We recommend contacting the local school district to confirm school assignments for this home.
- $1,013,6005 bd3 ba2.9k sqft1780 Altamont Rd, Greenville, SC 29609Off Market
- $225,0000.47 acres27 Windfaire Pass Ct, Greenville, SC 29609Off Market

- $1,207,5004 bd5 ba-- sqft36 Windfaire Pass Ct, Greenville, SC 29605Off Market
- $1,158,700-- bd-- ba-- sqft12 Windfaire Pass Ct, Greenville, SC 29609Off Market
Similar homes
- $2,429,6094 bd4 ba3.3k sqft29 Grand Vista Dr, Greenville, SC 29609For Sale
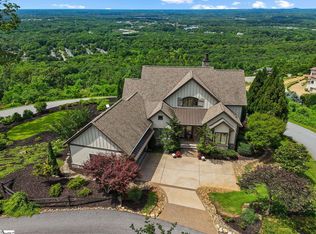 MLS ID #1588891, Jeffery Inman, Herlong Sotheby's International Realty. Greater Greenville AOR
 - $2,499,6094 bd4 ba3.7k sqft101 Frangipani Way, Greenville, SC 29609For Sale
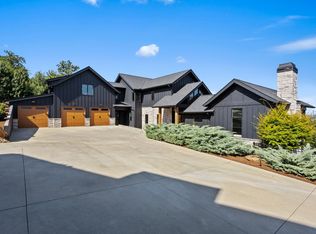 MLS ID #1603146, Grace Loveless, Herlong Sotheby's International Realty. Greater Greenville AOR
 - $2,620,0004 bd4 ba3.9k sqft19 Tropicana Ct, Greenville, SC 29609For Sale
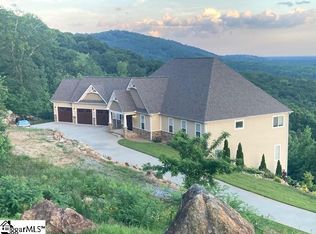 MLS ID #1573760, Lisa McGill, Fathom Realty - Woodruff Rd.. Greater Greenville AOR
 - $1,650,0003 bd3 ba3k sqft23 Buist Ave, Greenville, SC 29609For Sale
 MLS ID #1598998, Joy Steverson, BHHS C Dan Joyner - Midtown. Greater Greenville AOR
