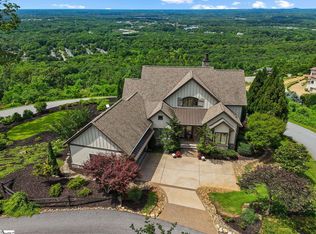
Welcome to City Light on Paris Mountain, where every sunrise greets you with golden light over Downtown Greenville and every sunset paints the Blue Ridge Mountains in soft, shifting colors. This custom Craftsman estate, only five years young, beautifully captures the essence of mountain living with a perfect balance of elegance and warmth. From the moment you pass through the secure, gated entrance, you are embraced by natural beauty and the quiet sophistication of an exclusive community. Inside, soaring ceilings, fine finishes, and an open-concept layout are designed for both effortless entertaining and quiet comfort. The main-level primary suite serves as a true private sanctuary, featuring its own cozy fireplace, a sunroom, and direct deck access for morning coffee or evening wine under the stars. The main living areas flow seamlessly to two expansive decks, offering unparalleled, panoramic views of the Greenville skyline, Furman’s iconic bell tower, and the rolling mountain horizon. Spanning 3,900 finished square feet (with over 5,200 total), the home offers incredible space and versatility. The lower level features a spacious movie/rec room complete with a beverage bar, a fourth bedroom, and a full bath. Additionally, two unfinished areas offer the perfect canvas to add even more bedrooms or customized space to suit your needs. A three-car garage equipped with EV charging, a large laundry/utility zone with double sinks, and thoughtfully curated natural landscaping complete this exceptional property. At City Light, nature and luxury come together seamlessly—giving you a world of peace and inspiration, just minutes from downtown Greenville, 30 minutes to Hendersonville, and an hour to Asheville.
For sale
$2,620,000
19 Tropicana Ct, Greenville, SC 29609
4beds
3,931sqft
:
Get pre-qualified$17,052/mo
Single Family Residence, Residential
Built in 2021
1.12 Acres Lot
$2,432,700 Zestimate®
$666/sqft
$-- HOA
What's special
Fourth bedroomSecure gated entranceThoughtfully curated natural landscapingFine finishesTwo expansive decksOpen-concept layoutMain-level primary suite
- 265 days |
- 535 |
- 30 |
Zillow last checked:
Listing updated:
Listed by:
Lisa McGill 864-430-3398,
Fathom Realty - Woodruff Rd.
Source: Greater Greenville AOR,MLS#: 1573760
Facts & features
Interior
Bedrooms & bathrooms
- Bedrooms: 4
- Bathrooms: 4
- Full bathrooms: 3
- 1/2 bathrooms: 1
- Main level bathrooms: 2
- Main level bedrooms: 3
Rooms
- Room types: Laundry, Office/Study, Sun Room, Workshop, Bonus Room/Rec Room, Unfinished Space
Primary bedroom
- Area: 195
- Dimensions: 15 x 13
Bedroom 2
- Area: 168
- Dimensions: 14 x 12
Bedroom 3
- Area: 176
- Dimensions: 11 x 16
Bedroom 4
- Area: 224
- Dimensions: 16 x 14
Primary bathroom
- Features: Double Sink, Full Bath, Shower Only, Sitting Room, Walk-In Closet(s), Fireplace
- Level: Main
Dining room
- Area: 150
- Dimensions: 15 x 10
Kitchen
- Area: 216
- Dimensions: 12 x 18
Living room
- Area: 400
- Dimensions: 20 x 20
Bonus room
- Area: 483
- Dimensions: 21 x 23
Heating
- Electric, Gas Available, Forced Air, Multi-Units, Propane, Ductless, Heat Pump
Cooling
- Central Air, Electric, Multi Units, Heat Pump
Appliances
- Included: Gas Cooktop, Dishwasher, Disposal, Dryer, Free-Standing Gas Range, Self Cleaning Oven, Convection Oven, Oven, Refrigerator, Washer, Electric Oven, Double Oven, Microwave, Microwave-Convection, Gas Water Heater, Tankless Water Heater
- Laundry: 1st Floor, Walk-in, Electric Dryer Hookup, Washer Hookup, Laundry Room
Features
- Bookcases, High Ceilings, Ceiling Fan(s), Vaulted Ceiling(s), Ceiling Smooth, Tray Ceiling(s), Open Floorplan, Soaking Tub, Walk-In Closet(s), Wet Bar, Countertops – Quartz, Pantry, Pot Filler Faucet, Radon System
- Flooring: Ceramic Tile, Wood, Concrete, Luxury Vinyl
- Windows: Insulated Windows, Window Treatments
- Basement: Partially Finished,Interior Entry
- Attic: Pull Down Stairs,Storage
- Number of fireplaces: 2
- Fireplace features: Circulating, Gas Log, Screen, Ventless, Masonry
Interior area
- Total interior livable area: 3,931 sqft
Video & virtual tour
Property
Parking
- Total spaces: 3
- Parking features: Attached, Garage Door Opener, Yard Door, Key Pad Entry, Driveway, Easement, Shared Driveway, Concrete
- Attached garage spaces: 3
- Has uncovered spaces: Yes
Features
- Levels: 1+Basement
- Stories: 1
- Patio & porch: Deck, Front Porch
- Exterior features: Under Ground Irrigation
- Fencing: Fenced
- Has view: Yes
- View description: Mountain(s)
Lot
- Size: 1.12 Acres
- Dimensions: 177 x 201 x 235 x 366 x 150 x 19
- Features: Cul-De-Sac, Mountain, Sloped, Few Trees, Sprklr In Grnd-Full Yard, 1 - 2 Acres
Details
- Parcel number: 0477020100600
Construction
Type & style
- Home type: SingleFamily
- Architectural style: Craftsman
- Property subtype: Single Family Residence, Residential
Materials
- Concrete, Stone, Synthetic Stucco
- Foundation: Crawl Space
- Roof: Architectural
Condition
- Year built: 2021
Details
- Builder name: A2E
Utilities & green energy
- Sewer: Septic Tank
- Water: Public
- Utilities for property: Cable Available, Underground Utilities
Community & HOA
Community
- Features: Gated, Vehicle Restrictions
- Security: Security System Owned, Smoke Detector(s)
- Subdivision: City Lights
HOA
- Has HOA: Yes
- Services included: Electricity, Maintenance Grounds, Other/See Remarks, By-Laws, Restrictive Covenants
Location
- Region: Greenville
Financial & listing details
- Price per square foot: $666/sqft
- Tax assessed value: $812,130
- Annual tax amount: $5,224
- Date on market: 11/3/2025
Estimated market value
$2,432,700
$2.31M - $2.55M
$4,748/mo
Price history
| Date | Event | Price |
|---|---|---|
| 4/17/2026 | Price change | $2,620,000-4.7%$666/sqft |
Source:  Greater Greenville AOR #1573760 Report a problem Greater Greenville AOR #1573760 Report a problem | ||
| 11/3/2025 | Listed for sale | $2,750,000+1209.5%$700/sqft |
Source: Greater Greenville AOR #1573760 Report a problem | ||
| 7/3/2018 | Sold | $210,000$53/sqft |
Source: Public Record Report a problem | ||
Public tax history
| Year | Property taxes | Tax assessment |
|---|---|---|
| 2024 | $5,224 -1.6% | $812,130 |
| 2023 | $5,307 -2.3% | $812,130 |
| 2022 | $5,429 +60.1% | $812,130 |
| 2021 | $3,391 -17.1% | $812,130 +288.6% |
| 2020 | $4,088 0% | $209,000 |
| 2019 | $4,089 +118.6% | $209,000 +120.9% |
| 2018 | $1,871 | $94,600 +1565.5% |
| 2017 | $1,871 +1.8% | $5,680 +2172% |
| 2016 | $1,838 +7000.5% | $250 |
| 2015 | $26 +0.1% | $250 -99.7% |
| 2014 | $26 -98.5% | $94,600 |
| 2013 | $1,672 +3.8% | $94,600 |
| 2012 | $1,610 +2.2% | -- |
| 2011 | $1,576 +1.7% | -- |
| 2010 | $1,549 | -- |
| 2009 | -- | -- |
| 2008 | -- | -- |
| 2007 | -- | -- |
Find assessor info on the county website
Monthly payment
Est. payment
Payment breakdown
Explore the cost of this home by adjusting the details. Changes won't be saved.Climate risks
Neighborhood: 29609
Nearby schools
GreatSchools rating
- 3/10Duncan Chapel Elementary SchoolGrades: PK-5Distance: 2.3 mi
- 2/10Berea Middle SchoolGrades: 6-8Distance: 2.6 mi
- 5/10Travelers Rest High SchoolGrades: 9-12Distance: 2.5 mi
Schools provided by the listing agent
- Elementary: Duncan Chapel
- Middle: Northwest
- High: Travelers Rest
Source: Greater Greenville AOR. This data may not be complete. We recommend contacting the local school district to confirm school assignments for this home.
- $340,0001.63 Acres25 Tropicana Ct, Greenville, SC 29609Sold

- $200,0000.7 Acres30 Grand Vista Dr, Greenville, SC 29609Off Market
- $200,0000.4 Acres40 Grand Vista Dr, Greenville, SC 29609Off Market
- $--0.4 Acres40 Grand Vista Dr LOT 6, Greenville, SC 29609Off Market
- $1,869,7004 bd5 ba6.5k sqft11 Tropicana Ct, Greenville, SC 29609Off Market
- $2,448,9005 bd4 ba3.7k sqft11 Tropicana Ct, Greenville, SC 29609Off Market
- $469,400-- bd-- ba-- sqft39 Grand Vista Dr, Greenville, SC 29609Off Market
- $255,5001.03 Acres18 Tropicana Ct, Greenville, SC 29609Off Market
A local agent can set up tours, give advice and negotiate with sellers.
Similar homes
- $2,529,6094 bd4 ba3.3k sqft29 Grand Vista Dr, Greenville, SC 29609For Sale
 MLS ID #1588891, Jeffery Inman, Herlong Sotheby's International Realty. Greater Greenville AOR
 - $2,825,0005 bd5 ba5.1k sqft1730 N Main St, Greenville, SC 29609For Sale
 MLS ID #1594306, Jacob Mann, Coldwell Banker Caine/Williams. Greater Greenville AOR
 - $2,999,0005 bd6 ba4.4k sqft21 Parkside Dr, Greenville, SC 29609For Sale
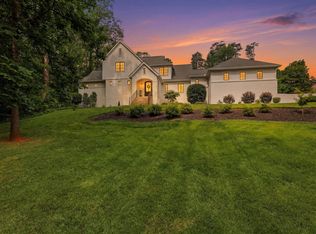 MLS ID #1596406, Mason Wright, Premier Realty. Greater Greenville AOR
 - $2,245,0003 bd3 ba2.6k sqft30 Windfaire Pass Ct, Greenville, SC 29609New Construction
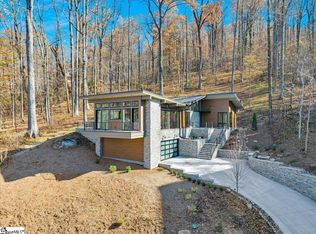 MLS ID #1575465, Holly May, Wilson Associates. Greater Greenville AOR
 - $2,425,0004 bd5 ba4.2k sqft20 Parkins Oak Ct, Greenville, SC 29607For SaleMLS ID #1596202, Susan Wagner, Carolina Properties. Greater Greenville AOR
- $2,450,0005 bd5 ba5.1k sqft109 Rovello Ct, Greenville, SC 29609For SaleMLS ID #1592723, Leigh Irwin, BHHS C Dan Joyner - Midtown. Greater Greenville AOR
- $1,550,0005 bd4 ba3.9k sqft112 Gascony Dr, Greenville, SC 29609For SaleMLS ID #1596238, Kimberly Banks, Banks & Poole RE Development. Greater Greenville AOR
- $2,490,0006 bd7 ba5k sqft12 Woodvalley Ct, Greenville, SC 29617For SaleMLS ID #1593407, Riley Dixon, Blackstream International RE. Greater Greenville AOR
- $1,325,0004 bd4 ba4k sqft19 English Ivy Ln, Greenville, SC 29609For SaleMLS ID #1591588, Ashley Goodrich, Keller Williams DRIVE. Greater Greenville AOR
- $1,700,0005 bd5 ba5.3k sqft9 Portofino Ct, Greenville, SC 29609For SaleMLS ID #1590924, John Neil, Howard Hanna Allen Tate - Greenville Downtown. Greater Greenville AOR
- $2,400,6014 bd4 ba4.4k sqft110 Newman St, Greenville, SC 29601For SaleMLS ID #1595076, Joan Herlong, Herlong Sotheby's International Realty. Greater Greenville AOR
- $1,550,0003 bd3 ba3.4k sqft501 Villaggio Dr, Greenville, SC 29609For SaleMLS ID #1595255, Jean Durham, Wilson Associates. Greater Greenville AOR
- $1,989,0005 bd5 ba5.3k sqft112 E Round Hill Rd, Greenville, SC 29617For SaleMLS ID #1596974, Bill Rhodes, BHHS C Dan Joyner - Midtown. Greater Greenville AOR
- $1,499,9995 bd5 ba4.3k sqft46 W Hillcrest Dr, Greenville, SC 29609For SaleMLS ID #11882031, Anthony Dufrene, Anthony Dufrene. My State MLS
- $2,995,0004 bd4 ba3.5k sqft121 Tindal Ave, Greenville, SC 29605For SaleMLS ID #20301933, Susan Dodds, BHHS C Dan Joyner - Buist. WUMLS
- $2,195,0004 bd4 ba3.8k sqft1 Fairview Ave, Greenville, SC 29601For SaleMLS ID #1593746, Nick Carlson, Wilson Associates. Greater Greenville AOR
- $1,550,0007 bd6 ba4.7k sqft65 Roco Trl, Travelers Rest, SC 29690For SaleMLS ID #1591605, Caroline Rue, McGehee Real Estate Co, LLC. Greater Greenville AOR
- $2,150,6074 bd5 ba5.1k sqft29 Quail Hill Dr, Greenville, SC 29607For SaleMLS ID #1597145, Morgan Coleman, Herlong Sotheby's International Realty. Greater Greenville AOR
- $1,749,0004 bd6 ba5.4k sqft5 French Country Pl, Greenville, SC 29609For SaleMLS ID #1596941, Robert Boozer, Reedy Property Group, LLC - Residential. Greater Greenville AOR
- $1,895,0003 bd5 ba2.8k sqft418 Woodland Way, Greenville, SC 29607For SaleMLS ID #1598353, AC Rodwell, Coldwell Banker Caine/Williams. Greater Greenville AOR
