Skip main navigation
For sale
  • $2,600,601

    110 Newman St, Greenville, SC 29601

    4beds
    4,460sqft
    : 
    Loading
    Get pre-qualified
    Single Family Residence, Residential
    Built in 2021
    9,147 Square Feet Lot
    $2,498,200 Zestimate®
    $583/sqft
    $-- HOA

    What's special

    Generous breakfast bar islandGas cookingDelightful screened porchGe monogram stainless appliancesInviting open quartzite kitchenCustom cabinetry
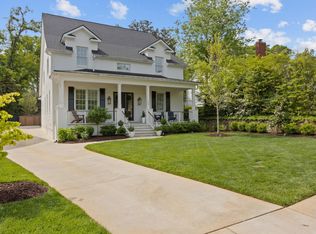
    Alta Vista Alert! 110 Newman is a quiet street, just 2 blocks to Cleveland Park/Swamp Rabbit, 1 easy mile to Downtown GVL! Built 2022, shows Better Than New, and lives/entertains so easily! Beautifully decorated and appointed, quality throughout: site finished hardwoods both floors (NO CARPET!), 10' ceilings on main, 9' up. Ideal his/hers home office with custom built-ins, inviting open quartzite kitchen is THE CENTER ATTRACTION! Generous breakfast bar island + bkfst nook, custom cabinetry, gas cooking, GE Monogram stainless appliances + clever Butler's pantry w/wine fridge, bar sink & ample storage. Open flow to Great Room w/Gas Logs, accesses delightful Screened Porch! Primary Suite on main rivals your favorite hotel suite - all the bells & whistles, including private laundry. Upstairs: 3 or 4 more bedrooms, 2 shared baths, plus spacious play room and 2nd laundry room. SOLD COMPS: 704 Crescent, 607 Byrd Blvd, 312 Crescent Avenue
    22 days
    |
    1,954
    |
    90
    |

    Likely to sell faster than

    Zillow last checked:

    Listing updated:

    Listed by:

    Joan Herlong 864-325-2112,

    Herlong Sotheby's International Realty

    Source: Greater Greenville AOR,MLS#: 1595076MLS Logo

    Loading...

      Facts & features

      Interior

      Bedrooms & bathrooms
      • Bedrooms: 4
      • Bathrooms: 4
      • Full bathrooms: 3
      • 1/2 bathrooms: 1
      • Main level bathrooms: 1
      • Main level bedrooms: 1
      Rooms
      • Room types: Bonus Room/Rec Room, Breakfast Area, Office/Study
      Primary bedroom
      • Area: 270
      • Dimensions: 18 x 15
      Bedroom 2
      • Area: 168
      • Dimensions: 12 x 14
      Bedroom 3
      • Area: 168
      • Dimensions: 12 x 14
      Bedroom 4
      • Area: 256
      • Dimensions: 16 x 16
      Primary bathroom
      • Features: Double Sink, Full Bath, Shower-Separate, Tub-Garden, Tub-Separate, Walk-In Closet(s)
      • Level: Main
      Dining room
      • Area: 168
      • Dimensions: 12 x 14
      Family room
      • Area: 360
      • Dimensions: 18 x 20
      Kitchen
      • Area: 260
      • Dimensions: 13 x 20
      Office
      • Area: 288
      • Dimensions: 18 x 16
      Bonus room
      • Area: 400
      • Dimensions: 20 x 20
      Den
      • Area: 288
      • Dimensions: 18 x 16
      Heating
      • Forced Air, Multi-Units, Natural Gas
      Cooling
      • Central Air, Electric, Multi Units
      Appliances
      • Included: Gas Cooktop, Dishwasher, Disposal, Self Cleaning Oven, Oven, Refrigerator, Electric Oven, Ice Maker, Wine Cooler, Double Oven, Microwave, Microwave-Convection, Range Hood, Gas Water Heater, Tankless Water Heater
      • Laundry: 1st Floor, 2nd Floor, Electric Dryer Hookup, Multiple Hookups, Walk-in, Washer Hookup
      Features
      • Bookcases, High Ceilings, Ceiling Fan(s), Ceiling Smooth, Granite Counters, Open Floorplan, Soaking Tub, Walk-In Closet(s), Wet Bar, Coffered Ceiling(s), Countertops – Quartz, Pantry
      • Flooring: Ceramic Tile, Wood
      • Windows: Insulated Windows, Window Treatments
      • Basement: None
      • Attic: Storage
      • Number of fireplaces: 2
      • Fireplace features: Gas Log
      Interior area
      • Total interior livable area: 4,460 sqft
      Video & virtual tour

      Property

      Parking
      • Total spaces: 2
      • Parking features: Attached, Garage Door Opener, Driveway, Key Pad Entry, Side/Rear Entry, R/V-Boat Parking, Parking Pad, Paved, Concrete
      • Attached garage spaces: 2
      • Has uncovered spaces: Yes
      Features
      • Levels: Two
      • Stories: 2
      • Patio & porch: Deck, Front Porch, Screened
      Lot
      • Size: 9,147 Square Feet
      • Features: Sidewalk, Few Trees, Sprklr In Grnd-Partial Yd, 1/2 Acre or Less
      • Topography: Level
      Details
      • Parcel number: 0067050401101

      Construction

      Type & style
      • Home type: SingleFamily
      • Architectural style: Cape Cod,Craftsman
      • Property subtype: Single Family Residence, Residential
      Materials
      • Brick Veneer, Concrete
      • Foundation: Crawl Space
      • Roof: Architectural
      Condition
      • Year built: 2021

      Utilities & green energy

      • Sewer: Public Sewer
      • Water: Public
      • Utilities for property: Cable Available, Underground Utilities

      Community & HOA

      Community
      • Features: Street Lights, Sidewalks, Bike Path, Walking Trails
      • Security: Smoke Detector(s)
      • Subdivision: Alta Vista
      HOA
      • Has HOA: No
      • Services included: None
      Location
      • Region: Greenville

      Financial & listing details

      • Price per square foot: $583/sqft
      • Tax assessed value: $1,896,500
      • Annual tax amount: $32,744
      • Date on market: 6/17/2026

        Estimated market value

        $2,498,200

        $2.37M - $2.62M

        $5,690/mo

        Price history

        DateEventPrice
        6/17/2026Listed for sale$2,600,601+36.9%$583/sqft
        Source: Greater Greenville AOR #1595076 Report a problem
        3/4/2024Sold$1,900,000+503.2%$426/sqft
        Source: Public Record Report a problem
        10/30/2020Sold$315,000-8.7%$71/sqft
        Source: Greater Greenville AOR #1409530 Report a problem
        7/23/2020Listing removed$345,000$77/sqft
        Source: Coldwell Banker Caine/Williams #1409530 Report a problem
        6/6/2020Price change$345,000-71.1%$77/sqft
        Source: Coldwell Banker Caine/Williams #1409530 Report a problem
        5/13/2020Price change$1,195,000+246.4%$268/sqft
        Source: Coldwell Banker Caine/Williams #1409530 Report a problem
        1/15/2020Price change$345,000-71.1%$77/sqft
        Source: Coldwell Banker Caine #1404241 Report a problem
        1/1/2020Price change$1,195,000+279.4%$268/sqft
        Source: Coldwell Banker Caine #1404241 Report a problem
        11/4/2019Price change$315,000-3.1%$71/sqft
        Source: Coldwell Banker Caine #1404241 Report a problem
        10/30/2019Price change$325,000+3.2%$73/sqft
        Source: Coldwell Banker Caine #1404241 Report a problem
        10/22/2019Pending sale$315,000-73.6%$71/sqft
        Source: Coldwell Banker Caine #1404241 Report a problem
        10/18/2019Price change$1,195,000+279.4%$268/sqft
        Source: Coldwell Banker Caine #1404241 Report a problem
        3/28/2019Price change$315,000-3.1%$71/sqft
        Source: Coldwell Banker Caine #1396183 Report a problem
        10/1/2018Listed for sale$325,000-40.9%$73/sqft
        Source: Coldwell Banker Caine #1396183 Report a problem
        1/4/2018Sold$550,000+57.1%$123/sqft
        Source: Agent Provided Report a problem
        10/7/2017Listed for sale$350,000+79%$78/sqft
        Source: Coldwell Banker Caine #1396183 Report a problem
        8/4/2005Sold$195,500$44/sqft
        Source: Public Record Report a problem

        Public tax history

        YearProperty taxesTax assessment
        2024$32,744 +389.4%$1,896,500 +519.3%
        2023$6,691 +4.6%$306,250
        2022$6,397 +1.3%$306,250
        2021$6,316 +29%$306,250 +36.1%
        2020$4,896 0%$225,000
        2019$4,897 +1.8%$225,000
        2018$4,810 $225,000 +1580.4%
        2017$4,810 +2.3%$13,390 -94%
        2016$4,701 +152.8%$223,180
        2015$1,860 +0.1%$223,180 +2.9%
        2014$1,858 +3.4%$216,834
        2013$1,796 +5%$216,834
        2012$1,712 +0.1%--
        2011$1,709 --
        2010$1,709 --
        2009-- --
        2008-- --
        2007-- --
        2006-- --
        2005-- --
        2004-- --
        2003-- --
        2002-- --
        2001-- --
        2000-- --

        Find assessor info on the county website

        Monthly payment

        Est. payment

        Payment breakdown

        Explore the cost of this home by adjusting the details. Changes won't be saved.
        All calculations are estimates and provided by Zillow, Inc. for informational purposes only. Actual amounts may vary.
        HOA fees may include property taxes on listings classified as Co-Ops. Contact the listing agent and/or owner for fee details.
        Mortgage interest rates are dependent on a number of factors, including credit score, down payment, and repayment length. Interest rate data provided by Zillow Group Marketplace, Inc. as of 1/1/1970 from various mortgage lenders with which we have lead or other similar arrangements; the Estimated Payment is an average of those rates.
        See how much you could borrow to make a competitive offer.

        Climate risks

        Neighborhood: 29601

        Getting around

        39 / 100
        Car-Dependent
        20 / 100
        Minimal Transit
        50 / 100
        Bikeable

        Nearby schools

        GreatSchools rating
        Schools provided by the listing agent
        • Elementary: Sara Collins
        • Middle: Hughes
        • High: J. L. Mann

        Source: Greater Greenville AOR. This data may not be complete. We recommend contacting the local school district to confirm school assignments for this home.

        A local agent can set up tours, give advice and negotiate with sellers.

        A local lender can help you make sure your offer is ready when you are.

        Browse local experts

        Similar homes

        Skip to the end of the carouselSkip to the beginning of the carousel