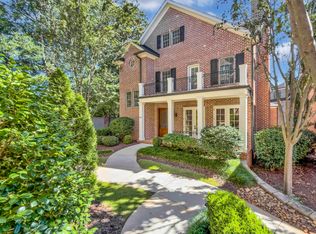
Your ideal home awaits in Alta Vista! Walk to Cleveland Park/Swamp Rabbit, the YMCA, and Liberty Bridge in Downtown GVL. Built 2022, lives and entertains with easy elegance! Shows like your favorite Pinterest page, quality throughout: site finished hardwoods both floors (NO CARPET), 10' ceilings on main, 9' up. Main floor features a spacious His/Hers home office w/custom built-ins; inviting open quartzite kitchen w/gas cooking, GE Monogram stainless appliances, breakfast bar island + bkfst nook, custom cabinetry & clever Butler's pantry w/wine fridge, bar sink & ample storage; Great Room w/Gas Logs, which accesses delightful Screened Porch! Primary Suite on main enjoys luxurious bath, and fantastic WIC with PRIVATE LAUNDRY. Upstairs: 3 or 4 more bedrooms, 2 shared baths, plus spacious play room and ANOTHER laundry room. Private back yard easily welcomes your pup. SOLD COMPS: 704 Crescent, 607 Byrd Blvd, 312 Crescent Avenue
Pending
Price cut: $100K (8/21)
$2,300,601
110 Newman St, Greenville, SC 29601
4beds
4,460sqft
Single Family Residence, Residential
Built in 2021
9,147 Square Feet Lot
$-- Zestimate®
$516/sqft
$-- HOA
What's special
Gas cookingDelightful screened porchGe monogram stainless appliancesInviting open quartzite kitchenCustom cabinetry
- 112 days
- 427
- 27
Zillow last checked:
Listing updated:
Listed by:
Joan Herlong 864-325-2112,
Herlong Sotheby's International Realty
Source: Greater Greenville AOR,MLS#: 1595076
Facts & features
Interior
Bedrooms & bathrooms
- Bedrooms: 4
- Bathrooms: 4
- Full bathrooms: 3
- 1/2 bathrooms: 1
- Main level bathrooms: 1
- Main level bedrooms: 1
Rooms
- Room types: Office/Study, Bonus Room/Rec Room, Breakfast Area
Primary bedroom
- Area: 270
- Dimensions: 18 x 15
Bedroom 2
- Area: 168
- Dimensions: 12 x 14
Bedroom 3
- Area: 168
- Dimensions: 12 x 14
Bedroom 4
- Area: 256
- Dimensions: 16 x 16
Primary bathroom
- Features: Double Sink, Full Bath, Shower-Separate, Tub-Garden, Tub-Separate, Walk-In Closet(s)
- Level: Main
Dining room
- Area: 168
- Dimensions: 12 x 14
Family room
- Area: 360
- Dimensions: 18 x 20
Kitchen
- Area: 260
- Dimensions: 13 x 20
Office
- Area: 288
- Dimensions: 18 x 16
Bonus room
- Area: 400
- Dimensions: 20 x 20
Den
- Area: 288
- Dimensions: 18 x 16
Heating
- Forced Air, Multi-Units, Natural Gas
Cooling
- Central Air, Electric, Multi Units
Appliances
- Included: Gas Cooktop, Dishwasher, Disposal, Self Cleaning Oven, Oven, Refrigerator, Electric Oven, Ice Maker, Wine Cooler, Double Oven, Microwave, Microwave-Convection, Range Hood, Gas Water Heater, Tankless Water Heater
- Laundry: 1st Floor, 2nd Floor, Walk-in, Electric Dryer Hookup, Multiple Hookups, Washer Hookup
Features
- Bookcases, High Ceilings, Ceiling Fan(s), Ceiling Smooth, Granite Counters, Open Floorplan, Soaking Tub, Walk-In Closet(s), Wet Bar, Coffered Ceiling(s), Countertops – Quartz, Pantry
- Flooring: Ceramic Tile, Wood
- Windows: Insulated Windows, Window Treatments
- Basement: None
- Attic: Storage
- Number of fireplaces: 2
- Fireplace features: Gas Log
Interior area
- Total interior livable area: 4,460 sqft
Video & virtual tour
Property
Parking
- Total spaces: 2
- Parking features: Attached, Garage Door Opener, Side/Rear Entry, Key Pad Entry, Driveway, R/V-Boat Parking, Parking Pad, Paved, Concrete
- Attached garage spaces: 2
- Has uncovered spaces: Yes
Features
- Levels: Two
- Stories: 2
- Patio & porch: Deck, Front Porch, Screened
Lot
- Size: 9,147 Square Feet
- Features: Sidewalk, Few Trees, Sprklr In Grnd-Partial Yd, 1/2 Acre or Less
- Topography: Level
Details
- Parcel number: 0067050401101
Construction
Type & style
- Home type: SingleFamily
- Architectural style: Cape Cod,Craftsman
- Property subtype: Single Family Residence, Residential
Materials
- Concrete, Brick Veneer
- Foundation: Crawl Space
- Roof: Architectural
Condition
- Year built: 2021
Utilities & green energy
- Sewer: Public Sewer
- Water: Public
- Utilities for property: Cable Available, Underground Utilities
Community & HOA
Community
- Features: Street Lights, Sidewalks, Bike Path, Walking Trails
- Security: Smoke Detector(s)
- Subdivision: Alta Vista
HOA
- Has HOA: No
- Services included: None
Location
- Region: Greenville
Financial & listing details
- Price per square foot: $516/sqft
- Tax assessed value: $1,590,210
- Annual tax amount: $12,187
- Date on market: 6/17/2026
Estimated market value
Not available
Estimated sales range
Not available
$5,475/mo
Price history
| Date | Event | Price |
|---|---|---|
| 9/25/2026 | Pending sale | $2,300,601$516/sqft |
Source:  Greater Greenville AOR #1595076 Report a problem Greater Greenville AOR #1595076 Report a problem | ||
| 8/21/2026 | Price change | $2,300,601-4.2%$516/sqft |
Source: Greater Greenville AOR #1595076 Report a problem | ||
| 7/12/2026 | Price change | $2,400,601-7.7%$538/sqft |
Source: Greater Greenville AOR #1595076 Report a problem | ||
| 6/17/2026 | Listed for sale | $2,600,601+65.1%$583/sqft |
Source: Greater Greenville AOR #1595076 Report a problem | ||
| 5/4/2022 | Sold | $1,575,000$353/sqft |
Source: Public Record Report a problem | ||
Public tax history
| Year | Property taxes | Tax assessment |
|---|---|---|
| 2025 | $12,187 +1.9% | $1,590,210 +7.4% |
| 2024 | $11,959 -1.2% | $1,480,380 |
| 2023 | $12,101 +66.8% | $1,480,380 |
| 2022 | $7,255 +14.9% | $1,480,380 +383.4% |
| 2021 | $6,316 +29% | $306,250 +36.1% |
| 2020 | $4,896 0% | $225,000 |
| 2019 | $4,897 +1.8% | $225,000 |
| 2018 | $4,810 | $225,000 |
Find assessor info on the county website
Monthly payment
Est. payment
Payment breakdown
Explore the cost of this home by adjusting the details. Changes won't be saved.Climate risks
Neighborhood: 29601
Nearby schools
Schools provided by the listing agent
- Elementary: Sara Collins
- Middle: Hughes
- High: J. L. Mann
Source: Greater Greenville AOR. This data may not be complete. We recommend contacting the local school district to confirm school assignments for this home.


Similar homes
- $2,250,0005 bd6 ba4.2k sqft201 Cleveland St, Greenville, SC 29601For Sale
 MLS ID #1602815, Jacob Mann, Coldwell Banker Caine/Williams. Greater Greenville AOR
 - $2,295,0004 bd5 ba4k sqft705 E McBee Ave, Greenville, SC 29601For Sale
 MLS ID #1605498, AC Rodwell, Coldwell Banker Caine/Williams. Greater Greenville AOR
 - $1,995,0004 bd4 ba4.2k sqft514 Watts Ave, Greenville, SC 29601For Sale
 MLS ID #1603725, Susan Dodds, BHHS C Dan Joyner - CBD. Greater Greenville AOR
 - $2,199,6055 bd5 ba5k sqft517 McDaniel Ave, Greenville, SC 29601For Sale
 MLS ID #1598882, Joan Herlong, Herlong Sotheby's International Realty. Greater Greenville AOR
