Welcome to 29 Grand Vista Drive, where luxury living meets unparalleled views in The Ridges at Paris Mountain. Perched atop Paris Mountain, this custom-built home captures breathtaking vistas of downtown Greenville and Furman Lake, providing a truly one-of-a-kind setting. Designed with an open floor plan and exceptional attention to detail, the home features a gourmet chef’s kitchen equipped with top-of-the-line Thermador & KitchenAid appliances, an expansive island, walk in pantry, and seamless flow into the dining and great room, all positioned to take in the views. Each bedroom offers a private en-suite, providing comfort and privacy for family and guests alike. The main level owner’s suite is a retreat of its own, complete with stunning views, and a large walk-in closet. A guest suite or office is also conveniently located on the main level. Recent upgrades elevate this home even further and include a whole house propane generator, Nanawall accordion doors, epoxy coated garage floors with custom built ins, insulated windows, custom closet systems throughout, updated flooring, enhanced landscaping, and more. For added peace of mind, the crawlspace has recently been professionally encapsulated and outfitted with three dehumidifiers and an integrated in home environmental monitoring system. Outdoor living is just as impressive, with a covered deck and patios designed to maximize the surrounding scenery and create the perfect space for relaxing or entertaining. Ideally located less than 15 minutes from downtown Greenville and just minutes to shopping, dining, the Swamp Rabbit Trail, and Furman University, this property offers the perfect balance of privacy, luxury, and convenience. Shown by private appointment only. Pre-approval or proof of funds required prior to confirmation. Listing agent present for all showings. Minimum 24-hour notice required.
For sale
$2,529,609
29 Grand Vista Dr, Greenville, SC 29609
4beds
3,300sqft
Single Family Residence, Residential
Built in ----
0.34 Acres Lot
$2,350,300 Zestimate®
$767/sqft
$-- HOA
What's special
Perched atop paris mountainCustom closet systems throughoutUpdated flooringNanawall accordion doorsExpansive islandOpen floor planUnparalleled views
- 50 days |
- 565 |
- 33 |
Zillow last checked:
Listing updated:
Listed by:
Jeffery Inman 407-436-2297,
Herlong Sotheby's International Realty
Source: Greater Greenville AOR,MLS#: 1588891
Facts & features
Interior
Bedrooms & bathrooms
- Bedrooms: 4
- Bathrooms: 4
- Full bathrooms: 4
- Main level bathrooms: 2
- Main level bedrooms: 2
Rooms
- Room types: Laundry, Office/Study, Sun Room, Bonus Room/Rec Room, Wine Cellar
Primary bedroom
- Area: 224
- Dimensions: 14 x 16
Bedroom 2
- Area: 144
- Dimensions: 12 x 12
Bedroom 3
- Area: 266
- Dimensions: 14 x 19
Bedroom 4
- Area: 196
- Dimensions: 14 x 14
Primary bathroom
- Features: Double Sink, Full Bath, Shower-Separate, Tub-Garden, Tub-Separate, Walk-In Closet(s), Multiple Closets
- Level: Main
Dining room
- Area: 247
- Dimensions: 13 x 19
Kitchen
- Area: 190
- Dimensions: 10 x 19
Living room
- Area: 532
- Dimensions: 19 x 28
Bonus room
- Area: 342
- Dimensions: 18 x 19
Heating
- Electric, Forced Air
Cooling
- Central Air, Electric
Appliances
- Included: Gas Cooktop, Dishwasher, Disposal, Freezer, Free-Standing Gas Range, Refrigerator, Ice Maker, Microwave, Range Hood, Gas Water Heater, Tankless Water Heater
- Laundry: 1st Floor, Walk-in, Electric Dryer Hookup, Washer Hookup, Laundry Room
Features
- High Ceilings, Ceiling Fan(s), Vaulted Ceiling(s), Ceiling Smooth, Tray Ceiling(s), Central Vacuum, Granite Counters, Open Floorplan, Soaking Tub, Walk-In Closet(s), Pantry
- Flooring: Brick, Carpet, Ceramic Tile, Wood
- Doors: Storm Door(s)
- Windows: Storm Window(s), Tilt Out Windows, Insulated Windows, Window Treatments
- Basement: None
- Attic: Pull Down Stairs,Storage
- Number of fireplaces: 1
- Fireplace features: Gas Log, Gas Starter
Interior area
- Total interior livable area: 3,300 sqft
Video & virtual tour
Property
Parking
- Total spaces: 2
- Parking features: Attached, Garage Door Opener, Key Pad Entry, Driveway, Paved
- Attached garage spaces: 2
- Has uncovered spaces: Yes
Features
- Levels: Two
- Stories: 2
- Patio & porch: Deck, Patio, Front Porch, Rear Porch
- Exterior features: Outdoor Fireplace, Under Ground Irrigation
- Has view: Yes
- View description: Mountain(s)
Lot
- Size: 0.34 Acres
- Features: Mountain, Sprklr In Grnd-Full Yard, 1/2 Acre or Less
Details
- Parcel number: 0477.0401004.00
- Other equipment: Generator
Construction
Type & style
- Home type: SingleFamily
- Architectural style: Craftsman
- Property subtype: Single Family Residence, Residential
Materials
- Brick Veneer, Concrete, Hardboard Siding, Stone
- Foundation: Crawl Space
- Roof: Architectural,Composition
Utilities & green energy
- Sewer: Septic Tank
- Water: Public
- Utilities for property: Cable Available, Underground Utilities
Community & HOA
Community
- Features: Gated, Street Lights
- Security: Smoke Detector(s)
- Subdivision: The Ridges at Paris Mountain
HOA
- Has HOA: Yes
- Services included: Recreation Facilities, Street Lights, By-Laws
Location
- Region: Greenville
Financial & listing details
- Price per square foot: $767/sqft
- Tax assessed value: $1,662,100
- Annual tax amount: $6,549
- Date on market: 7/6/2026
Estimated market value
$2,350,300
$2.23M - $2.47M
$4,136/mo
Price history
| Date | Event | Price |
|---|---|---|
| 7/6/2026 | Listed for sale | $2,529,609$767/sqft |
Source:  Greater Greenville AOR #1588891 Report a problem Greater Greenville AOR #1588891 Report a problem | ||
| 5/15/2026 | Listing removed | $2,529,609$767/sqft |
Source: Greater Greenville AOR #1588891 Report a problem | ||
| 5/8/2026 | Contingent | $2,529,609$767/sqft |
Source: Greater Greenville AOR #1588891 Report a problem | ||
| 4/20/2026 | Listed for sale | $2,529,609+199%$767/sqft |
Source: Greater Greenville AOR #1588891 Report a problem | ||
| 7/17/2015 | Sold | $845,972+5.7%$256/sqft |
Source: Greater Greenville AOR #1287935 Report a problem | ||
| 2/7/2015 | Price change | $799,999-7.9%$242/sqft |
Source: CONSERVUS GROUP #1287935 Report a problem | ||
| 9/27/2014 | Price change | $869,000+4.8%$263/sqft |
Source: CONSERVUS GROUP #1287935 Report a problem | ||
| 9/24/2014 | Listed for sale | $829,000$251/sqft |
Source: CONSERVUS GROUP #1287935 Report a problem | ||
Public tax history
| Year | Property taxes | Tax assessment |
|---|---|---|
| 2025 | $6,549 +4% | $1,057,070 +15% |
| 2024 | $6,295 -1.6% | $919,200 |
| 2023 | $6,394 +4.1% | $919,200 |
| 2022 | $6,141 +0.9% | $919,200 |
| 2021 | $6,085 +9.7% | $919,200 +15% |
| 2020 | $5,546 -0.1% | $799,310 |
| 2019 | $5,549 -3.1% | $799,310 |
| 2018 | $5,728 | $799,310 +2400.2% |
| 2017 | $5,728 +0.3% | $31,970 -96% |
| 2016 | $5,709 +55.5% | $799,310 +363.4% |
| 2015 | $3,670 +253.3% | $172,500 +15% |
| 2014 | $1,039 +20.9% | $150,000 |
| 2013 | $859 +3.8% | $150,000 |
| 2012 | $828 | -- |
Find assessor info on the county website
Monthly payment
Est. payment
Payment breakdown
Explore the cost of this home by adjusting the details. Changes won't be saved.Climate risks
Neighborhood: 29609
Nearby schools
GreatSchools rating
- 3/10Duncan Chapel Elementary SchoolGrades: PK-5Distance: 2.3 mi
- 2/10Berea Middle SchoolGrades: 6-8Distance: 2.7 mi
- 5/10Travelers Rest High SchoolGrades: 9-12Distance: 2.5 mi
Schools provided by the listing agent
- Elementary: Paris
- Middle: Sevier
- High: Wade Hampton
Source: Greater Greenville AOR. This data may not be complete. We recommend contacting the local school district to confirm school assignments for this home.
- $175,0000.35 acres39 Grand Vista Dr, Greenville, SC 29609Off Market
- $436,600-- bd-- ba-- sqft39 Grand Vista Dr, Greenville, SC 29609Off Market
- $2,299,3004 bd4 ba4.5k sqft49 Grand Vista Dr, Greenville, SC 29609Off Market
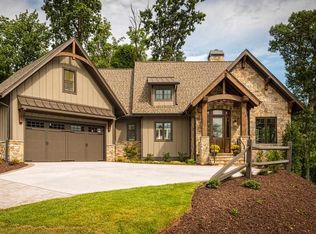
- $225,0000.4 acres40 Grand Vista Dr, Greenville, SC 29609Off Market
- $--0.4 acres40 Grand Vista Dr LOT 6, Greenville, SC 29609Off Market
- $225,0000.7 acres30 Grand Vista Dr, Greenville, SC 29609Off Market
- $478,900-- bd-- ba-- sqft1797 Altamont Rd, Greenville, SC 29609Off Market
- $1,969,3004 bd5 ba4.2k sqft59 Grand Vista Dr, Greenville, SC 29609Off Market
A local agent can set up tours, give advice and negotiate with sellers.
Similar homes
- $2,620,0004 bd4 ba3.9k sqft19 Tropicana Ct, Greenville, SC 29609For Sale
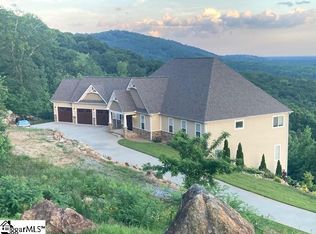 MLS ID #1573760, Lisa McGill, Fathom Realty - Woodruff Rd.. Greater Greenville AOR
 - $2,245,0003 bd3 ba2.6k sqft30 Windfaire Pass Ct, Greenville, SC 29609New Construction
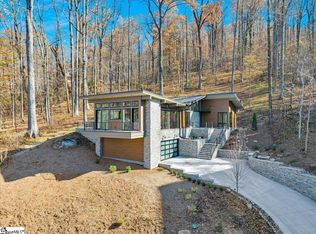 MLS ID #1575465, Holly May, Wilson Associates. Greater Greenville AOR
 - $1,450,0004 bd4 ba4k sqft413 Mohawk Dr, Greenville, SC 29609For Sale
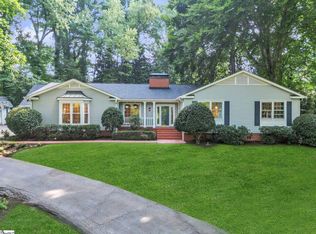 MLS ID #1601505, Brandon Napolitano, Chucktown Homes Team by LPT. Greater Greenville AOR
 - $1,825,0003 bd3 ba3k sqft23 Buist Ave, Greenville, SC 29609For Sale
 MLS ID #1598998, Joy Steverson, BHHS C Dan Joyner - Midtown. Greater Greenville AOR
 - $1,499,0005 bd4 ba3.9k sqft112 Gascony Dr, Greenville, SC 29609For SaleMLS ID #1596238, Kimberly Banks, Banks & Poole RE Development. Greater Greenville AOR
- $2,299,0005 bd6 ba4.2k sqft408 W Faris Rd, Greenville, SC 29605For SaleMLS ID #1592112, Tom Marchant, Blackstream International RE. Greater Greenville AOR
- $2,125,6054 bd4 ba4.3k sqft416 Hidden Hills Dr, Greenville, SC 29605For SaleMLS ID #1586067, Joan Herlong, Herlong Sotheby's International Realty. Greater Greenville AOR
- $1,449,9995 bd5 ba4.3k sqft46 W Hillcrest Dr, Greenville, SC 29609For SaleMLS ID #11882031, Anthony Dufrene, Anthony Dufrene. My State MLS
- $2,885,0004 bd4 ba3.5k sqft121 Tindal Ave, Greenville, SC 29605For SaleMLS ID #20301933, Susan Dodds, BHHS C Dan Joyner - Buist. WUMLS
- $1,550,0007 bd6 ba4.7k sqft65 Roco Trl, Travelers Rest, SC 29690For SaleMLS ID #1591605, Caroline Rue, McGehee Real Estate Co, LLC. Greater Greenville AOR
- $1,795,0004 bd5 ba3.6k sqft30 Dolce Vita Ct, Greenville, SC 29609New ConstructionMLS ID #1588816, Karen Turpin, Marchant Real Estate Inc.. Greater Greenville AOR
- $1,495,0004 bd4 ba3.7k sqft111 Rolling Green Cir, Greenville, SC 29615For SaleMLS ID #1601699, Virginia Hayes, Coldwell Banker Caine/Williams. Greater Greenville AOR
- $1,600,0004 bd4 ba3.2k sqft105 Vannoy St, Greenville, SC 29601For SaleMLS ID #1587778, Charee McConchie, BHHS C Dan Joyner - Augusta Rd. Greater Greenville AOR
- $2,175,0005 bd5 ba4k sqft143 Augusta Ct, Greenville, SC 29605For SaleMLS ID #1598626, Alison Pitts, Coldwell Banker Caine/Williams. Greater Greenville AOR
- $1,750,0005 bd4 ba3.8k sqft108 Mount Vista Ave, Greenville, SC 29605For SaleMLS ID #1601122, Angela Rodriguez Sawyer, Encore Realty. Greater Greenville AOR
- $1,595,0004 bd4 ba3.9k sqft10 Marshall Ct, Greenville, SC 29605For SaleMLS ID #1600823, Beth Nichols, BHHS C Dan Joyner - Augusta Rd. Greater Greenville AOR
- $1,875,6015 bd6 ba4.2k sqft101 Gower St, Greenville, SC 29601For SaleMLS ID #1598988, Joan Herlong, Herlong Sotheby's International Realty. Greater Greenville AOR
- $2,250,0004 bd5 ba4.4k sqft559 Adaliz Way, Greer, SC 29651For SaleMLS ID #1596633, Josue Scott, BHHS C Dan Joyner - Augusta Rd. Greater Greenville AOR
- $2,400,0005 bd5 ba4.8k sqft38 Falling Star Way, Landrum, SC 29356For SaleMLS ID #1580012, JoAnn Roser, Cliffs Realty Sales SC, LLC. Greater Greenville AOR
- $2,500,0004 bd6 ba4.2k sqft99 The Cliffs Pkwy, Landrum, SC 29356New ConstructionMLS ID #1583955, Angela Osborne, Cliffs Realty Sales SC, LLC. Greater Greenville AOR
