Skip main navigation
Off market
  • $2,306,900

    49 Grand Vista Dr, Greenville, SC 29609

    4beds
    4baths
    4,504sqft
    SingleFamily
    Built in 2014
    0.26 Acres Lot
    $2,306,900 Zestimate®
    $512/sqft
    $4,946 Estimated rent

    Home value

    $2,306,900

    $2.08M - $2.56M

    $4,946/mo

    Zestimate® history
    Loading
    Loading...

    Owner options

    List your home for rent

    $4,946/mo

    Rent Zestimate®

    Find your next renter with Zillow Rental Manager. Plus, with online applications, you can quickly screen prospective tenants – for free.

    Learn more

    $4,946/mo

    Rent Zestimate®

    Refinance and save

    $13,380/mo

    Est. payment

    Refinancing to a lower rate could help reduce your monthly payments and save thousands over the life of the loan.

    See today's rates

    $13,380/mo

    Est. payment

    Explore your selling options

    Work with a Zillow partner agent

    Leverage their expertise and Zillow's premium Showcase listings to get your home seen by more buyers.

    Get started

    List with your own agent

    Get your home in front of millions of buyers by listing it on Zillow.

    Learn how to do it

    Sell it yourself

    Take full control of how buyers see your home on Zillow by listing For Sale by Owner (FSBO).

    List your home

    What's special

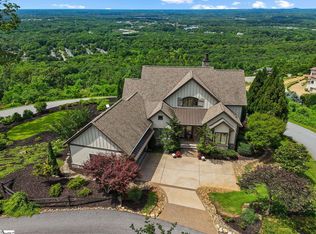
    MODEL HOME AVAILABLE WITH LEASE-BACK OPPORTUNITY OF $5,000 per month for 1 yr. This is the 2014 Southern Living Showcase Home, constructed by Dillard Jones Builders, who is a part of the Southern Living Custom Builder Program. This custom plan was created to take advantage of the 180-degree views. The exterior is crafted of stone and timber details, making it blend into it's natural surroundings. Enter the home to find an open and spacious great room with vaulted ceiling, a gorgeous stone fireplace with hand hewn timber for mantle and a wall of windows! The spectacular kitchen is open to the great room and the dining room, and features granite countertops, luxury stainless steel appliances and a stunning pendant light over the large island. The dining room features gorgeous "plank style" wainscoting and provides access to the relaxing screened porch. The oversized 2-car garage provides entry into the back hallway which features a "mud bench", access to the walk-in laundry room, complete with a laundry sink, a back staircase that leads to the bedroom and bath on the second floor. There's a powder room and a pantry also located off of this back hallway. The main level master suite is stunning! Featuring a dramatic vaulted ceiling, large windows with automated shades, a large closet with all the bells and whistles, and a spa-like bathroom complete with his and her vanities, a walk-in shower and a freestanding soaking tub with gorgeous tile floors.

    This property is not currently displayed as for sale or rent on Zillow. This may be different from what's on other websites or public sources.

    Facts & features

    Interior

    Bedrooms & bathrooms
    • Bedrooms: 4
    • Bathrooms: 4.5
    Heating
    • Forced air, Gas
    Cooling
    • Central
    Appliances
    • Included: Dishwasher, Garbage disposal, Microwave, Refrigerator
    Features
    • Flooring: Tile, Carpet, Concrete, Hardwood
    • Basement: Finished
    Interior area
    • Total interior livable area: 4,504 sqft

    Property

    Features
    • Exterior features: Other, Stone
    Lot
    • Size: 0.26 Acres
    Details
    • Parcel number: 0477040100200

    Construction

    Type & style
    • Home type: SingleFamily
    Materials
    • Roof: Other
    Condition
    • Year built: 2014

    Community & HOA

    HOA
    • Has HOA: Yes
    • HOA fee: $100 monthly
    Location
    • Region: Greenville

    Financial & listing details

    • Price per square foot: $512/sqft
    • Tax assessed value: $1,989,440
    • Annual tax amount: $7,650

    Price history

    DateEventPrice
    6/25/2015Sold$1,291,100+29.2%$287/sqft
    Source: Greater Greenville AOR #1287421 Report a problem
    9/16/2014Price change$999,000+3.1%$222/sqft
    Source: CONSERVUS GROUP #1287421 Report a problem
    9/11/2014Listed for sale$969,000$215/sqft
    Source: CONSERVUS GROUP #1279628 Report a problem

    Public tax history

    YearProperty taxesTax assessment
    2025$7,650 +4%$1,235,300 +15%
    2024$7,352 -1.6%$1,074,180
    2023$7,468 +4.1%$1,074,180
    2022$7,172 +0.9%$1,074,180
    2021$7,107 +1.4%$1,074,180 +6.2%
    2020$7,008 -0.1%$1,011,500
    2019$7,012 +4.6%$1,011,500 +8%
    2018$6,705 $936,430 +2399.8%
    2017$6,705 +0.3%$37,460 -96%
    2016$6,682 +3.5%$936,430 +6.5%
    2015$6,454 -60.2%$878,900
    2014$16,214 +1787.2%$878,900 +485.9%
    2013$859 +3.8%$150,000
    2012$828 --
    Find assessor info on the county website

    Neighborhood: 29609

    Nearby schools

    GreatSchools rating
    Schools provided by the listing agent
    • Elementary: Paris
    • Middle: Sevier
    • High: Wade Hampton

    Source: The MLS. This data may not be complete. We recommend contacting the local school district to confirm school assignments for this home.

    Get a cash offer in 3 minutes
    Find out how much your home could sell for in as little as 3 minutes with a no-obligation cash offer.
    Estimated market value
    $2,306,900
    Get a cash offer in 3 minutes
    Find out how much your home could sell for in as little as 3 minutes with a no-obligation cash offer.
    Estimated market value
    $2,306,900