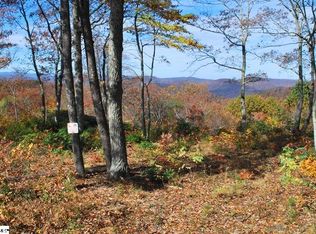
This mountain estate sits at over 2,600’ unfolding panoramic, long-range mountain views that stretch endlessly to the horizon. Tucked away on a private, non-through street, this home is oriented to capture north-to-northwest light and ever-changing vistas. Exterior porches and interior living spaces offer peaceful sanctuaries in an effortless blend of natural grandeur and sophisticated mountain living atop The Cliffs at Glassy. The welcoming entry and artfully landscaped grounds set the tone for this curated home, where rustic character is balanced with timeless traditional accents. Upon entering, you’re drawn to long-range mountain views that anchor the home’s design. The great room showcases vaulted, beam-accented ceilings and a dramatic floor-to-ceiling stone fireplace with custom wood mantel, creating a warm yet refined focal point. Illuminated built-in cabinetry adds both function and elegance, while the adjoining dining room and butler’s pantry wet bar offer an inviting setting for entertaining, gathering, and enjoying relaxed evenings at home. Just off the main living area, the gourmet kitchen and adjoining breakfast area are designed to satisfy both the passionate home chef and effortless everyday living. Custom Maple Ridge cabinetry anchors the space, blending warmth with refined craftsmanship. A generous island with bar seating invites connection, while luxury branded appliances, six-burner gas cooktop with electric griddle, and dedicated secondary prep sink support ambitious culinary pursuit. Framed by breathtaking mountain views, the kitchen becomes not only a workspace, but a welcoming gathering place where cooking, conversation, and comfort come together. Adjacent outdoor living spaces include covered porches, a stone fireplace, and expansive Trex decking, positioned to capture panoramic Blue Ridge Mountain views. The large walk-in pantry features custom shelving, while the laundry room boasts extensive built-ins, pantry cabinet, & work sink. The oversized, attached three-car garage provides exceptional functionality with built-in cabinetry, utility sink, front & rear service doors, & tiled dog bath. The primary suite exudes warmth and sophistication, featuring direct deck access and high windows that frame the stunning mountain views. The spa-inspired bath delivers exceptional comfort with dual vanities with built-in storage garages with interior outlets, walk-in shower, soaking tub, & generous walk-in closet with center double-sided drawer bank, built-in laundry hampers & ironing board cabinet. A full bath & additional bedroom, ideal for home office or studio, complete the main level. An upper level en-suite bonus room is suitable as guest room, home office, or flex space, & offers mountain views & privacy while maintaining convenient access to the main living areas below. Large attic spaces are accessible for additional storage. The lower level is designed as a welcoming guest retreat from which to enjoy views from the expansive deck and rear yard which features striking natural rock outcroppings. Along with two well-appointed bedrooms with baths en suite, this level features a spacious recreation room with custom built-ins and two unfinished areas for storage or future expansion. Additional features include JeldWen windows & exterior doors, Hickory hardwood floors through the main level, whole-house Generac generator, Carolina Closet organizers, recessed audio speakers and ceiling fans in most rooms, exterior cameras, and Control 4 home automation system with two keypads. This residence effortlessly combines superior craftsmanship, thoughtful design, and timeless elegance, framed by stunning layered mountain views, backing up to 18,000 acres of the Greenville Watershed. Experience the perfect harmony of mountain tranquility just minutes from the Glassy clubhouse & Glassy Chapel. A Club membership at The Cliffs is available for purchase with this property giving you access to all seven communities.
For sale
Price cut: $250K (6/24)
$2,400,000
38 Falling Star Way, Landrum, SC 29356
5beds
4,848sqft
Single Family Residence, Residential
Built in 2017
1.76 Acres Lot
$2,253,800 Zestimate®
$495/sqft
$-- HOA
What's special
Covered porchesPanoramic long-range mountain viewsExterior porchesStunning layered mountain viewsArtfully landscaped groundsExterior camerasPrivate non-through street
- 240 days
- 514
- 21
Zillow last checked:
Listing updated:
Listed by:
JoAnn Roser 864-237-3424,
Cliffs Realty Sales SC, LLC
Source: Greater Greenville AOR,MLS#: 1580012
Facts & features
Interior
Bedrooms & bathrooms
- Bedrooms: 5
- Bathrooms: 5
- Full bathrooms: 5
- Main level bathrooms: 2
- Main level bedrooms: 2
Rooms
- Room types: Laundry, Office/Study, Attic, Breakfast Area, Guest Accommodations, Unfinished Space
Primary bedroom
- Area: 315
- Dimensions: 15 x 21
Bedroom 2
- Area: 195
- Dimensions: 13 x 15
Bedroom 3
- Area: 336
- Dimensions: 24 x 14
Bedroom 4
- Area: 210
- Dimensions: 14 x 15
Bedroom 5
- Area: 238
- Dimensions: 17 x 14
Primary bathroom
- Features: Double Sink, Full Bath, Shower-Separate, Tub-Garden, Tub-Separate, Walk-In Closet(s)
- Level: Main
Dining room
- Area: 221
- Dimensions: 13 x 17
Family room
- Area: 420
- Dimensions: 20 x 21
Kitchen
- Area: 270
- Dimensions: 18 x 15
Bonus room
- Area: 576
- Dimensions: 18 x 32
Heating
- Forced Air, Propane
Cooling
- Central Air, Electric
Appliances
- Included: Gas Cooktop, Dishwasher, Disposal, Dryer, Self Cleaning Oven, Convection Oven, Oven, Refrigerator, Washer, Electric Oven, Wine Cooler, Double Oven, Microwave, Range Hood, Electric Water Heater, Water Heater, Tankless Water Heater
- Laundry: Sink, 1st Floor, Walk-in, Electric Dryer Hookup, Washer Hookup, Laundry Room
Features
- Bookcases, High Ceilings, Ceiling Fan(s), Vaulted Ceiling(s), Ceiling Smooth, Granite Counters, Countertops-Solid Surface, Soaking Tub, Walk-In Closet(s), Wet Bar, Coffered Ceiling(s), Pantry, Pot Filler Faucet
- Flooring: Carpet, Ceramic Tile, Wood
- Windows: Tilt Out Windows, Insulated Windows
- Basement: Partially Finished,Full,Walk-Out Access,Interior Entry,Other
- Attic: Storage
- Number of fireplaces: 2
- Fireplace features: Gas Log, Gas Starter, Screen, Masonry, Outside
Interior area
- Total interior livable area: 4,848 sqft
Video & virtual tour
Property
Parking
- Total spaces: 3
- Parking features: Attached, Garage Door Opener, Side/Rear Entry, Yard Door, Key Pad Entry, Driveway, Circular Driveway, Concrete
- Attached garage spaces: 3
- Has uncovered spaces: Yes
Features
- Levels: 2+Basement
- Stories: 2
- Patio & porch: Deck, Front Porch, Rear Porch
- Exterior features: Outdoor Fireplace
- Fencing: Fenced
- Has view: Yes
- View description: Mountain(s)
Lot
- Size: 1.76 Acres
- Features: Cul-De-Sac, Mountain, Sloped, Few Trees, Sprklr In Grnd-Full Yard, 1 - 2 Acres
Details
- Parcel number: 0652140100800
- Other equipment: Generator
Construction
Type & style
- Home type: SingleFamily
- Architectural style: Other,Craftsman
- Property subtype: Single Family Residence, Residential
Materials
- Hardboard Siding, Stone, Stucco
- Foundation: Basement
- Roof: Composition
Condition
- Year built: 2017
Details
- Builder model: Custom
- Builder name: Schultz
Utilities & green energy
- Sewer: Septic Tank
- Water: Public
- Utilities for property: Cable Available, Underground Utilities
Community & HOA
Community
- Features: Clubhouse, Common Areas, Fitness Center, Gated, Golf, Street Lights, Recreational Path, Playground, Pool, Security Guard, Sidewalks, Tennis Court(s), Walking Trails
- Security: Security System Owned, Smoke Detector(s), Prewired
- Subdivision: The Cliffs at Glassy
HOA
- Has HOA: Yes
- Services included: Security, Street Lights, Restrictive Covenants
Location
- Region: Landrum
Financial & listing details
- Price per square foot: $495/sqft
- Tax assessed value: $947,850
- Annual tax amount: $15,807
- Date on market: 1/23/2026
Estimated market value
$2,253,800
$2.14M - $2.37M
$5,209/mo
Price history
| Date | Event | Price |
|---|---|---|
| 6/24/2026 | Price change | $2,400,000-9.4%$495/sqft |
Source:  Greater Greenville AOR #1580012 Report a problem Greater Greenville AOR #1580012 Report a problem | ||
| 1/23/2026 | Listed for sale | $2,650,000$547/sqft |
Source: Greater Greenville AOR #1580012 Report a problem | ||
Public tax history
| Year | Property taxes | Tax assessment |
|---|---|---|
| 2025 | $15,807 -0.6% | $947,850 +9.5% |
| 2024 | $15,910 -1.8% | $865,280 |
| 2023 | $16,201 +6.7% | $865,280 |
| 2022 | $15,178 +3% | $865,280 |
| 2021 | $14,742 -0.9% | $865,280 +4.2% |
| 2020 | $14,877 -0.1% | $830,410 |
| 2019 | $14,892 +2.2% | $830,410 |
| 2018 | $14,573 | $830,410 +3748.1% |
| 2017 | $14,573 +134% | $21,580 -89.4% |
| 2016 | $6,227 +81.3% | $202,880 |
| 2015 | $3,435 -0.2% | $202,880 -28.5% |
| 2014 | $3,441 -38% | $283,680 -46.5% |
| 2013 | $5,548 +3.5% | $530,645 |
| 2012 | $5,359 +2.4% | -- |
| 2011 | $5,233 +1.6% | -- |
| 2010 | $5,148 | -- |
| 2009 | -- | -- |
| 2008 | -- | -- |
| 2007 | -- | -- |
| 2006 | -- | -- |
| 2005 | -- | -- |
| 2004 | -- | -- |
| 2003 | -- | -- |
| 2002 | -- | -- |
Find assessor info on the county website
Monthly payment
Est. payment
Payment breakdown
Explore the cost of this home by adjusting the details. Changes won't be saved.Climate risks
Neighborhood: 29356
Nearby schools
Schools provided by the listing agent
- Elementary: Tigerville
- Middle: Blue Ridge
- High: Blue Ridge
Source: Greater Greenville AOR. This data may not be complete. We recommend contacting the local school district to confirm school assignments for this home.
Similar homes
- $2,775,0004 bd6 ba5.9k sqft645 Western Way, Landrum, SC 29356For Sale
 MLS ID #1602535, JoAnn Roser, Cliffs Realty Sales SC, LLC. Greater Greenville AOR
 - $2,400,0004 bd4 ba5.1k sqft66 The Cliffs Pkwy, Landrum, SC 29356New Construction
 MLS ID #1583957, Angela Osborne, Cliffs Realty Sales SC, LLC. Greater Greenville AOR
 - $1,900,0004 bd6 ba5.1k sqft39 The Cliffs Pkwy, Landrum, SC 29356For Sale
 MLS ID #1590267, JoAnn Roser, Cliffs Realty Sales SC, LLC. Greater Greenville AOR
 - $1,424,9005 bd5 ba3.9k sqft227 Snap Dragon Way, Landrum, SC 29356New Construction
 MLS ID #1589689, JoAnn Roser, Cliffs Realty Sales SC, LLC. Greater Greenville AOR
 - $1,349,0003 bd3 ba3.7k sqft4 Landy Ln, Landrum, SC 29356For Sale
 MLS ID #4424846, Karl Small, Tryon Horse & Home LLC. Canopy MLS as distributed by MLS GRID
 - $2,450,0004 bd4 ba4.5k sqft1072 Corsica Ln, Saluda, NC 28773For SaleMLS ID #4368192, Pattie Wainright-Hosti, George Real Estate Group Inc. Canopy MLS as distributed by MLS GRID
