Rarely does a home offer the opportunity to enjoy the feel of newly constructed custom living on an exceptionally private homesite. This remarkable residence underwent a comprehensive down-to-the-studs transformation, adding significant living space while replacing virtually every major system—including the roof, electrical, plumbing, HVAC, and every interior finish. The result is a home that blends timeless architecture with the quality, craftsmanship, and efficiency of modern construction. Designed without compromise, every detail reflects intentional planning and enduring quality. Reclaimed pine floors, exposed wood beams, soaring vaulted ceilings, expansive sliding glass doors, and seamless indoor-outdoor living create a warm yet sophisticated atmosphere throughout. The chef’s kitchen is beautifully appointed with Wolf and Sub-Zero appliances, a custom copper farmhouse sink, built-in coffee system, walk-in pantry with custom cabinetry and mini refrigerator; so many thoughtfully designed gathering spaces that naturally become the heart of the home. A wet bar with wine refrigerator and ice maker further elevates entertaining. The main-level primary suite features vaulted ceilings with exposed beams, heated tiled floors, a spa-inspired bath with steam shower, oversized boutique-style closet with custom floor-to-ceiling cabinetry and rotating shoe carousel, and a dedicated washer and dryer. A flex space, second laundry room with custom cabinetry, generous bonus room stubbed for a future beverage station, and exceptional storage throughout reflect the thoughtful design. Outdoor living rivals that of a private resort. A heated saltwater pool with tanning ledge, integrated sauna, and underwater lighting is complemented by a beautifully appointed pool cottage that expands the homes versatility. Offering an ideal setting for guests, a dedicated office, wellness or creative studio, or additional living space. The expansive covered porch has vaulted ceilings, IPE hardwood decking, exposed wood beams, wood-burning fireplace, heaters stubbed for year-round comfort, and a dedicated grilling porch with built-in sink and pot filler. Another covered gathering space connected to the pool cottage is centered around a gas fireplace and offers the perfect area for cold nights. Architectural landscape lighting, gas lanterns, and LED accent lighting create an unforgettable evening setting, while the fully fenced backyard provides privacy and peace of mind. With convenience and versatility in mind, the property also features a four-car garage equipped with two vehicle lifts, wash sink, dumbwaiter connecting the garage to the pantry, circular drive with dual entrances, abundant guest parking, additional paved storage for a boat, trailer, or recreational vehicles, a detached storage building, and walk-in storage beneath the pool house. The 1.3-acre homesite lives far larger than its dimensions, backing to approximately five acres of Duke Energy property along the Reedy River to create a level of privacy rarely found in an in-town setting. Enjoy walkable access to Conestee Nature Preserve and the Swamp Rabbit Trail while remaining just minutes from Augusta Road, downtown Greenville, Laurens Road, premier shopping, dining, and highly rated schools. This is a unique opportunity to own a renovated custom residence offering an unmatched combination of privacy, craftsmanship, luxury, and location. Furnishings may also be purchased separately, making a turn-key option. * Friendly puppy resides in the home.
For sale
Price cut: $200K (9/18)
$3,299,000
1720 Parkins Mill Rd, Greenville, SC 29607
5beds
5,000sqft
Single Family Residence, Residential
Built in ----
1.3 Acres Lot
$3,026,400 Zestimate®
$660/sqft
$-- HOA
What's special
Beautifully appointed pool cottageIpe hardwood deckingGas lanternsAbundant guest parkingWolf and sub-zero appliancesIntegrated saunaFlex space
- 92 days
- 1,804
- 89
Zillow last checked:
Listing updated:
Listed by:
Tara Leary 864-304-6650,
Palmetto Lifestyles Mgmt Co.
Source: Greater Greenville AOR,MLS#: 1598068
Facts & features
Interior
Bedrooms & bathrooms
- Bedrooms: 5
- Bathrooms: 6
- Full bathrooms: 5
- 1/2 bathrooms: 1
- Main level bathrooms: 2
- Main level bedrooms: 2
Rooms
- Room types: Laundry, Loft, Office/Study, Workshop, Attic, Guest Accommodations, Unfinished Space
Primary bedroom
- Area: 375
- Dimensions: 25 x 15
Bedroom 2
- Area: 368
- Dimensions: 16 x 23
Bedroom 3
- Area: 357
- Dimensions: 21 x 17
Bedroom 4
- Area: 273
- Dimensions: 13 x 21
Bedroom 5
- Area: 224
- Dimensions: 14 x 16
Primary bathroom
- Features: Double Sink, Full Bath, Shower Only, Walk-In Closet(s), Fireplace, Shower - Steam
- Level: Main
Dining room
- Area: 195
- Dimensions: 13 x 15
Family room
- Area: 351
- Dimensions: 27 x 13
Kitchen
- Area: 231
- Dimensions: 11 x 21
Bonus room
- Area: 780
- Dimensions: 30 x 26
Heating
- Gas Available, Forced Air, Multi-Units, Natural Gas, Damper Controlled
Cooling
- Central Air, Multi Units
Appliances
- Included: Down Draft, Gas Cooktop, Dishwasher, Disposal, Freezer, Self Cleaning Oven, Convection Oven, Refrigerator, Gas Oven, Ice Maker, Wine Cooler, Double Oven, Warming Drawer, Microwave, Range Hood, Gas Water Heater, Water Heater, Tankless Water Heater
- Laundry: Sink, 1st Floor, 2nd Floor, Walk-in, Gas Dryer Hookup, Stackable Accommodating, Washer Hookup, Laundry Room
Features
- 2nd Stair Case, Bookcases, High Ceilings, Ceiling Fan(s), Vaulted Ceiling(s), Ceiling Smooth, Granite Counters, Open Floorplan, Walk-In Closet(s), Wet Bar, Countertops-Other, In-Law Floorplan, Pantry, Pot Filler Faucet, Attic Fan
- Flooring: Ceramic Tile, Pine
- Windows: Vinyl/Aluminum Trim, Insulated Windows, Window Treatments
- Basement: Unfinished,Walk-Out Access,Dehumidifier
- Attic: Pull Down Stairs,Storage
- Number of fireplaces: 4
- Fireplace features: Circulating, Gas Log, Gas Starter, Ventless, Wood Burning, Masonry, Outside
Interior area
- Total interior livable area: 5,000 sqft
Video & virtual tour
Property
Parking
- Total spaces: 6
- Parking features: Attached, Garage Door Opener, Side/Rear Entry, Workshop in Garage, Yard Door, Key Pad Entry, Driveway, R/V-Boat Parking, Circular Driveway, Parking Pad, Concrete
- Has attached garage: Yes
- Has uncovered spaces: Yes
Features
- Levels: Two
- Stories: 2
- Patio & porch: Deck, Patio, Front Porch, Porch, Rear Porch
- Exterior features: Outdoor Fireplace, Outdoor Kitchen, Outdoor Grill, Under Ground Irrigation
- Has private pool: Yes
- Pool features: In Ground
- Has spa: Yes
- Spa features: Private
- Fencing: Fenced
Lot
- Size: 1.3 Acres
- Features: Sloped, Few Trees, Wooded, Sprklr In Grnd-Full Yard, 1 - 2 Acres
Details
- Additional structures: Pool House
- Parcel number: M015.0701010.00
- Other equipment: Dehumidifier
Construction
Type & style
- Home type: SingleFamily
- Architectural style: Traditional
- Property subtype: Single Family Residence, Residential
Materials
- Wood Siding
- Foundation: Crawl Space, Crawl Space/Slab
- Roof: Architectural,Metal
Utilities & green energy
- Water: Public
- Utilities for property: Sewer Available, Cable Available, Underground Utilities
Community & HOA
Community
- Features: None
- Security: Security System Owned, Smoke Detector(s), Prewired
- Subdivision: Parkins Mill Area
HOA
- Has HOA: No
- Services included: None
Location
- Region: Greenville
Financial & listing details
- Price per square foot: $660/sqft
- Tax assessed value: $800,890
- Annual tax amount: $6,179
- Date on market: 7/17/2026
Estimated market value
$3,026,400
$2.88M - $3.18M
Not available
Price history
| Date | Event | Price |
|---|---|---|
| 9/18/2026 | Price change | $3,299,000-5.7%$660/sqft |
Source:  Greater Greenville AOR #1598068 Report a problem Greater Greenville AOR #1598068 Report a problem | ||
| 7/17/2026 | Listed for sale | $3,499,000+337.4%$700/sqft |
Source: Greater Greenville AOR #1598068 Report a problem | ||
| 11/28/2023 | Sold | $800,000-11.1%$160/sqft |
Source: Greater Greenville AOR #1506317 Report a problem | ||
| 10/28/2023 | Contingent | $899,900$180/sqft |
Source: Greater Greenville AOR #1506317 Report a problem | ||
| 9/14/2023 | Price change | $899,900-5.3%$180/sqft |
Source: Greater Greenville AOR #1506317 Report a problem | ||
| 8/21/2023 | Listed for sale | $950,000+22.3%$190/sqft |
Source: Greater Greenville AOR #1506317 Report a problem | ||
| 7/14/2021 | Sold | $777,000+0.3%$155/sqft |
Source: Greater Greenville AOR #1445917 Report a problem | ||
| 6/7/2021 | Pending sale | $775,000$155/sqft |
Source: Greater Greenville AOR #1445917 Report a problem | ||
| 6/4/2021 | Listed for sale | $775,000+61%$155/sqft |
Source: Greater Greenville AOR #1445917 Report a problem | ||
| 8/14/2007 | Sold | $481,400$96/sqft |
Source: Public Record Report a problem | ||
Public tax history
| Year | Property taxes | Tax assessment |
|---|---|---|
| 2025 | $6,179 -4.9% | $800,890 +0.1% |
| 2024 | $6,497 +2.6% | $799,720 +3.9% |
| 2023 | $6,330 +3.5% | $769,750 |
| 2022 | $6,114 +104.7% | $769,750 +107.6% |
| 2021 | $2,987 +0.5% | $370,700 +5.5% |
| 2020 | $2,973 0% | $351,270 |
| 2019 | $2,974 +0.2% | $351,270 |
| 2018 | $2,968 | $351,270 +2400.1% |
| 2017 | $2,968 +0.1% | $14,050 -96% |
| 2016 | $2,966 +2.8% | $351,270 |
| 2015 | $2,885 +0.1% | $351,270 +0.7% |
| 2014 | $2,883 +1.3% | $348,770 |
| 2013 | $2,846 +5% | $348,770 |
| 2012 | $2,710 +0.1% | -- |
| 2011 | $2,708 +0% | -- |
| 2010 | $2,708 | -- |
| 2009 | -- | -- |
| 2008 | -- | -- |
| 2007 | -- | -- |
| 2006 | -- | -- |
| 2005 | -- | -- |
| 2004 | -- | -- |
| 2003 | -- | -- |
| 2002 | -- | -- |
| 2001 | -- | -- |
| 2000 | -- | -- |
Find assessor info on the county website
Monthly payment
Est. payment
Payment breakdown
Explore the cost of this home by adjusting the details. Changes won't be saved.Climate risks
Neighborhood: 29607
Nearby schools
Schools provided by the listing agent
- Elementary: Sara Collins
- Middle: Beck
- High: J. L. Mann
Source: Greater Greenville AOR. This data may not be complete. We recommend contacting the local school district to confirm school assignments for this home.
- $859,8003 bd3 ba2.6k sqft1706 Parkins Mill Rd, Greenville, SC 29607Off Market
- $945,2005 bd4 ba3.7k sqft1724 Parkins Mill Rd, Greenville, SC 29607Off Market
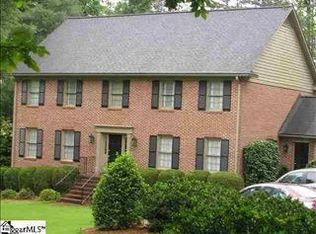
- $1,287,7005 bd3 ba3k sqft7 Southbourne Ct, Greenville, SC 29607Off Market
- $962,3004 bd3 ba3.4k sqft1721 Parkins Mill Rd, Greenville, SC 29607Off Market
Similar homes
- $2,990,0005 bd7 ba4.9k sqft34 Collins Meadow Ct, Greenville, SC 29607For Sale
 MLS ID #1604220, Terri Warner, Hive Realty, LLC. Greater Greenville AOR
 - $3,250,0005 bd7 ba5k sqft24 Highland Dr, Greenville, SC 29605For Sale
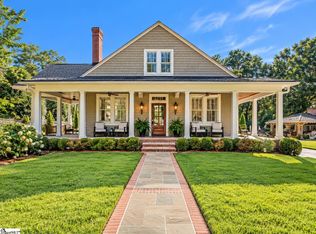 MLS ID #1600433, Lisa McGehee, McGehee Real Estate Co, LLC. Greater Greenville AOR
 - $3,199,0005 bd4 ba3.7k sqft100 Brookside Way, Greenville, SC 29605For Sale
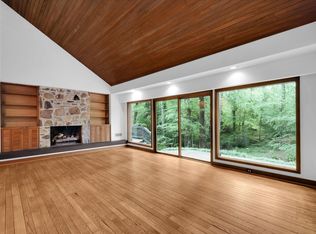 MLS ID #1591446, Meredith Rigdon, BHHS C Dan Joyner - Midtown. Greater Greenville AOR
 - $3,395,0005 bd6 ba5.7k sqft105 Abbot Trl, Greenville, SC 29605For Sale
 MLS ID #1604256, Ashley Swann, Coldwell Banker Caine/Williams. Greater Greenville AOR
