Main-level luxury living, poolside afternoons, and fireside evenings define 34 Collins Meadow Court in the highly desirable Collins Creek neighborhood. With approximately 4,949 heated square feet, including 3,321 on the main level, this five-bedroom residence brings together generous gathering spaces, a dedicated study and a separate upstairs recreation area. Five full baths and two powder rooms complement a layout designed for both everyday routines and entertaining. Layered gables, stone accents, and a broad covered front porch introduce the home’s Craftsman-inspired character. Inside, the great room’s 13-foot ceiling and gas fireplace create a welcoming centerpiece, with the island kitchen and covered rear porch close at hand. A separate scullery provides additional preparation space, while pantry storage, formal dining, a wet bar and an undercounter ice maker support gatherings large and small. The main-level primary suite includes a bath with double sinks, a separate shower, jetted tub and heated floor, along with a generous walk-in closet. A second bedroom with an adjoining full bath offers another main-level retreat. The dedicated study provides a separate place to work or read, and main-floor laundry keeps daily tasks conveniently located. Upstairs, two additional bedrooms each have an adjoining full bath. A spacious bonus room offers flexibility for movies, games or a home gym, with another full bath featuring a steam-equipped shower nearby. A separate storage room adds practical space beyond the bedrooms. The approximately 495-square-foot covered rear porch extends the living experience outdoors. A 13-foot ceiling, wood-burning fireplace, retractable vinyl panels and ceiling heaters create an inviting setting for lingering over dinner or gathering by the fire. The adjoining pool and patio offer space to swim, lounge and entertain, with built-in outdoor sound system and a direct gas connection at the barbecue area. A fenced lawn, garden and landscape lighting complete the outdoor setting on approximately 0.53 acres. Three HVAC systems serve separate areas of the home, complemented by a natural-gas tankless water heater, spray-foam attic insulation and double-pane casement windows. Additional features include a backup generator, wired networking, smart irrigation and an attached two-car garage with a concrete driveway. From the main-level bedrooms and study to the poolside porch and upstairs recreation space, the home offers distinct places to gather, work, and unwind.
For sale
$2,990,000
34 Collins Meadow Ct, Greenville, SC 29607
5beds
4,949sqft
Single Family Residence, Residential
Built in 2020
0.53 Acres Lot
$-- Zestimate®
$604/sqft
$-- HOA
What's special
Gas fireplacePoolside afternoonsFenced lawnBroad covered front porchLandscape lightingHeated floorLayered gables
- 18 days
- 1,999
- 233
Likely to sell faster than
Zillow last checked:
Listing updated:
Listed by:
Terri Warner 864-350-9300,
Hive Realty, LLC
Source: Greater Greenville AOR,MLS#: 1604220
Facts & features
Interior
Bedrooms & bathrooms
- Bedrooms: 5
- Bathrooms: 7
- Full bathrooms: 5
- 1/2 bathrooms: 2
- Main level bathrooms: 2
- Main level bedrooms: 3
Rooms
- Room types: Laundry, Office/Study, Bonus Room/Rec Room, Unfinished Space
Primary bedroom
- Area: 322
- Dimensions: 23 x 14
Bedroom 2
- Area: 252
- Dimensions: 14 x 18
Bedroom 3
- Area: 196
- Dimensions: 14 x 14
Bedroom 4
- Area: 276
- Dimensions: 12 x 23
Bedroom 5
- Area: 195
- Dimensions: 15 x 13
Primary bathroom
- Features: Double Sink, Full Bath, Shower-Separate, Tub-Separate, Tub-Jetted, Walk-In Closet(s), Other
- Level: Main
Dining room
- Area: 270
- Dimensions: 18 x 15
Family room
- Area: 506
- Dimensions: 23 x 22
Kitchen
- Area: 396
- Dimensions: 18 x 22
Bonus room
- Area: 700
- Dimensions: 25 x 28
Heating
- Forced Air, Multi-Units, Natural Gas, Radiant
Cooling
- Central Air, Multi Units
Appliances
- Included: Gas Cooktop, Dishwasher, Disposal, Freezer, Self Cleaning Oven, Refrigerator, Washer, Gas Oven, Ice Maker, Double Oven, Range Hood, Gas Water Heater, Tankless Water Heater
- Laundry: Sink, 1st Floor, Walk-in, Electric Dryer Hookup, Washer Hookup, Laundry Room
Features
- High Ceilings, Ceiling Fan(s), Ceiling Smooth, Wet Bar, Countertops – Quartz, Radon System
- Flooring: Carpet, Ceramic Tile, Wood, Other
- Windows: Insulated Windows
- Basement: None
- Attic: Pull Down Stairs,Storage
- Number of fireplaces: 2
- Fireplace features: Gas Log, Gas Starter, Wood Burning, Outside
Interior area
- Total interior livable area: 4,949 sqft
Video & virtual tour
Property
Parking
- Total spaces: 2
- Parking features: Attached, Garage Door Opener, Side/Rear Entry, Yard Door, Key Pad Entry, Driveway, Concrete
- Attached garage spaces: 2
- Has uncovered spaces: Yes
Features
- Levels: Two
- Stories: 2
- Patio & porch: Enclosed, Front Porch, Wrap Around
- Exterior features: Outdoor Fireplace, Other
- Has private pool: Yes
- Pool features: In Ground
Lot
- Size: 0.53 Acres
- Features: Cul-De-Sac, Pasture, Sidewalk, Sloped, Few Trees, Sprklr In Grnd-Full Yard, 1/2 - Acre
Details
- Parcel number: 0271030100900
- Other equipment: Dehumidifier
Construction
Type & style
- Home type: SingleFamily
- Architectural style: Craftsman,Transitional
- Property subtype: Single Family Residence, Residential
Materials
- Hardboard Siding
- Foundation: Crawl Space
- Roof: Architectural,Composition,Metal
Condition
- Year built: 2020
Utilities & green energy
- Sewer: Public Sewer
- Water: Public
Community & HOA
Community
- Features: Common Areas, Street Lights, Sidewalks, Landscape Maintenance, Neighborhood Lake/Pond
- Security: Security System Leased, Smoke Detector(s), Prewired
- Subdivision: Collins Creek
HOA
- Has HOA: Yes
- Services included: Common Area Ins., Street Lights, Other/See Remarks
Location
- Region: Greenville
Financial & listing details
- Price per square foot: $604/sqft
- Tax assessed value: $2,608,330
- Annual tax amount: $19,936
- Date on market: 9/18/2026
Estimated market value
Not available
Estimated sales range
Not available
Not available
Price history
| Date | Event | Price |
|---|---|---|
| 9/18/2026 | Listed for sale | $2,990,000+13.9%$604/sqft |
Source:  Greater Greenville AOR #1604220 Report a problem Greater Greenville AOR #1604220 Report a problem | ||
| 6/24/2024 | Sold | $2,625,000+805.2%$530/sqft |
Source: Public Record Report a problem | ||
| 8/23/2018 | Sold | $290,000$59/sqft |
Source: Public Record Report a problem | ||
Public tax history
| Year | Property taxes | Tax assessment |
|---|---|---|
| 2025 | $19,936 +133.8% | $2,608,330 +147.8% |
| 2024 | $8,527 -1.2% | $1,052,670 |
| 2023 | $8,628 +3.5% | $1,052,670 |
| 2022 | $8,333 -0.1% | $1,052,670 |
| 2021 | $8,337 +40.6% | $1,052,670 +282.8% |
| 2020 | $5,931 0% | $275,000 |
| 2019 | $5,932 +1.8% | $275,000 |
| 2018 | $5,826 | $275,000 |
Find assessor info on the county website
Monthly payment
Est. payment
Payment breakdown
Explore the cost of this home by adjusting the details. Changes won't be saved.Climate risks
Neighborhood: 29607
Nearby schools
Schools provided by the listing agent
- Elementary: Sara Collins
- Middle: Beck
- High: J. L. Mann
Source: Greater Greenville AOR. This data may not be complete. We recommend contacting the local school district to confirm school assignments for this home.
- $1,847,5004 bd4 ba4.3k sqft30 Collins Meadow Ct, Greenville, SC 29607Off Market
- $1,000,3005 bd5 ba4.1k sqft235 E Parkins Mill Rd, Greenville, SC 29607Off Market
- $1,399,3004 bd4 ba3.8k sqft222 E Parkins Mill Rd, Greenville, SC 29607Off Market
- $1,072,000-- bd-- ba-- sqft222 E Parkins Mill Rd, Greenville, SC 29607Off Market
Similar homes
- $3,299,0005 bd6 ba5k sqft1720 Parkins Mill Rd, Greenville, SC 29607For Sale
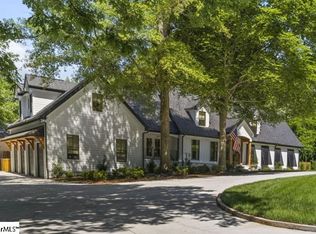 MLS ID #1598068, Tara Leary, Palmetto Lifestyles Mgmt Co.. Greater Greenville AOR
 - $2,751,0284 bd4 ba4.7k sqft303 Raven Rd, Greenville, SC 29615For Sale By Owner
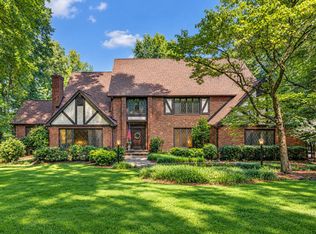
- $1,999,6074 bd5 ba5.1k sqft29 Quail Hill Dr, Greenville, SC 29607For Sale
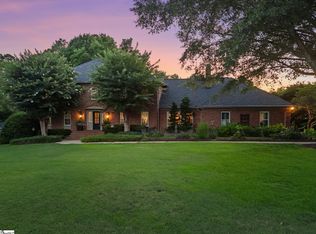 MLS ID #1597145, Morgan Coleman, Herlong Sotheby's International Realty. Greater Greenville AOR
 - $2,995,0005 bd6 ba5.7k sqft38 Rockwood Dr, Greenville, SC 29605New Construction
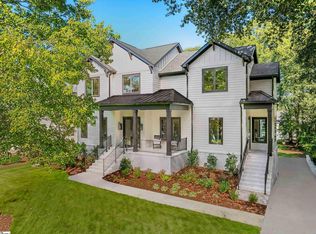 MLS ID #1603757, Blair Miller, Wilson Associates. Greater Greenville AOR
