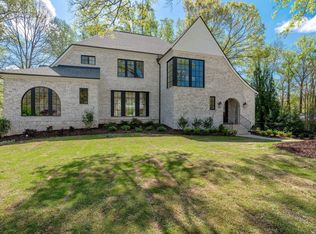
REDONE in 2024! Custom Southern Manse private, gated Section IX of Chanticleer. Districted to Augusta Circle, and SO convenient to PRISMA! Abt 6500 sft, on 1/2 acre lot, VIRTUALLY NEW! Renovations by Oasis Custom Homes, redesign by Mel Dias, interiors by Barbara Dalton. 10’ ceilings on main, 9’ up, beautiful site finished hardwoods throughout. ALL NEW: open quartzite Chef's kitchen w/bkfst island, gas cooking, custom hood, top of the line stainless appliances, spacious pantry, bkfst rm w/coffee/wet bar, custom temp-controlled wine room, retractable-Scrn Porch, patio, new landscaping, new Drop Zone/laundry on main, windows, Icynene insulation, AND MORE. Primary on main w/NEW bathroom w/no-threshold marble/glass shower, new His/Hers custom WIC by Hall Bickman. Upstairs: spacious Rec Room, Four bedrooms, each with WIC's and two brand new Jack'n'Jill connecting bathrooms. 5th Bdrm used as HOME GYM. SOLD COMPS: 409 McDaniel, 317 Welling Circle, 502 Hidden Hills. 24 Hr Notice, VOF required up front.
For sale
$3,390,605
504 Hidden Hills Dr, Greenville, SC 29605
5beds
6,471sqft
:
Get pre-qualified$23,388/mo
Single Family Residence, Residential
Built in 1996
0.48 Acres Lot
$3,155,300 Zestimate®
$524/sqft
$-- HOA
What's special
Gas cookingCustom temp-controlled wine roomSpacious pantryNew landscapingCustom hood
- 212 days |
- 703 |
- 22 |
Zillow last checked:
Listing updated:
Listed by:
Joan Herlong 864-325-2112,
Herlong Sotheby's International Realty
Source: Greater Greenville AOR,MLS#: 1577735
Facts & features
Interior
Bedrooms & bathrooms
- Bedrooms: 5
- Bathrooms: 4
- Full bathrooms: 3
- 1/2 bathrooms: 1
- Main level bathrooms: 1
- Main level bedrooms: 1
Rooms
- Room types: Laundry, Office/Study, Sun Room, Bonus Room/Rec Room
Primary bedroom
- Area: 345
- Dimensions: 15 x 23
Bedroom 2
- Area: 252
- Dimensions: 14 x 18
Bedroom 3
- Area: 270
- Dimensions: 15 x 18
Bedroom 4
- Area: 270
- Dimensions: 15 x 18
Bedroom 5
- Area: 252
- Dimensions: 14 x 18
Primary bathroom
- Features: Dressing Room, Double Sink, Full Bath, Shower Only, Sitting Room, Walk-In Closet(s)
- Level: Main
Dining room
- Area: 272
- Dimensions: 16 x 17
Family room
- Area: 414
- Dimensions: 18 x 23
Kitchen
- Area: 324
- Dimensions: 18 x 18
Living room
- Area: 272
- Dimensions: 16 x 17
Bonus room
- Area: 374
- Dimensions: 17 x 22
Heating
- Forced Air, Multi-Units, Natural Gas
Cooling
- Central Air, Electric, Multi Units
Appliances
- Included: Down Draft, Gas Cooktop, Dishwasher, Disposal, Self Cleaning Oven, Oven, Refrigerator, Electric Oven, Double Oven, Gas Water Heater
- Laundry: Sink, 1st Floor, Walk-in, Electric Dryer Hookup, Laundry Room
Features
- Bookcases, High Ceilings, Ceiling Fan(s), Vaulted Ceiling(s), Ceiling Smooth, Granite Counters, Open Floorplan, Walk-In Closet(s), Wet Bar, Countertops – Quartz, Pantry
- Flooring: Ceramic Tile, Wood
- Windows: Tilt Out Windows, Insulated Windows, Window Treatments
- Basement: None
- Attic: Pull Down Stairs,Storage
- Number of fireplaces: 1
- Fireplace features: Gas Log, Masonry
Interior area
- Total interior livable area: 6,471 sqft
Video & virtual tour
Property
Parking
- Total spaces: 2
- Parking features: Attached, Garage Door Opener, Side/Rear Entry, Workshop in Garage, Yard Door, Circular Driveway, Parking Pad, Paved, Concrete
- Attached garage spaces: 2
- Has uncovered spaces: Yes
Features
- Levels: Two
- Stories: 2
- Patio & porch: Patio, Front Porch, Screened, Porch
- Exterior features: Outdoor Grill, Water Feature
- Has spa: Yes
- Spa features: Bath
- Fencing: Fenced
Lot
- Size: 0.48 Acres
- Features: Cul-De-Sac, Few Trees, Sprklr In Grnd-Full Yard, 1/2 Acre or Less
- Topography: Level
Details
- Parcel number: WG01040125200
- Other equipment: Generator
Construction
Type & style
- Home type: SingleFamily
- Architectural style: Colonial,Traditional
- Property subtype: Single Family Residence, Residential
Materials
- Brick Veneer
- Foundation: Crawl Space
- Roof: Architectural
Condition
- Year built: 1996
Details
- Builder name: Oasis Custom Homes 2024
Utilities & green energy
- Sewer: Public Sewer
- Water: Public
- Utilities for property: Cable Available, Underground Utilities
Community & HOA
Community
- Features: Gated, Street Lights, Vehicle Restrictions
- Security: Security System Owned, Smoke Detector(s)
- Subdivision: Chanticleer
HOA
- Has HOA: Yes
- Services included: Common Area Ins., Street Lights, Restrictive Covenants
Location
- Region: Greenville
Financial & listing details
- Price per square foot: $524/sqft
- Tax assessed value: $1,913,790
- Annual tax amount: $42,091
- Date on market: 12/27/2025
Estimated market value
$3,155,300
$3.00M - $3.31M
$4,832/mo
Price history
| Date | Event | Price |
|---|---|---|
| 12/27/2025 | Listed for sale | $3,390,605-9.6%$524/sqft |
Source:  Greater Greenville AOR #1577735 Report a problem Greater Greenville AOR #1577735 Report a problem | ||
| 11/26/2025 | Listing removed | $3,750,605$580/sqft |
Source: Greater Greenville AOR #1568621 Report a problem | ||
| 9/6/2025 | Listed for sale | $3,750,605+87.5%$580/sqft |
Source: Greater Greenville AOR #1568621 Report a problem | ||
| 12/8/2022 | Sold | $2,000,000-20%$309/sqft |
Source: Greater Greenville AOR #1483583 Report a problem | ||
| 10/18/2022 | Pending sale | $2,499,605$386/sqft |
Source: Greater Greenville AOR #1483583 Report a problem | ||
| 10/6/2022 | Listed for sale | $2,499,605+161.2%$386/sqft |
Source: Greater Greenville AOR #1483583 Report a problem | ||
| 6/30/2003 | Sold | $957,000+7.8%$148/sqft |
Source: Public Record Report a problem | ||
| 10/1/1999 | Sold | $887,500$137/sqft |
Source: Public Record Report a problem | ||
Public tax history
| Year | Property taxes | Tax assessment |
|---|---|---|
| 2024 | $42,091 -0.2% | $1,913,790 |
| 2023 | $42,195 +389.4% | $1,913,790 +75.2% |
| 2022 | $8,622 +1.4% | $1,092,180 |
| 2021 | $8,501 +10.5% | $1,092,180 +15% |
| 2020 | $7,696 +0.3% | $949,730 |
| 2019 | $7,672 +1.3% | $949,730 |
| 2018 | $7,576 | $949,730 +2399.9% |
| 2017 | $7,576 | $37,990 -96% |
| 2016 | $7,576 +2.4% | $949,730 |
| 2015 | $7,395 +0.1% | $949,730 +15% |
| 2014 | $7,384 +11.4% | $825,872 |
| 2013 | $6,628 +2.5% | $825,872 |
| 2012 | $6,466 -2.5% | -- |
| 2011 | $6,633 +3.1% | -- |
| 2010 | $6,433 | -- |
| 2009 | -- | -- |
| 2008 | -- | -- |
| 2007 | -- | -- |
| 2006 | -- | -- |
| 2005 | -- | -- |
| 2004 | -- | -- |
| 2003 | -- | -- |
| 2002 | -- | -- |
| 2001 | -- | -- |
| 2000 | -- | -- |
Find assessor info on the county website
Monthly payment
Est. payment
Payment breakdown
Explore the cost of this home by adjusting the details. Changes won't be saved.Climate risks
Neighborhood: 29605
Nearby schools
GreatSchools rating
- 10/10Augusta Circle Elementary SchoolGrades: K-5Distance: 1.2 mi
- 5/10Hughes Academy Of Science And TechnologyGrades: 6-8Distance: 0.8 mi
- 8/10Greenville Senior High AcademyGrades: 9-12Distance: 2.3 mi
Schools provided by the listing agent
- Elementary: Augusta Circle
- Middle: Hughes
- High: Greenville
Source: Greater Greenville AOR. This data may not be complete. We recommend contacting the local school district to confirm school assignments for this home.
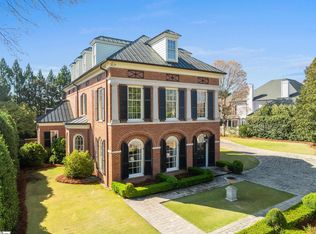
- $3,000,0004 bd6 ba7.1k sqft502 Hidden Hills Dr, Greenville, SC 29605Sold
- $1,203,9000.5 Acres506 Hidden Hills Dr, Greenville, SC 29605Off Market
- $1,899,0004 bd4 ba5.2k sqft109 Dominick Ct, Greenville, SC 29605Off Market
- $2,650,0006 bd11 ba12k sqft114 Dominick Ct, Greenville, SC 29605Sold
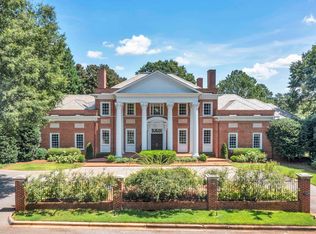
- $2,650,0005 bd9 ba12k sqft114 Dominick Ct, Greenville, SC 29605Sold
- $2,455,1000.65 Acres505 Hidden Hills Dr, Greenville, SC 29605Off Market
- $2,440,1505 bd4 ba6.4k sqft501 Hidden Hills Dr, Greenville, SC 29605Sold
- $2,884,2000.5 Acres508 Hidden Hills Dr, Greenville, SC 29605Off Market
A local agent can set up tours, give advice and negotiate with sellers.
A local lender can help you make sure your offer is ready when you are.
Similar homes
- $2,750,6054 bd7 ba6.3k sqft309 Hidden Hills Dr, Greenville, SC 29605For Sale
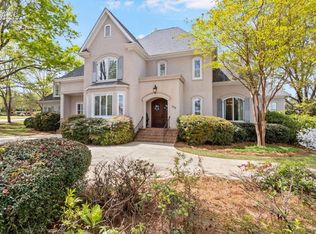 MLS ID #1588112, Joan Herlong, Herlong Sotheby's International Realty. Greater Greenville AOR
 - $2,175,0005 bd5 ba4k sqft143 Augusta Ct, Greenville, SC 29605For Sale
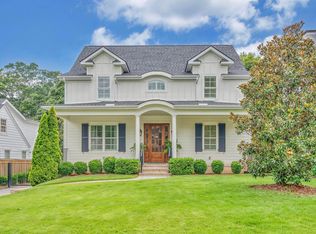 MLS ID #1598626, Alison Pitts, Coldwell Banker Caine/Williams. Greater Greenville AOR
 - $2,995,0004 bd4 ba3.5k sqft121 Tindal Ave, Greenville, SC 29605For Sale
 MLS ID #20301933, Susan Dodds, BHHS C Dan Joyner - Buist. WUMLS
 - $2,795,0005 bd6 ba6.1k sqft201 Rockwood Dr, Greenville, SC 29605New Construction
 MLS ID #1591722, Anne Carter MacNabb, Hughes Residential. Greater Greenville AOR
 - $3,399,6095 bd8 ba7.4k sqft110 Huckleberry Rdg, Greenville, SC 29609For SaleMLS ID #1597702, Sijia Hughes, Herlong Sotheby's International Realty. Greater Greenville AOR
- $2,999,0005 bd6 ba4.4k sqft21 Parkside Dr, Greenville, SC 29609For SaleMLS ID #1596406, Mason Wright, Premier Realty. Greater Greenville AOR
- $2,825,0005 bd5 ba5.1k sqft1730 N Main St, Greenville, SC 29609For SaleMLS ID #1594306, Jacob Mann, Coldwell Banker Caine/Williams. Greater Greenville AOR
- $2,240,0005 bd6 ba5.1k sqft112 Longview Ter, Greenville, SC 29605For SaleMLS ID #1590863, Sharon Wilson, Wilson Associates. Greater Greenville AOR
- $1,850,0005 bd4 ba3.8k sqft108 Mount Vista Ave, Greenville, SC 29605For SaleMLS ID #1592967, Angela Rodriguez Sawyer, Encore Realty. Greater Greenville AOR
- $3,250,6505 bd7 ba7.7k sqft102 Antigua Way, Greer, SC 29650For SaleMLS ID #1597520, Joan Herlong, Herlong Sotheby's International Realty. Greater Greenville AOR
- $2,150,6074 bd5 ba5.1k sqft29 Quail Hill Dr, Greenville, SC 29607For SaleMLS ID #1597145, Morgan Coleman, Herlong Sotheby's International Realty. Greater Greenville AOR
- $3,299,6815 bd7 ba9.5k sqft115 Annas Pl, Simpsonville, SC 29681For SaleMLS ID #1595115, Michael McGreevey, Herlong Sotheby's International Realty. Greater Greenville AOR
- $4,450,0005 bd5 ba7.1k sqft48 Ridgeland Dr, Greenville, SC 29601For SaleMLS ID #20297584, Linda O'Brien, Coldwell Banker Caine/Williams. WUMLS
- $2,995,0005 bd6 ba8k sqft644 Altamont Rd, Greenville, SC 29609For SaleMLS ID #1588439, Helen Hagood, Coldwell Banker Caine/Williams. Greater Greenville AOR
- $2,425,0004 bd5 ba4.2k sqft20 Parkins Oak Ct, Greenville, SC 29607For SaleMLS ID #1596202, Susan Wagner, Carolina Properties. Greater Greenville AOR
- $4,999,6016 bd9 ba8.1k sqft540 Crescent Ave, Greenville, SC 29601For SaleMLS ID #1561446, Grace Loveless, Herlong Sotheby's International Realty. Greater Greenville AOR
- $3,299,0006 bd7 ba6.2k sqft1906 Jonesville Rd, Simpsonville, SC 29681For SaleMLS ID #1555823, Damian Hall, Blackstream International RE. Greater Greenville AOR
- $1,700,0005 bd5 ba5.3k sqft9 Portofino Ct, Greenville, SC 29609For SaleMLS ID #1590924, John Neil, Howard Hanna Allen Tate - Greenville Downtown. Greater Greenville AOR
- $1,899,0005 bd5 ba6k sqft111 Siena Dr, Greenville, SC 29609For SaleMLS ID #1585583, Damian Hall, Blackstream International RE. Greater Greenville AOR
- $2,750,6156 bd6 ba9k sqft501 Terra Creek Ct, Greenville, SC 29615For SaleMLS ID #1587935, Joan Herlong, Herlong Sotheby's International Realty. Greater Greenville AOR
