Love to host family & friends? Got Cars? Long Term Guests? 501 Terra Creek Ct is your forwarding address, with 9000+ sft of living space, ideal location. 4 miles to Thornblade Country Club, 4.5 miles to Patewood Medical Campus, 8 miles to Downtown GVL. COMPLETELY REDONE, this home with gunite POOL shows and lives LIKE NEW. New quartzite kitchen earns a Chef's Kiss. Versatile floor plan: Music room, His & Hers Home Offices, Home Gym, Rec Room, Wine Room, Sauna, Media Room, Sitting Room, HUGE Formal Dining Room, wonderful covered porch. 10' & Vaulted Ceilings. Primary on Main is a true retreat with GINORMOUS HIS/HERS WIC's. Upstairs: 4 more bedrooms + play room. PLUS In-Law Apartment above the 4 Car Attached Garage! Shows even better in person. Already inspected, MOVE IN READY. 24 hr notice, VOF required up front.
For sale
$2,750,615
501 Terra Creek Ct, Greenville, SC 29615
6beds
9,000sqft
Single Family Residence, Residential
Built in 2002
0.79 Acres Lot
$2,491,100 Zestimate®
$306/sqft
$-- HOA
What's special
Gunite poolHome gymRec roomHuge formal dining roomSitting roomVersatile floor planWonderful covered porch
- 130 days |
- 809 |
- 44 |
Zillow last checked:
Listing updated:
Listed by:
Joan Herlong 864-325-2112,
Herlong Sotheby's International Realty
Source: Greater Greenville AOR,MLS#: 1587935
Facts & features
Interior
Bedrooms & bathrooms
- Bedrooms: 6
- Bathrooms: 6
- Full bathrooms: 5
- 1/2 bathrooms: 1
- Main level bathrooms: 2
- Main level bedrooms: 1
Rooms
- Room types: Exercise Room, Laundry, Media Room, Office/Study, Sun Room, Workshop, Other/See Remarks, Bonus Room/Rec Room, 2nd Kitchen/Kitchenette, Wine Cellar, Breakfast Area, Guest Accommodations
Primary bedroom
- Area: 234
- Dimensions: 18 x 13
Bedroom 2
- Area: 196
- Dimensions: 14 x 14
Bedroom 3
- Area: 180
- Dimensions: 15 x 12
Bedroom 4
- Area: 240
- Dimensions: 16 x 15
Bedroom 5
- Area: 168
- Dimensions: 14 x 12
Primary bathroom
- Features: Double Sink, Full Bath, Shower-Separate, Sitting Room, Tub-Garden, Tub-Separate, Walk-In Closet(s), Multiple Closets
- Level: Main
Dining room
- Area: 480
- Dimensions: 20 x 24
Family room
- Area: 462
- Dimensions: 22 x 21
Kitchen
- Area: 234
- Dimensions: 18 x 13
Living room
- Area: 289
- Dimensions: 17 x 17
Office
- Area: 176
- Dimensions: 16 x 11
Bonus room
- Area: 224
- Dimensions: 16 x 14
Den
- Area: 176
- Dimensions: 16 x 11
Heating
- Forced Air, Multi-Units, Natural Gas
Cooling
- Central Air, Electric, Multi Units
Appliances
- Included: Dishwasher, Disposal, Dryer, Free-Standing Gas Range, Self Cleaning Oven, Refrigerator, Washer, Electric Oven, Ice Maker, Wine Cooler, Warming Drawer, Microwave, Microwave-Convection, Range Hood, Gas Water Heater, Water Heater, Tankless Water Heater
- Laundry: Sink, 1st Floor, Walk-in, Electric Dryer Hookup, Laundry Room
Features
- 2 Story Foyer, Bookcases, High Ceilings, Ceiling Fan(s), Vaulted Ceiling(s), Ceiling Smooth, Tray Ceiling(s), Granite Counters, Soaking Tub, Walk-In Closet(s), Wet Bar, In-Law Floorplan, Countertops – Quartz, Pantry
- Flooring: Ceramic Tile, Wood
- Windows: Tilt Out Windows, Insulated Windows, Skylight(s), Window Treatments
- Basement: None
- Attic: Pull Down Stairs,Storage
- Number of fireplaces: 2
- Fireplace features: Gas Log
Interior area
- Total interior livable area: 9,000 sqft
Video & virtual tour
Property
Parking
- Total spaces: 4
- Parking features: Attached, Garage Door Opener, Side/Rear Entry, Workshop in Garage, Yard Door, Key Pad Entry, Driveway, R/V-Boat Parking, Parking Pad, Paved, Concrete
- Attached garage spaces: 4
- Has uncovered spaces: Yes
Features
- Levels: Two
- Stories: 2
- Patio & porch: Deck, Patio, Porch
- Exterior features: Outdoor Kitchen, Outdoor Grill
- Has private pool: Yes
- Pool features: In Ground
- Has spa: Yes
- Spa features: Private
- Fencing: Fenced
Lot
- Size: 0.79 Acres
- Features: Corner Lot, Cul-De-Sac, Few Trees, Sprklr In Grnd-Full Yard, 1/2 - Acre
- Topography: Level
Details
- Parcel number: 0541020101210
- Other equipment: Generator
Construction
Type & style
- Home type: SingleFamily
- Architectural style: Traditional
- Property subtype: Single Family Residence, Residential
Materials
- Brick Veneer
- Foundation: Crawl Space
- Roof: Architectural
Condition
- Year built: 2002
Utilities & green energy
- Sewer: Public Sewer
- Water: Public
- Utilities for property: Cable Available, Underground Utilities
Community & HOA
Community
- Features: None
- Security: Smoke Detector(s)
- Subdivision: Terra Creek
HOA
- Has HOA: No
- Services included: None
Location
- Region: Greenville
Financial & listing details
- Price per square foot: $306/sqft
- Tax assessed value: $1,193,550
- Annual tax amount: $21,173
- Date on market: 4/11/2026
Estimated market value
$2,491,100
$2.37M - $2.62M
$4,175/mo
Price history
| Date | Event | Price |
|---|---|---|
| 4/11/2026 | Listed for sale | $2,750,615+83.5%$306/sqft |
Source:  Greater Greenville AOR #1587935 Report a problem Greater Greenville AOR #1587935 Report a problem | ||
| 5/10/2021 | Listing removed | -- |
Source: Greater Greenville AOR #1426041 Report a problem | ||
| 8/28/2020 | Listed for sale | $1,499,000-4.8%$167/sqft |
Source: Lil Glenn Co, LLC #1426041 Report a problem | ||
| 2/1/2018 | Listing removed | $1,575,000$175/sqft |
Source: Lil Glenn Co, LLC #1342515 Report a problem | ||
| 4/26/2017 | Listed for sale | $1,575,000+6.8%$175/sqft |
Source: Lil Glenn Co, LLC #1342515 Report a problem | ||
| 5/24/2016 | Listing removed | $1,475,000$164/sqft |
Source: Coldwell Banker Caine #1302105 Report a problem | ||
| 6/4/2015 | Listed for sale | $1,475,000-1.7%$164/sqft |
Source: Coldwell Banker Caine #1302105 Report a problem | ||
| 1/1/2014 | Listing removed | $1,500,000$167/sqft |
Source: Lil Glenn Company, LLC #1259388 Report a problem | ||
| 5/13/2013 | Listed for sale | $1,500,000$167/sqft |
Source: Lil Glenn Company, LLC #1259388 Report a problem | ||
| 6/30/2012 | Listing removed | $1,500,000$167/sqft |
Source: Lil Glenn Company, LLC #1227550 Report a problem | ||
| 10/13/2011 | Listed for sale | $1,500,000+3233.3%$167/sqft |
Source: Lil Glenn Company, LLC #1227550 Report a problem | ||
| 12/16/1999 | Sold | $45,000$5/sqft |
Source: Public Record Report a problem | ||
Public tax history
| Year | Property taxes | Tax assessment |
|---|---|---|
| 2025 | $21,173 +182.6% | $1,113,930 +15% |
| 2024 | $7,494 -1.2% | $968,640 |
| 2023 | $7,587 +16.2% | $968,640 |
| 2022 | $6,528 +1.8% | $968,640 |
| 2021 | $6,416 -1.7% | $968,640 +3.5% |
| 2020 | $6,525 +1% | $936,060 |
| 2019 | $6,462 -2.8% | $936,060 |
| 2018 | $6,650 | $936,060 +2400.2% |
| 2017 | $6,650 +1% | $37,440 -96% |
| 2016 | $6,582 +3.8% | $936,060 |
| 2015 | $6,343 +0.5% | $936,060 +10.8% |
| 2014 | $6,309 +13.5% | $844,780 |
| 2013 | $5,557 +4.1% | $844,780 |
| 2012 | $5,338 +2.1% | -- |
| 2011 | $5,226 | -- |
| 2010 | $5,226 | -- |
| 2009 | -- | -- |
| 2008 | -- | -- |
| 2007 | -- | -- |
| 2006 | -- | -- |
| 2005 | -- | -- |
| 2004 | -- | -- |
| 2003 | -- | -- |
| 2002 | -- | -- |
| 2001 | -- | -- |
| 2000 | -- | -- |
Find assessor info on the county website
Monthly payment
Est. payment
Payment breakdown
Explore the cost of this home by adjusting the details. Changes won't be saved.Climate risks
Neighborhood: 29615
Nearby schools
GreatSchools rating
- 6/10Mitchell Road Elementary SchoolGrades: PK-5Distance: 0.6 mi
- 8/10Greenville Middle AcademyGrades: 6-8Distance: 3.6 mi
- 8/10Eastside High SchoolGrades: 9-12Distance: 1 mi
Schools provided by the listing agent
- Elementary: Mitchell Road
- Middle: Greenville
- High: Eastside
Source: Greater Greenville AOR. This data may not be complete. We recommend contacting the local school district to confirm school assignments for this home.
- $114,0001 acreTerra Crk, Greenville, SC 29615Off Market

- $55,000-- bd-- ba-- sqftTerra Crk, Greenville, SC 29615Off Market
- $661,3003 bd3 ba3k sqft321 Terramont Dr, Greenville, SC 29615Off Market
- $977,9005 bd4 ba3.8k sqft505 Terra Creek Ct, Greenville, SC 29615Off Market
- $--0.93 acresLOT 5 Terra Creek Ct, Greenville, SC 29615Off Market
- $504,2004 bd2 ba3k sqft509 Terra Creek Ct, Greenville, SC 29615Off Market
- $87,0007.89 acresTerramont Dr, Greenville, SC 29615Off Market
- $627,9003 bd2 ba2.4k sqft313 Terramont Dr, Greenville, SC 29615Off Market
A local agent can set up tours, give advice and negotiate with sellers.
A local lender can help you make sure your offer is ready when you are.
Similar homes
- $2,625,0005 bd5 ba5.1k sqft1730 N Main St, Greenville, SC 29609For Sale
 MLS ID #1594306, Jacob Mann, Coldwell Banker Caine/Williams. Greater Greenville AOR
 - $2,699,0005 bd7 ba7.1k sqft118 Tuscany Way, Greer, SC 29650For Sale
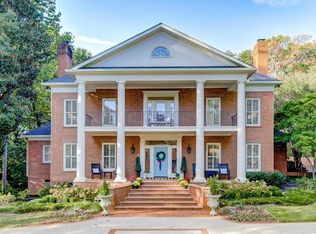 MLS ID #1591021, Jennifer Van Gieson, Reedy Property Group, LLC - Residential. Greater Greenville AOR
 - $3,250,6505 bd7 ba7.7k sqft102 Antigua Way, Greer, SC 29650For Sale
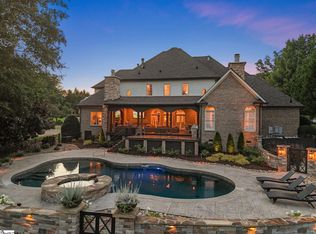 MLS ID #1597520, Joan Herlong, Herlong Sotheby's International Realty. Greater Greenville AOR
 - $1,649,9008 bd6 ba6.3k sqft11 Country Squire Ct, Greenville, SC 29615For Sale
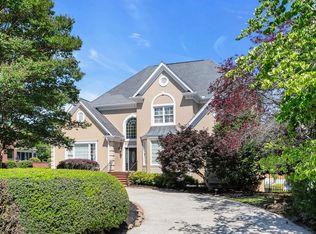 MLS ID #1595643, Michael Jenkins, Century 21 Blackwell & Co. Rea. Greater Greenville AOR
 - $2,995,0004 bd6 ba5.1k sqft201 Rembert St, Greenville, SC 29615For SaleMLS ID #1583214, Steven Delisle, EXP Realty LLC. Greater Greenville AOR
- $2,499,6055 bd5 ba5k sqft517 McDaniel Ave, Greenville, SC 29601For SaleMLS ID #1598882, Joan Herlong, Herlong Sotheby's International Realty. Greater Greenville AOR
- $2,995,0005 bd6 ba8k sqft644 Altamont Rd, Greenville, SC 29609For SaleMLS ID #1588439, Helen Hagood, Coldwell Banker Caine/Williams. Greater Greenville AOR
- $1,999,9005 bd6 ba4.8k sqft128 Ramsford Ln, Simpsonville, SC 29681For SaleMLS ID #1600910, Ty Savage, Blackstream International RE. Greater Greenville AOR
- $2,099,0004 bd8 ba8.4k sqft101 Tuscany Way, Greer, SC 29650For SaleMLS ID #1590253, Marie Crumpler, BHHS C Dan Joyner - Midtown. Greater Greenville AOR
- $3,299,6815 bd7 ba9.5k sqft115 Annas Pl, Simpsonville, SC 29681For SaleMLS ID #1595115, Michael McGreevey, Herlong Sotheby's International Realty. Greater Greenville AOR
- $2,895,0005 bd7 ba7.9k sqft704 Brixton Cir, Simpsonville, SC 29681For SaleMLS ID #1587041, Ty Savage, Blackstream International RE. Greater Greenville AOR
- $2,240,0005 bd6 ba5.1k sqft112 Longview Ter, Greenville, SC 29605For SaleMLS ID #1590863, Sharon Wilson, Wilson Associates. Greater Greenville AOR
- $3,495,0005 bd7 ba5k sqft24 Highland Dr, Greenville, SC 29605For SaleMLS ID #1600433, Lisa McGehee, McGehee Real Estate Co, LLC. Greater Greenville AOR
- $1,899,0005 bd5 ba6k sqft111 Siena Dr, Greenville, SC 29609For SaleMLS ID #1585583, Damian Hall, Blackstream International RE. Greater Greenville AOR
- $2,250,0005 bd5 ba5k sqft305 Chancery Ln, Simpsonville, SC 29681For SaleMLS ID #1592426, Vivian Haney, Wilson Associates. Greater Greenville AOR
- $1,650,0005 bd5 ba5.3k sqft9 Portofino Ct, Greenville, SC 29609For SaleMLS ID #1590924, John Neil, Howard Hanna Allen Tate - Greenville Downtown. Greater Greenville AOR
- $2,400,0005 bd7 ba7k sqft208 Holland Rd, Simpsonville, SC 29681For SaleMLS ID #1596210, Ronnetta Griffin, Griffin Fine Real Estate. Greater Greenville AOR
- $2,450,0005 bd5 ba5.1k sqft109 Rovello Ct, Greenville, SC 29609For SaleMLS ID #1592723, Leigh Irwin, BHHS C Dan Joyner - Midtown. Greater Greenville AOR
- $3,399,6095 bd8 ba7.4k sqft110 Huckleberry Rdg, Greenville, SC 29609For SaleMLS ID #1597702, Sijia Hughes, Herlong Sotheby's International Realty. Greater Greenville AOR
- $2,849,0006 bd7 ba4.5k sqft12 Odell St, Greenville, SC 29615For SaleMLS ID #1569731, Steve Brown, Hartness Real Estate. Greater Greenville AOR
