Welcome to one of Greenville’s most technologically advanced and thoughtfully designed homes, located in the heart of the prestigious Hartness community. This one-of-a-kind 4-bedroom, 4.5-bath residence offers over 5,100 square feet of pure luxury, blending timeless architectural style with cutting-edge innovation and comfort. From the moment you enter through the locally crafted Mahogany front door, you're met with custom finishes and upscale features in every room. The open-concept living and kitchen area is the centerpiece of the home, boasting a seamless indoor-outdoor connection through folding doors, a designer fireplace, and top-of-the-line Wolf and Subzero appliances. Custom cabinetry by Mullinax Woodworks and sleek Cambria countertops complete the gourmet kitchen, making it ideal for entertaining and everyday living. The primary suite is nothing short of extraordinary, featuring engineered French Oak floors and a spa-like bathroom with Kohler’s DTV+ smart shower system, a ceiling-fill soaking tub, and elegant mosaic tilework. Three additional en suite bedrooms, a spacious media room, and a flexible bonus space above the garage provide versatility for guests, work, or play. Set adjacent to the Grand Lawn, the private courtyard and outdoor kitchen are perfect for al fresco dining and enjoying the beautifully maintained surroundings. Romabio Limewash paint over brick, Tapersawn Cedar shakes, and eco-friendly Peacock pavers give the home a stately yet inviting appearance. Located in the walkable Hartness neighborhood, residents enjoy access to trails, streams, and 180 acres of preserved natural space, along with future amenities like a Village Center with shops and restaurants, fitness and spa facilities, tennis, pickleball, and a luxury pool complex. With an unbeatable blend of elegance, smart-home innovation, and a connected community lifestyle, this home offers a truly exceptional living experience in Greenville.
Pending
$2,995,000
201 Rembert St, Greenville, SC 29615
4beds
5,125sqft
Single Family Residence, Residential
Built in ----
7,840 Square Feet Lot
$2,826,100 Zestimate®
$584/sqft
$-- HOA
What's special
Tapersawn cedar shakesSleek cambria countertopsSpacious media roomPrivate courtyardBeautifully maintained surroundingsEco-friendly peacock paversEngineered french oak floors
- 198 days
- 484
- 12
Zillow last checked:
Listing updated:
Listed by:
Steven Delisle 864-757-4970,
EXP Realty LLC
Source: Greater Greenville AOR,MLS#: 1583214
Facts & features
Interior
Bedrooms & bathrooms
- Bedrooms: 4
- Bathrooms: 6
- Full bathrooms: 4
- 1/2 bathrooms: 2
- Main level bathrooms: 1
- Main level bedrooms: 1
Rooms
- Room types: Laundry, Media Room, Bonus Room/Rec Room
Primary bedroom
- Area: 255
- Dimensions: 17 x 15
Bedroom 2
- Area: 360
- Dimensions: 20 x 18
Bedroom 3
- Area: 210
- Dimensions: 15 x 14
Bedroom 4
- Area: 225
- Dimensions: 15 x 15
Primary bathroom
- Features: Full Bath
- Level: Main
Dining room
- Area: 260
- Dimensions: 13 x 20
Family room
- Area: 280
- Dimensions: 14 x 20
Kitchen
- Area: 240
- Dimensions: 12 x 20
Bonus room
- Area: 736
- Dimensions: 23 x 32
Heating
- Forced Air, Multi-Units, Natural Gas
Cooling
- Central Air, Electric, Multi Units
Appliances
- Included: Gas Cooktop, Dishwasher, Disposal, Refrigerator, Washer, Double Oven, Microwave, Gas Water Heater, Tankless Water Heater
- Laundry: Sink, 1st Floor, Walk-in, Laundry Room
Features
- High Ceilings, Ceiling Smooth, Central Vacuum, Granite Counters, Open Floorplan, Walk-In Closet(s), Wet Bar, Countertops – Quartz, Pantry
- Flooring: Carpet, Ceramic Tile, Wood
- Windows: Insulated Windows
- Basement: None
- Number of fireplaces: 1
- Fireplace features: Gas Log, Masonry
Interior area
- Total interior livable area: 5,125 sqft
Property
Parking
- Total spaces: 3
- Parking features: Attached, Concrete
- Attached garage spaces: 3
- Has uncovered spaces: Yes
Features
- Levels: Two
- Stories: 2
- Patio & porch: Front Porch, Porch
- Has view: Yes
- View description: Mountain(s)
Lot
- Size: 7,840 Square Feet
- Features: Corner Lot, Sidewalk, Sprklr In Grnd-Full Yard, 1/2 Acre or Less
- Topography: Level
Details
- Parcel number: 0533310100600
Construction
Type & style
- Home type: SingleFamily
- Architectural style: Traditional
- Property subtype: Single Family Residence, Residential
Materials
- Concrete, Brick Veneer
- Foundation: Crawl Space/Slab
- Roof: Wood
Utilities & green energy
- Sewer: Public Sewer
- Water: Public
- Utilities for property: Underground Utilities
Community & HOA
Community
- Features: Athletic Facilities Field, Boat Storage, Clubhouse, Common Areas, Fitness Center, Street Lights, Recreational Path, Playground, Pool, Dock, Lawn Maintenance, Dog Park, Landscape Maintenance, Neighborhood Lake/Pond
- Security: Smoke Detector(s)
- Subdivision: Hartness
HOA
- Has HOA: Yes
- Services included: None
Location
- Region: Greenville
Financial & listing details
- Price per square foot: $584/sqft
- Tax assessed value: $2,132,570
- Annual tax amount: $10,356
- Date on market: 3/1/2026
Estimated market value
$2,826,100
$2.68M - $2.97M
$5,118/mo
Price history
| Date | Event | Price |
|---|---|---|
| 9/8/2026 | Pending sale | $2,995,000$584/sqft |
Source:  Greater Greenville AOR #1583214 Report a problem Greater Greenville AOR #1583214 Report a problem | ||
| 6/9/2026 | Price change | $2,995,000-7.8%$584/sqft |
Source: Greater Greenville AOR #1583214 Report a problem | ||
| 4/7/2026 | Price change | $3,250,000-7.1%$634/sqft |
Source: Greater Greenville AOR #1583214 Report a problem | ||
| 3/1/2026 | Listed for sale | $3,500,000$683/sqft |
Source: Greater Greenville AOR #1583214 Report a problem | ||
| 3/1/2026 | Listing removed | $3,500,000$683/sqft |
Source: eXp Realty #1569634 Report a problem | ||
| 9/11/2025 | Price change | $3,500,000-10.1%$683/sqft |
Source: Greater Greenville AOR #1562247 Report a problem | ||
| 7/3/2025 | Listed for sale | $3,895,000+129.1%$760/sqft |
Source: Greater Greenville AOR #1562247 Report a problem | ||
| 2/9/2021 | Sold | $1,700,000-5.6%$332/sqft |
Source: Greater Greenville AOR #1426171 Report a problem | ||
| 1/14/2021 | Pending sale | $1,800,000$351/sqft |
Source: Greater Greenville AOR #1426171 Report a problem | ||
| 7/25/2020 | Listed for sale | $1,800,000+25.4%$351/sqft |
Source: IMI Worldwide Realty #1423462 Report a problem | ||
| 5/23/2019 | Sold | $1,435,000+663.3%$280/sqft |
Source: Public Record Report a problem | ||
| 10/31/2017 | Sold | $188,000$37/sqft |
Source: Public Record Report a problem | ||
Public tax history
| Year | Property taxes | Tax assessment |
|---|---|---|
| 2025 | $10,356 +4.8% | $1,937,610 +15% |
| 2024 | $9,880 -1.6% | $1,684,890 |
| 2023 | $10,041 +4.9% | $1,684,890 |
| 2022 | $9,569 +22.6% | $1,684,890 +21.9% |
| 2021 | $7,804 -68.4% | $1,382,090 |
| 2020 | $24,721 +97% | $1,382,090 +12.9% |
| 2019 | $12,547 +296.4% | $1,224,710 +597.8% |
| 2018 | $3,165 | $175,500 |
Find assessor info on the county website
Monthly payment
Est. payment
Payment breakdown
Explore the cost of this home by adjusting the details. Changes won't be saved.Climate risks
Neighborhood: 29615
Nearby schools
Schools provided by the listing agent
- Elementary: Oakview
- Middle: Northwood
- High: Eastside
Source: Greater Greenville AOR. This data may not be complete. We recommend contacting the local school district to confirm school assignments for this home.
Similar homes
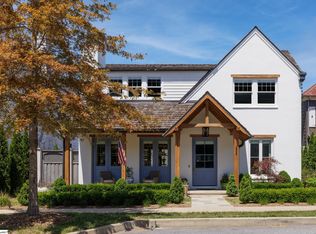
- $3,200,0005 bd6 ba5.6k sqft500 Bowman Rd, Greenville, SC 29615New Construction
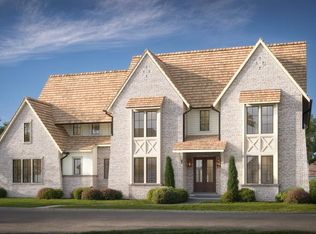 MLS ID #1588353, W. David Robertson, Hartness Real Estate. Greater Greenville AOR
 - $2,800,0004 bd5 ba4.3k sqft701 Odell St, Greenville, SC 29615New Construction
 MLS ID #1591941, Shannon Cone, Hartness Real Estate. Greater Greenville AOR
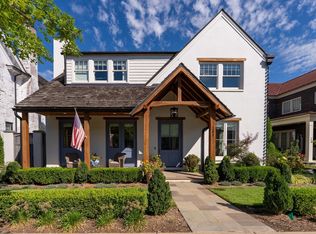
 - $2,849,0006 bd7 ba4.5k sqft12 Odell St, Greenville, SC 29615For Sale
 MLS ID #1569731, Steve Brown, Hartness Real Estate. Greater Greenville AOR
 - $1,699,5003 bd4 ba3.1k sqft15 Gambrell Dr, Greenville, SC 29615For Sale
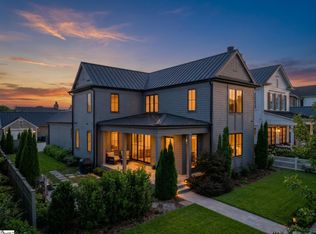 MLS ID #1600653, Anthony F. Gallo III, The Gallo Company. Greater Greenville AOR
