Greenville's most capable multigenerational home - six bedrooms, five full baths, and a completely self-contained ground-level suite, built by Milestone Custom Homes in the heart of Hartness. The ground level is a full residence within a residence. Private entrance, full kitchen, living area, den, media room, and a bedroom with en suite bath - completely independent from the main home. Whether for parents, adult children, or long-term guests, this suite solves a problem most luxury homes cannot. The main level is built for the serious entertainer. The kitchen is anchored by a complete Thermador professional package - built-in coffee maker, 72" dual refrigerator and freezer, dual double wall ovens, and a large island with dishwasher - complemented by quartz countertops, custom cabinetry, and a walk-in scullery for additional prep and storage. The living and dining areas open directly to a covered sun deck through glass doors, creating a seamless indoor-outdoor connection ideal for gathering. A private study and a two-car garage with golf cart bay complete this level. The third level is a private retreat. The primary suite features a walk-in closet, dual vanities, garden tub, and separate shower. Walk out to watch the sunset on the private sun deck located off the primary suite. Three additional en suite bedrooms each include walk-in closets and private baths. A versatile loft and a laundry room with sink round out the upper level. Exterior finishes include a metal roof, fiber cement siding with brick veneer, and a fully irrigated lot. Hardwood, ceramic tile, and carpet flooring throughout. Built with Milestone's standard of quality - no shortcuts. Step outside your front door to Hotel Harness, Patterson Kitchen + Bar, Chestnut Coffee House, Spa H, an Olympic-sized pool complex, tennis and pickleball courts, and over 10 miles of private walking trails through 180 acres of preserved natural space. This is the rare home that delivers both - complete privacy and independence inside, and a fully walkable village community outside. 6 BR • 5 full + 2 half BA • 4,570 sq ft
For sale
$2,849,000
12 Odell St, Greenville, SC 29615
6beds
4,570sqft
Single Family Residence, Residential
Built in 2024
5,227 Square Feet Lot
$2,663,600 Zestimate®
$623/sqft
$-- HOA
What's special
Private entranceFully irrigated lotCovered sun deckCompletely self-contained ground-level suiteVersatile loftMetal roofLarge island with dishwasher
- 380 days
- 500
- 19
Zillow last checked:
Listing updated:
Listed by:
Steve Brown 864-901-1367,
Hartness Real Estate
Source: Greater Greenville AOR,MLS#: 1569731
Facts & features
Interior
Bedrooms & bathrooms
- Bedrooms: 6
- Bathrooms: 7
- Full bathrooms: 5
- 1/2 bathrooms: 2
- Main level bathrooms: 1
- Main level bedrooms: 1
Rooms
- Room types: Laundry, Media Room, Office/Study, 2nd Kitchen/Kitchenette
Primary bedroom
- Area: 240
- Dimensions: 20 x 12
Bedroom 2
- Area: 144
- Dimensions: 12 x 12
Bedroom 3
- Area: 132
- Dimensions: 12 x 11
Bedroom 4
- Area: 204
- Dimensions: 12 x 17
Bedroom 5
- Area: 170
- Dimensions: 10 x 17
Primary bathroom
- Features: Double Sink, Full Bath, Shower-Separate, Tub-Garden, Tub-Separate, Walk-In Closet(s)
Dining room
- Area: 216
- Dimensions: 18 x 12
Kitchen
- Area: 216
- Dimensions: 18 x 12
Living room
- Area: 300
- Dimensions: 15 x 20
Heating
- Natural Gas
Cooling
- Central Air, Electric
Appliances
- Included: Cooktop, Dishwasher, Disposal, Dryer, Oven, Refrigerator, Washer, Microwave, Range Hood, Gas Water Heater, Tankless Water Heater
- Laundry: Sink, 2nd Floor, Walk-in, Laundry Room
Features
- High Ceilings, Ceiling Smooth, Open Floorplan, Soaking Tub, Walk-In Closet(s), In-Law Floorplan, Countertops – Quartz, Pantry, Radon System
- Flooring: Carpet, Ceramic Tile, Wood, Other
- Basement: None
- Has fireplace: No
- Fireplace features: None
Interior area
- Total interior livable area: 4,570 sqft
Property
Parking
- Total spaces: 2
- Parking features: Attached, Key Pad Entry, Other, Concrete
- Attached garage spaces: 2
- Has uncovered spaces: Yes
Features
- Levels: Three Or More
- Stories: 3
- Patio & porch: Deck, Porch
Lot
- Size: 5,227 Square Feet
- Features: Sloped, Sprklr In Grnd-Full Yard, 1/2 Acre or Less
Details
- Parcel number: 0533310103100
Construction
Type & style
- Home type: SingleFamily
- Architectural style: Contemporary
- Property subtype: Single Family Residence, Residential
Materials
- Brick Veneer, Concrete
- Foundation: Slab
- Roof: Metal
Condition
- Year built: 2024
Details
- Builder name: Milestone
Utilities & green energy
- Sewer: Public Sewer
- Water: Public
Community & HOA
Community
- Features: Athletic Facilities Field, Common Areas, Fitness Center, Street Lights, Recreational Path, Playground, Pool, Sidewalks, Other, Lawn Maintenance, Dog Park, Landscape Maintenance, Neighborhood Lake/Pond, Walking Trails
- Security: Smoke Detector(s)
- Subdivision: Hartness
HOA
- Has HOA: Yes
- Services included: Common Area Ins., Electricity, Gas, Maintenance Grounds, Pool, Recreation Facilities, Trash, By-Laws, Restrictive Covenants
Location
- Region: Greenville
Financial & listing details
- Price per square foot: $623/sqft
- Tax assessed value: $1,795,730
- Annual tax amount: $7,406
- Date on market: 9/18/2025
Estimated market value
$2,663,600
$2.53M - $2.80M
$4,651/mo
Price history
| Date | Event | Price |
|---|---|---|
| 5/8/2026 | Listed for sale | $2,849,000-1.3%$623/sqft |
Source:  Greater Greenville AOR #1569731 Report a problem Greater Greenville AOR #1569731 Report a problem | ||
| 9/18/2025 | Listed for sale | $2,887,000+51.9%$632/sqft |
Source: Greater Greenville AOR #1569731 Report a problem | ||
| 5/19/2025 | Sold | $1,900,000-4.8%$416/sqft |
Source: Public Record Report a problem | ||
| 7/7/2023 | Listing removed | -- |
Source: Greater Greenville AOR #1497932 Report a problem | ||
| 5/4/2023 | Listed for sale | $1,995,000+1411.4%$437/sqft |
Source: Greater Greenville AOR #1497932 Report a problem | ||
| 6/13/2018 | Sold | $132,000$29/sqft |
Source: Public Record Report a problem | ||
Public tax history
| Year | Property taxes | Tax assessment |
|---|---|---|
| 2025 | $7,406 +4.9% | $1,384,100 +15% |
| 2024 | $7,064 +183% | $1,203,570 +791.5% |
| 2023 | $2,496 +5.5% | $135,000 |
| 2022 | $2,366 +1.9% | $135,000 |
| 2021 | $2,322 -5.1% | $135,000 |
| 2020 | $2,448 0% | $135,000 |
| 2019 | $2,449 +0.2% | $135,000 |
| 2018 | $2,443 | $135,000 |
Find assessor info on the county website
Monthly payment
Est. payment
Payment breakdown
Explore the cost of this home by adjusting the details. Changes won't be saved.Climate risks
Neighborhood: 29615
Nearby schools
Schools provided by the listing agent
- Elementary: Oakview
- Middle: Northwood
- High: Eastside
Source: Greater Greenville AOR. This data may not be complete. We recommend contacting the local school district to confirm school assignments for this home.

Similar homes
- $2,800,0004 bd5 ba4.3k sqft701 Odell St, Greenville, SC 29615New Construction
 MLS ID #1591941, Shannon Cone, Hartness Real Estate. Greater Greenville AOR
 - $3,200,0005 bd6 ba5.6k sqft500 Bowman Rd, Greenville, SC 29615New Construction
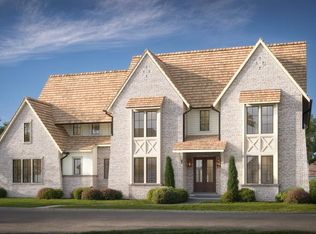 MLS ID #1588353, W. David Robertson, Hartness Real Estate. Greater Greenville AOR
 - $1,599,5003 bd4 ba3.1k sqft15 Gambrell Dr, Greenville, SC 29615For Sale
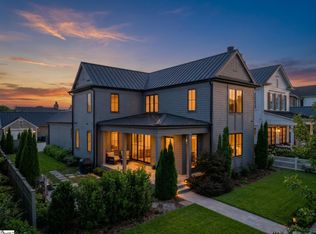 MLS ID #1600653, Anthony F. Gallo III, The Gallo Company. Greater Greenville AOR
 - $3,347,0004 bd5 ba6.5k sqft410 Hudson Rd, Greenville, SC 29615For Sale
 MLS ID #1603066, Damian Hall, Blackstream International RE. Greater Greenville AOR
