WELCOME to 230 GANO DRIVE, a STUNNING custom European inspired home built with the finest MASONRY STUCCO AND NATURAL STONE on just over 3 acres, perfectly located in the DUNCAN/REIDVILLE area: right BETWEEN Greenville and Spartanburg. FOUR bedrooms including the MASTER SUITE are on the MAIN LEVEL. Upstairs you’ll find a a FIFTH BEDROOM which could serve as the perfect guest quarters. The LARGE COVERED FRONT PORCH is striking, with handmade concrete balusters and a slate floor. Step inside to SOARING CEILINGS and an open design where the kitchen shines as the heart of the home, featuring a huge QUARTZ island, seemingly infinite counter space, and room for both cooking and gathering. EVERY POWDER ROOM HAS HEATED FLOORS and porcelain tile showers, while the MASTER SUITE feels like a spa complete with a romantic bedside fireplace, soaking tub and an extra-large DOUBLE SHOWER. Downstairs, the 3900 sf WALKOUT BASEMENT - perfect future square footage - is ALREADY PLUMBED and FRAMED, ready for you to design your dream space. ie the messy work is complete! Out back, a covered porch opens to a COURTYARD that could easily become the perfect poolside retreat. The lower yard is planted with ABUNDANT fig, persimmon, and pear trees, along with raised garden beds and a wooded trail where you can enjoy morning walks or search out wildlife. An outbuilding at the trailhead has electricity and stores all of your yard equipment. Just steps away is TYGER RIVER PARK, offering walking trails, a dog park, disc frisbee, and open green space. 230 Gano Drive combines elegance, comfort, privacy and "No HOA" freedom in this truly special setting. All in an exclusive, PRIME LOCATION.
For sale
$1,685,388
230 Gano Dr, Woodruff, SC 29388
5beds
4,990sqft
Single Family Residence, Residential
Built in 2022
3.06 Acres Lot
$1,618,400 Zestimate®
$338/sqft
$-- HOA
What's special
Romantic bedside fireplaceHuge quartz islandLarge covered front porchWooded trailRaised garden bedsOpen designSeemingly infinite counter space
- 21 days
- 810
- 58
Likely to sell faster than
Zillow last checked:
Listing updated:
Listed by:
Christy Ross 864-381-2626,
Herlong Sotheby's International Realty
Source: Greater Greenville AOR,MLS#: 1605417
Facts & features
Interior
Bedrooms & bathrooms
- Bedrooms: 5
- Bathrooms: 5
- Full bathrooms: 4
- 1/2 bathrooms: 1
- Main level bathrooms: 3
- Main level bedrooms: 4
Rooms
- Room types: Laundry, Office/Study, Attic
Primary bedroom
- Area: 476
- Dimensions: 17 x 28
Bedroom 2
- Area: 143
- Dimensions: 11 x 13
Bedroom 3
- Area: 156
- Dimensions: 13 x 12
Bedroom 4
- Area: 234
- Dimensions: 18 x 13
Bedroom 5
- Area: 825
- Dimensions: 25 x 33
Primary bathroom
- Features: Double Sink, Full Bath, Shower-Separate, Tub-Separate, Walk-In Closet(s), Fireplace
- Level: Main
Dining room
- Area: 168
- Dimensions: 12 x 14
Kitchen
- Area: 378
- Dimensions: 14 x 27
Living room
- Area: 532
- Dimensions: 19 x 28
Heating
- Forced Air, Natural Gas
Cooling
- Central Air, Electric
Appliances
- Included: Gas Cooktop, Dishwasher, Disposal, Electric Oven, Tankless Water Heater
- Laundry: Sink, 1st Floor, Walk-in, Electric Dryer Hookup, Stackable Accommodating, Laundry Room
Features
- Bookcases, High Ceilings, Vaulted Ceiling(s), Ceiling Smooth, Open Floorplan, Soaking Tub, Walk-In Closet(s), Split Floor Plan, Countertops – Quartz, Pantry, Pot Filler Faucet
- Flooring: Luxury Vinyl
- Windows: Storm Window(s)
- Basement: Full,Unfinished,Walk-Out Access,Bath/Stubbed,Interior Entry
- Attic: Storage
- Number of fireplaces: 2
- Fireplace features: Gas Log, Ventless
Interior area
- Total interior livable area: 4,990 sqft
Property
Parking
- Total spaces: 3
- Parking features: Attached, Garage Door Opener, Key Pad Entry, Paved
- Attached garage spaces: 3
- Has uncovered spaces: Yes
Features
- Levels: Two
- Stories: 2
- Patio & porch: Patio, Rear Porch
- Exterior features: Outdoor Kitchen, Outdoor Grill
Lot
- Size: 3.06 Acres
- Dimensions: 200 x 800
- Features: Few Trees, 2 - 5 Acres
- Topography: Level
Details
- Parcel number: 53100030.32
Construction
Type & style
- Home type: SingleFamily
- Architectural style: European
- Property subtype: Single Family Residence, Residential
Materials
- Stone, Stucco
- Foundation: Basement
- Roof: Architectural
Condition
- Year built: 2022
Utilities & green energy
- Sewer: Septic Tank
- Water: Public
- Utilities for property: Cable Available
Community & HOA
Community
- Features: Common Areas, Dog Park, Bike Path
- Security: Smoke Detector(s)
- Subdivision: None
HOA
- Has HOA: No
- Services included: None
Location
- Region: Woodruff
Financial & listing details
- Price per square foot: $338/sqft
- Tax assessed value: $701,700
- Date on market: 10/1/2026
Estimated market value
$1,618,400
$1.54M - $1.70M
$3,887/mo
Price history
| Date | Event | Price |
|---|---|---|
| 10/1/2026 | Listed for sale | $1,685,388$338/sqft |
Source:  Greater Greenville AOR #1605417 Report a problem | ||
| 6/10/2026 | Listing removed | $1,685,388$338/sqft |
Source: Greater Greenville AOR #1583308 Report a problem | ||
| 3/2/2026 | Listed for sale | $1,685,388-0.8%$338/sqft |
Source: Greater Greenville AOR #1583308 Report a problem | ||
| 11/28/2025 | Listing removed | $1,699,388$341/sqft |
Source: Greater Greenville AOR #1569247 Report a problem | ||
| 11/10/2025 | Price change | $1,699,388-5.6%$341/sqft |
Source: Greater Greenville AOR #1569247 Report a problem | ||
| 9/23/2025 | Price change | $1,799,388-5.3%$361/sqft |
Source: Greater Greenville AOR #1569247 Report a problem | ||
| 9/12/2025 | Listed for sale | $1,900,388+2217.5%$381/sqft |
Source: Greater Greenville AOR #1569247 Report a problem | ||
| 5/27/2020 | Sold | $82,000$16/sqft |
Source: Public Record Report a problem | ||
Public tax history
| Year | Property taxes | Tax assessment |
|---|---|---|
| 2025 | -- | $28,068 |
| 2024 | $4,270 -0.3% | $28,068 |
| 2023 | $4,282 | $28,068 +755.7% |
| 2022 | -- | $3,280 -33.3% |
| 2021 | -- | $4,920 +57.7% |
| 2020 | -- | $3,120 |
Find assessor info on the county website
Monthly payment
Est. payment
Payment breakdown
Explore the cost of this home by adjusting the details. Changes won't be saved.Climate risks
Neighborhood: 29388
Nearby schools
Schools provided by the listing agent
- Elementary: Reidville
- Middle: Abner Creek
- High: James F. Byrnes
Source: Greater Greenville AOR. This data may not be complete. We recommend contacting the local school district to confirm school assignments for this home.

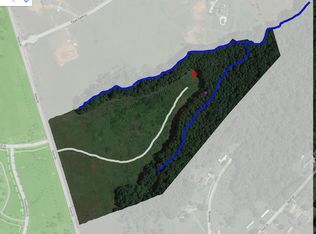
Similar homes
- $1,500,0005 bd6 ba6.7k sqft210 Sloan Rd, Lyman, SC 29365For Sale
 MLS ID #1606967, Steven Delisle, EXP Realty LLC. Greater Greenville AOR
- $1,050,0005 bd5 ba3.8k sqft630 Monfret Ct, Moore, SC 29369For Sale
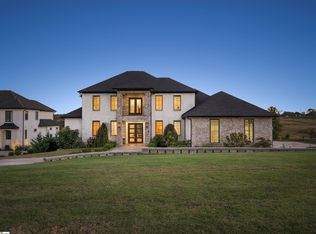 MLS ID #1606959, Elena Tkachuk, Blackstream International RE. Greater Greenville AOR
- $1,650,0004 bd4 ba5.6k sqft102 Powers Garden Rd, Simpsonville, SC 29681For Sale
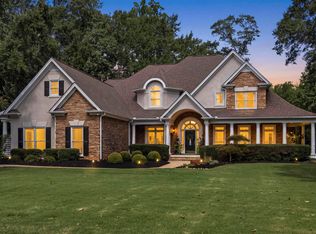 MLS ID #1603101, Ronnetta Griffin, Griffin Fine Real Estate. Greater Greenville AOR
- $2,290,0004 bd4 ba4.7k sqft141 Joe Leonard Rd, Greer, SC 29651For Sale
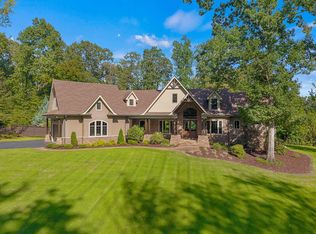 MLS ID #1603995, Diane Milks, Woodmark Homes, LLC. Greater Greenville AOR
