Skip main navigation
Sold-in house
  • Tax assessed value
    $1,600,000

    240 Gano Dr, Woodruff, SC 29388

    5beds
    3,909sqft
    Single Family Residence
    Built in 2021
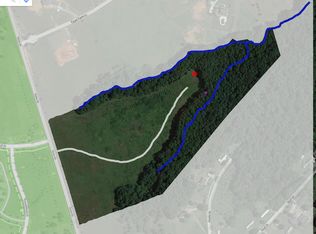
    3.07 Acres Lot
    $1,710,400 Zestimate®
    $409/sqft
    $3,438 Estimated rent

    Home value

    $1,710,400

    $1.57M - $1.85M

    $3,438/mo

    Zestimate® history
    Loading
    Loading...

    Owner options

    List your home for rent

    $3,438/mo

    Rent Zestimate®

    Find your next renter with Zillow Rental Manager. Plus, with online applications, you can quickly screen prospective tenants – for free.

    Learn more

    $3,438/mo

    Rent Zestimate®

    Refinance and save

    $9,398/mo

    Est. payment

    Refinancing to a lower rate could help reduce your monthly payments and save thousands over the life of the loan.

    See today's rates

    $9,398/mo

    Est. payment

    Explore your selling options

    Work with a Zillow partner agent

    Leverage their expertise and Zillow's premium Showcase listings to get your home seen by more buyers.

    Get started

    List with your own agent

    Get your home in front of millions of buyers by listing it on Zillow.

    Learn how to do it

    Sell it yourself

    Take full control of how buyers see your home on Zillow by listing For Sale by Owner (FSBO).

    List your home

    What's special

    Koi pondOutdoor kitchenGas generatorCustom infrared sauna
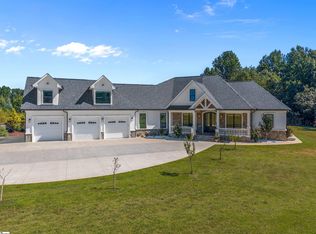
    You've found it! Better-than-new, stunning yet comfortable 2021 custom estate on 3+ level acres, across from Tyger River Park, less than 10 min's to I-85. This private, gated Modern Farmhouse & Separate Guest House CHECKS ALL THE BOXES: In-ground pool + spa + koi pond + firepit + outdoor kitchen + stocked 1/2 acre pond + 4 car att garage + gas generator + extensive landscaping. Fenced off veggie/herb garden & several fruit trees yield garden-to-table bounty. Interiors: 10-12’ ceilings, OPEN quartz cook's kitchen w/bkfst island! Master features painted brick accent wall, no-threshold glass/tile shower + custom INFRARED sauna. Upstairs family bedroom/bonus enjoys private full bath. Your FAMILY will thank you for making this your new home, and your visiting friends might never leave : ) 48 HR NOTICE, VOF REQ'D UP FRONT

    Zillow last checked:

    Listing updated:

    Listed by:

    CHRISTY ROSS 864-381-2626,

    Herlong Sotheby's International Realty

    Bought with:

    Non-MLS Member

    NON MEMBER

    Source: SAR as distributed by MLS GRID,MLS#: 299235MLS Logo

    Facts & features

    Interior

    Bedrooms & bathrooms
    • Bedrooms: 5
    • Bathrooms: 5
    • Full bathrooms: 4
    • 1/2 bathrooms: 1
    Primary bedroom
    • Area: 255
    • Dimensions: 15x17
    Bedroom 2
    • Area: 144
    • Dimensions: 12x12
    Bedroom 3
    • Area: 144
    • Dimensions: 12x12
    Bedroom 4
    • Area: 384
    • Dimensions: 16x24
    Bedroom 5
    • Area: 540
    • Dimensions: 18x30
    Bonus room
    • Area: 540
    • Dimensions: 18x30
    Dining room
    • Area: 132
    • Dimensions: 11x12
    Great room
    • Area: 361
    • Dimensions: 19x19
    Kitchen
    • Area: 324
    • Dimensions: 18x18
    Laundry
    • Area: 80
    • Dimensions: 8x10
    Other
    • Description: Study Off Foyer
    • Area: 110
    • Dimensions: 10x11
    Other
    • Description: Home Office Off Master
    • Area: 110
    • Dimensions: 11x10
    Patio
    • Area: 240
    • Dimensions: 20x12
    Heating
    • Heat Pump, Varies by Unit, Gas - Natural
    Cooling
    • Central Air, Electricity
    Appliances
    • Included: Double Oven, Dishwasher, Disposal, Gas Cooktop, Electric Oven, Wine Cooler, Microwave, Tankless Water Heater
    • Laundry: 1st Floor, Sink, Walk-In, Multiple Hookups
    Features
    • Ceiling Fan(s), Cathedral Ceiling(s), Fireplace, Ceiling - Smooth, Sauna, Bookcases, Open Floorplan, Split Bedroom Plan, In-Law Floorplan, Walk-In Pantry, Water Pur. System
    • Flooring: Ceramic Tile, Parquet, Hardwood, Luxury Vinyl
    • Windows: Storm Window(s), Tilt-Out, Window Treatments
    • Has basement: No
    • Attic: Storage
    • Has fireplace: Yes
    • Fireplace features: Outside, Gas Log
    Interior area
    • Total interior livable area: 3,909 sqft
    • Finished area above ground: 3,909
    • Finished area below ground: 0

    Property

    Parking
    • Total spaces: 4
    • Parking features: Attached, Garage, Garage Door Opener, Workshop in Garage, Yard Door, 3 Car Attached, Secured, Attached Garage
    • Attached garage spaces: 4
    • Has uncovered spaces: Yes
    Features
    • Levels: One
    • Patio & porch: Patio, Porch
    • Exterior features: Outdoor Grill, Hot Tub, Outdoor Kitchen, R/V - Boat Parking, Water Feature
    • Pool features: In Ground
    • Has spa: Yes
    • Spa features: Private, Bath
    • Fencing: Fenced
    • Has view: Yes
    • View description: Water
    • Has water view: Yes
    • Water view: Water
    Lot
    • Size: 3.07 Acres
    • Features: Level, Pond on Lot
    • Topography: Level
    Details
    • Additional structures: Pool House
    • Parcel number: 5310003031
    • Other equipment: Irrigation Equipment, Generator

    Construction

    Type & style
    • Home type: SingleFamily
    • Architectural style: Contemporary,Country,Craftsman
    • Property subtype: Single Family Residence
    Materials
    • Foundation: Crawl Space
    • Roof: Architectural,Composition
    Condition
    • New construction: No
    • Year built: 2021

    Utilities & green energy

    • Electric: Duke
    • Gas: CPW
    • Sewer: Septic Tank
    • Water: Public, SJWD

    Community & neighborhood

    Security
    • Security features: Smoke Detector(s), Security System
    Community
    • Community features: Bike Path, Walking Trails, Dog Park
    Location
    • Region: Woodruff
    • Subdivision: South Tyger Farms

    Price history

    DateEventPrice
    8/25/2023Sold$1,600,000+6.7%$409/sqft
    Source: SAR as distributed by MLS GRID #299235 Report a problem
    4/17/2023Pending sale$1,499,388$384/sqft
    Source: SAR as distributed by MLS GRID #299235 Report a problem
    4/9/2023Listed for sale$1,499,388+1566%$384/sqft
    Source: Greater Greenville AOR #1495743 Report a problem
    11/10/2020Sold$90,000$23/sqft
    Source: Public Record Report a problem
    5/15/2020Sold$90,000$23/sqft
    Source: Public Record Report a problem

    Public tax history

    YearProperty taxesTax assessment
    2025-- $64,000 -33.3%
    2024$33,806 +613.3%$96,000 +194.2%
    2023$4,739 $32,633 +15%
    2022-- $28,376 +425.5%
    2021-- $5,400 +72.4%
    2020-- $3,132

    Find assessor info on the county website

    Neighborhood: 29388

    Nearby schools

    GreatSchools rating
    Schools provided by the listing agent
    • Elementary: 5-Reidville
    • Middle: 5-Florence Chapel
    • High: 5-Byrnes High

    Source: SAR as distributed by MLS GRID. This data may not be complete. We recommend contacting the local school district to confirm school assignments for this home.

    Get a cash offer in 3 minutes
    Find out how much your home could sell for in as little as 3 minutes with a no-obligation cash offer.
    Estimated market value
    $1,710,400
    Get a cash offer in 3 minutes
    Find out how much your home could sell for in as little as 3 minutes with a no-obligation cash offer.
    Estimated market value
    $1,710,400