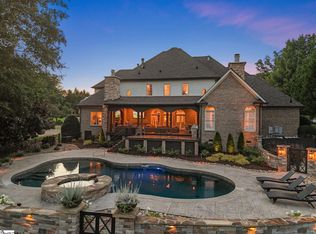
Welcome to this exceptional luxury residence, where timeless design meets modern comfort in every detail. Nestled within Hartness, this stunning home showcases an elegant exterior of alabaster white brick, complemented by refined Hardi plank accents and a distinctive cedar shake roof that exudes sophistication and curb appeal. Step inside to discover a thoughtfully designed main level tailored for both everyday living and entertaining. A spacious three-car garage provides ample storage, while the large walk-in laundry room adds convenience. The heart of the home is a gourmet kitchen featuring stainless steel appliances, perfect for culinary enthusiasts, and seamlessly flowing into a warm and inviting family dining area. The great room, anchored by a beautiful fireplace, creates a cozy yet open atmosphere. Also on the main level is a stylish powder room and a serene primary suite, complete with dual sinks, a separate shower, a relaxing garden tub, and a generous walk-in closet. Enjoy outdoor living on the open grilling deck - ideal for gatherings or quiet evenings. Upstairs, you'll find a versatile loft space along with three well-appointed bedrooms and two full baths, offering comfort and privacy for family or guests. Additional storage is easily accessible in the unfinished attic, providing room to grow. The fully finished basement expands the home's living space even further, featuring a large recreation room perfect for entertainment or relaxation. A well-equipped kitchenette with an island, built-in microwave, dishwasher, and pantry adds convenience for hosting. This level also includes a guest room, full guest bath, additional powder room, and a dedicated game room. Step outside to the covered porch for a peaceful retreat overlooking the surroundings. This remarkable home blends luxury, functionality, and style - offering an elevated lifestyle in a premier setting.
New construction
$3,200,000
500 Bowman Rd, Greenville, SC 29615
5beds
5,619sqft
Single Family Residence, Residential
Built in 2026
0.36 Acres Lot
$3,076,800 Zestimate®
$569/sqft
$-- HOA
What's special
Spacious three-car garageDistinctive cedar shake roofRefined hardi plank accentsSerene primary suiteLarge walk-in laundry roomStylish powder room
- 165 days
- 338
- 7
Zillow last checked:
Listing updated:
Listed by:
W. David Robertson 864-414-8424,
Hartness Real Estate
Source: Greater Greenville AOR,MLS#: 1588353
Facts & features
Interior
Bedrooms & bathrooms
- Bedrooms: 5
- Bathrooms: 6
- Full bathrooms: 4
- 1/2 bathrooms: 2
- Main level bathrooms: 1
- Main level bedrooms: 1
Rooms
- Room types: Laundry, Loft, Other/See Remarks, 2nd Kitchen/Kitchenette, Guest Accommodations
Primary bedroom
- Area: 225
- Dimensions: 15 x 15
Bedroom 2
- Area: 180
- Dimensions: 12 x 15
Bedroom 3
- Area: 132
- Dimensions: 12 x 11
Bedroom 4
- Area: 143
- Dimensions: 11 x 13
Bedroom 5
- Area: 192
- Dimensions: 16 x 12
Primary bathroom
- Features: Double Sink, Full Bath, Shower-Separate, Tub-Garden, Walk-In Closet(s)
- Level: Main
Dining room
- Area: 169
- Dimensions: 13 x 13
Family room
- Area: 399
- Dimensions: 19 x 21
Kitchen
- Area: 315
- Dimensions: 15 x 21
Bonus room
- Area: 484
- Dimensions: 22 x 22
Heating
- Heat Pump
Cooling
- Heat Pump
Appliances
- Included: Dishwasher, Disposal, Free-Standing Gas Range, Refrigerator, Microwave, Range Hood, Gas Water Heater, Tankless Water Heater
- Laundry: 1st Floor, Walk-in, Electric Dryer Hookup, Washer Hookup, Laundry Room
Features
- High Ceilings, Open Floorplan, Soaking Tub, Walk-In Closet(s), Countertops – Quartz, Pantry, Radon System
- Flooring: Ceramic Tile, Wood
- Basement: Finished
- Attic: Storage
- Number of fireplaces: 1
- Fireplace features: Gas Log
Interior area
- Total interior livable area: 5,619 sqft
Property
Parking
- Total spaces: 3
- Parking features: Attached, Concrete
- Attached garage spaces: 3
- Has uncovered spaces: Yes
Features
- Levels: 2+Basement
- Stories: 2
- Patio & porch: Deck, Front Porch, Porch
Lot
- Size: 0.36 Acres
- Features: Sloped, Other, Sprklr In Grnd-Full Yard, 1/2 Acre or Less
Details
- Parcel number: 0533310119600
Construction
Type & style
- Home type: SingleFamily
- Architectural style: Traditional
- Property subtype: Single Family Residence, Residential
Materials
- Concrete, Brick Veneer
- Foundation: Basement
- Roof: Wood
Condition
- Under Construction
- New construction: Yes
- Year built: 2026
Details
- Builder model: Everly
- Builder name: Chanticleer
Utilities & green energy
- Sewer: Public Sewer
- Water: Public
- Utilities for property: Cable Available, Underground Utilities
Community & HOA
Community
- Features: Clubhouse, Common Areas, Fitness Center, Street Lights, Playground, Pool, Sidewalks, Other, Lawn Maintenance, Dog Park, Landscape Maintenance, Neighborhood Lake/Pond, Walking Trails
- Security: Smoke Detector(s)
- Subdivision: Hartness
HOA
- Has HOA: Yes
- Services included: Common Area Ins., Electricity, Gas, Maintenance Grounds, Pool, Recreation Facilities, Trash, By-Laws, Restrictive Covenants
Location
- Region: Greenville
Financial & listing details
- Price per square foot: $569/sqft
- Tax assessed value: $338,910
- Annual tax amount: $909
- Date on market: 4/15/2026
Estimated market value
$3,076,800
$2.92M - $3.23M
Not available
Price history
| Date | Event | Price |
|---|---|---|
| 4/15/2026 | Listed for sale | $3,200,000+804%$569/sqft |
Source:  Greater Greenville AOR #1588353 Report a problem Greater Greenville AOR #1588353 Report a problem | ||
| 12/17/2024 | Sold | $354,000$63/sqft |
Source: Public Record Report a problem | ||
Public tax history
| Year | Property taxes | Tax assessment |
|---|---|---|
| 2025 | $909 +3.6% | $53,770 -80.4% |
| 2024 | $878 -0.3% | $275,000 |
| 2023 | $881 +5.4% | $275,000 |
| 2022 | $836 | $275,000 |
Find assessor info on the county website
Monthly payment
Est. payment
Payment breakdown
Explore the cost of this home by adjusting the details. Changes won't be saved.Climate risks
Neighborhood: 29615
Nearby schools
Schools provided by the listing agent
- Elementary: Oakview
- Middle: Northwood
- High: Eastside
Source: Greater Greenville AOR. This data may not be complete. We recommend contacting the local school district to confirm school assignments for this home.
Similar homes
- $2,800,0004 bd5 ba4.3k sqft701 Odell St, Greenville, SC 29615New Construction
 MLS ID #1591941, Shannon Cone, Hartness Real Estate. Greater Greenville AOR
 - $3,347,0004 bd5 ba6.5k sqft410 Hudson Rd, Greenville, SC 29615For Sale
 MLS ID #1603066, Damian Hall, Blackstream International RE. Greater Greenville AOR
 - $2,849,0006 bd7 ba4.5k sqft12 Odell St, Greenville, SC 29615For Sale
 MLS ID #1569731, Steve Brown, Hartness Real Estate. Greater Greenville AOR
 - $3,099,6505 bd7 ba7.7k sqft102 Antigua Way, Greer, SC 29650For Sale
 MLS ID #1597520, Joan Herlong, Herlong Sotheby's International Realty. Greater Greenville AOR
