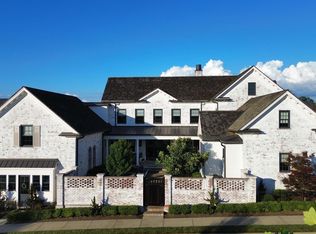
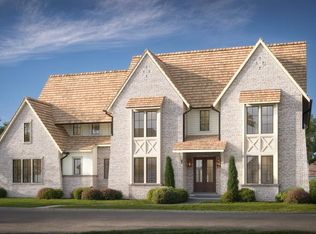
Experience refined living in this exceptional luxury residence, where timeless craftsmanship meets modern elegance. The exterior showcases a striking combination of full brick veneer, concrete plank siding accents, and a classic cedar shake roof, creating a sophisticated and enduring first impression. Inside, the main level features soaring 10-foot ceilings and a thoughtfully designed layout ideal for both everyday living and entertaining. A private guest suite offers comfort and convenience with its own en-suite bath and spacious walk-in closet. The heart of the home is a stunning gourmet kitchen, complete with a large center island, a 48-inch range, and premium stainless-steel appliances, all opening seamlessly into a grand living room with a dramatic 12-foot ceiling and a beautiful fireplace. Step outside to an impressive stone porch with its own fireplace and retractable screen- perfect for year-round enjoyment, flowing effortlessly onto a raised outdoor patio. The main level also hosts the luxurious primary suite, featuring an expansive walk-in closet, a spa-like bath with a garden tub, separate shower, and dual vanities. Upstairs, 9-foot ceilings enhance the sense of space throughout. This level includes a dedicated home office with attic access for additional storage, a bedroom with an en-suite bath, an additional bedroom with a separate bath, and a massive bonus recreation room offering endless possibilities. Completing the home is a two-car garage with direct interior access, as well as a separate one-car garage connected by an elegant porte cochere. Situated in the highly sought-after Hartness community, this home offers the perfect blend of luxury and convenience, just minutes from vibrant downtown Greenville and GSP International Airport.
New construction
$2,800,000
701 Odell St, Greenville, SC 29615
4beds
4,355sqft
Single Family Residence, Residential
Built in 2026
0.26 Acres Lot
$2,735,300 Zestimate®
$643/sqft
$-- HOA
What's special
Beautiful fireplaceClassic cedar shake roofGarden tubImpressive stone porchPrivate guest suiteMassive bonus recreation roomSeparate one-car garage
- 67 days |
- 275 |
- 9 |
Zillow last checked:
Listing updated:
Listed by:
Shannon Cone 864-908-6426,
Hartness Real Estate
Source: Greater Greenville AOR,MLS#: 1591941
Facts & features
Interior
Bedrooms & bathrooms
- Bedrooms: 4
- Bathrooms: 5
- Full bathrooms: 4
- 1/2 bathrooms: 1
- Main level bathrooms: 2
- Main level bedrooms: 2
Rooms
- Room types: Laundry, Office/Study, Guest Accommodations
Primary bedroom
- Area: 270
- Dimensions: 15 x 18
Bedroom 2
- Area: 210
- Dimensions: 15 x 14
Bedroom 3
- Area: 140
- Dimensions: 14 x 10
Bedroom 4
- Area: 140
- Dimensions: 14 x 10
Primary bathroom
- Features: Double Sink, Full Bath, Shower-Separate, Tub-Garden, Walk-In Closet(s)
- Level: Main
Dining room
- Area: 132
- Dimensions: 11 x 12
Kitchen
- Area: 192
- Dimensions: 16 x 12
Living room
- Area: 414
- Dimensions: 18 x 23
Bonus room
- Area: 680
- Dimensions: 40 x 17
Heating
- Natural Gas
Cooling
- Heat Pump
Appliances
- Included: Dishwasher, Disposal, Free-Standing Gas Range, Refrigerator, Microwave, Range Hood, Gas Water Heater, Tankless Water Heater
- Laundry: Sink, 1st Floor, Walk-in, Electric Dryer Hookup, Washer Hookup, Laundry Room
Features
- High Ceilings, Ceiling Smooth, Open Floorplan, Soaking Tub, Walk-In Closet(s), Countertops – Quartz, Pantry, Radon System
- Flooring: Ceramic Tile, Wood
- Basement: None
- Attic: Storage
- Number of fireplaces: 2
- Fireplace features: Gas Log
Interior area
- Total interior livable area: 4,355 sqft
Property
Parking
- Total spaces: 3
- Parking features: Attached, Concrete
- Attached garage spaces: 3
- Has uncovered spaces: Yes
Features
- Levels: Two
- Stories: 2
- Patio & porch: Patio, Screened
Lot
- Size: 0.26 Acres
- Features: Other, Sprklr In Grnd-Full Yard, 1/2 Acre or Less
- Topography: Level
Details
- Parcel number: 0533310132200
Construction
Type & style
- Home type: SingleFamily
- Architectural style: Traditional
- Property subtype: Single Family Residence, Residential
Materials
- Concrete, Brick Veneer
- Foundation: Crawl Space
- Roof: Wood
Condition
- Under Construction
- New construction: Yes
- Year built: 2026
Details
- Builder model: Elizabeth
- Builder name: Chanticleer
Utilities & green energy
- Sewer: Public Sewer
- Water: Public
- Utilities for property: Cable Available, Underground Utilities
Community & HOA
Community
- Features: Clubhouse, Common Areas, Fitness Center, Street Lights, Playground, Pool, Sidewalks, Other, Lawn Maintenance, Dog Park, Landscape Maintenance, Neighborhood Lake/Pond, Walking Trails
- Security: Smoke Detector(s)
- Subdivision: Hartness
HOA
- Has HOA: Yes
- Services included: Common Area Ins., Electricity, Gas, Maintenance Grounds, Pool, Recreation Facilities, Trash, By-Laws, Restrictive Covenants
Location
- Region: Greenville
Financial & listing details
- Price per square foot: $643/sqft
- Date on market: 5/15/2026
Estimated market value
$2,735,300
$2.60M - $2.87M
$4,665/mo
Price history
| Date | Event | Price |
|---|---|---|
| 5/15/2026 | Listed for sale | $2,800,000$643/sqft |
Source:  Greater Greenville AOR #1591941 Report a problem Greater Greenville AOR #1591941 Report a problem | ||
Public tax history
Tax history is unavailable.
Monthly payment
Est. payment
Payment breakdown
Explore the cost of this home by adjusting the details. Changes won't be saved.Climate risks
Neighborhood: 29615
Nearby schools
GreatSchools rating
- 10/10Oakview Elementary SchoolGrades: PK-5Distance: 1.4 mi
- 9/10Northwood Middle SchoolGrades: 6-8Distance: 5.2 mi
- 8/10Eastside High SchoolGrades: 9-12Distance: 4.6 mi
Schools provided by the listing agent
- Elementary: Oakview
- Middle: Northwood
- High: Eastside
Source: Greater Greenville AOR. This data may not be complete. We recommend contacting the local school district to confirm school assignments for this home.
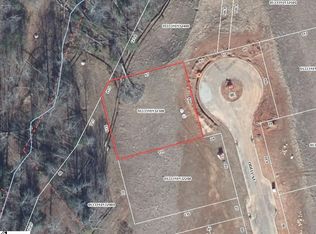
- $500,0000.25 Acres703 Odell St LOT 324, Greenville, SC 29615Lot/Land

- $494,0000.35 Acres700 Odell St LOT 329, Greenville, SC 29615Lot/Land
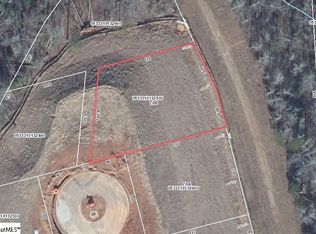
- $545,0000.31 Acres706 Odell St LOT 326, Greenville, SC 29615Lot/Land
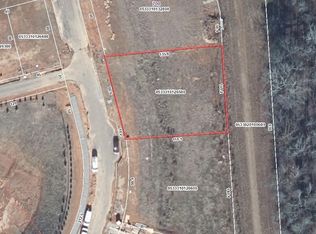
- $479,0000.28 Acres608 Odell St LOT 330, Greenville, SC 29615Lot/Land
- $1,499,9803 bd3 ba2.9k sqft109 Accetta Dr, Greenville, SC 29615Pending
- $190,0004,356 Square Feet115 Accetta Dr LOT 318, Greenville, SC 29615Sold
- $449,0000.32 Acres604 Odell St LOT 332, Greenville, SC 29615Sold
- $195,0003,484.8 Square Feet111 Accetta Dr LOT 316, Greenville, SC 29615Sold
A local agent can set up tours, give advice and negotiate with sellers.
A local lender can help you make sure your offer is ready when you are.
Similar homes
- $2,995,0004 bd6 ba5.1k sqft201 Rembert St, Greenville, SC 29615For Sale
 MLS ID #1583214, Steven Delisle, EXP Realty LLC. Greater Greenville AOR
 - $3,200,0005 bd6 ba5.6k sqft500 Bowman Rd, Greenville, SC 29615New Construction
 MLS ID #1588353, W. David Robertson, Hartness Real Estate. Greater Greenville AOR
 - $2,849,0006 bd7 ba4.5k sqft12 Odell St, Greenville, SC 29615For Sale
 MLS ID #1569731, Steve Brown, Hartness Real Estate. Greater Greenville AOR
 - $1,580,0003 bd4 ba3.5k sqft106 Odell St, Greenville, SC 29615For Sale
 MLS ID #1593551, Felicia Griggs, Coldwell Banker Caine/Williams. Greater Greenville AOR
 - $1,750,0003 bd4 ba3k sqft203 Rembert St, Greenville, SC 29615For SaleMLS ID #1589529, Melissa Morrell, BHHS C Dan Joyner - Midtown. Greater Greenville AOR
- $2,825,0005 bd5 ba5.1k sqft1730 N Main St, Greenville, SC 29609For SaleMLS ID #1594306, Jacob Mann, Coldwell Banker Caine/Williams. Greater Greenville AOR
- $1,650,0004 bd5 ba4k sqft304 Chamblee Boulevard Chamblee Blvd #304, Greenville, SC 29615New ConstructionMLS ID #1588061, Susan McMillen, Howard Hanna Allen Tate - Greenville Downtown. Greater Greenville AOR
- $1,500,0004 bd4 ba3.2k sqft15 Country Squire Ct, Greenville, SC 29615New ConstructionMLS ID #1590189, Michael Johnson, WATERSHED GVL, LLC. Greater Greenville AOR
- $2,425,0004 bd5 ba4.2k sqft20 Parkins Oak Ct, Greenville, SC 29607For SaleMLS ID #1596202, Susan Wagner, Carolina Properties. Greater Greenville AOR
- $2,250,0004 bd5 ba4.4k sqft559 Adaliz Way, Greer, SC 29651For SaleMLS ID #1596633, Josue Scott, BHHS C Dan Joyner - Augusta Rd. Greater Greenville AOR
- $2,995,0004 bd4 ba3.5k sqft121 Tindal Ave, Greenville, SC 29605For SaleMLS ID #20301933, Susan Dodds, BHHS C Dan Joyner - Buist. WUMLS
- $3,100,0005 bd6 ba4.4k sqft21 Parkside Dr, Greenville, SC 29609For SaleMLS ID #1596406, Mason Wright, Premier Realty. Greater Greenville AOR
- $2,150,6074 bd5 ba5.1k sqft29 Quail Hill Dr, Greenville, SC 29607For SaleMLS ID #1597145, Morgan Coleman, Herlong Sotheby's International Realty. Greater Greenville AOR
- $1,895,0003 bd5 ba2.8k sqft418 Woodland Way, Greenville, SC 29607For SaleMLS ID #1598353, AC Rodwell, Coldwell Banker Caine/Williams. Greater Greenville AOR
- $2,350,0005 bd5 ba5k sqft305 Chancery Ln, Simpsonville, SC 29681For SaleMLS ID #1592426, Vivian Haney, Wilson Associates. Greater Greenville AOR
- $1,695,0004 bd4 ba3.5k sqft301 Waterford Fall Way, Simpsonville, SC 29681New ConstructionMLS ID #1596927, Michael Mumma, Blackstream International RE. Greater Greenville AOR
- $2,750,6054 bd7 ba6.3k sqft309 Hidden Hills Dr, Greenville, SC 29605For SaleMLS ID #1588112, Joan Herlong, Herlong Sotheby's International Realty. Greater Greenville AOR
- $2,795,0005 bd6 ba6.1k sqft201 Rockwood Dr, Greenville, SC 29605New ConstructionMLS ID #1591722, Anne Carter MacNabb, Hughes Residential. Greater Greenville AOR
- $2,529,6094 bd4 ba3.3k sqft29 Grand Vista Dr, Greenville, SC 29609For SaleMLS ID #1588891, Jeffery Inman, Herlong Sotheby's International Realty. Greater Greenville AOR
- $2,400,6014 bd4 ba4.4k sqft110 Newman St, Greenville, SC 29601For SaleMLS ID #1595076, Joan Herlong, Herlong Sotheby's International Realty. Greater Greenville AOR
