There is only one lot left in Waterford at Roper Mountain—this is your final chance to get into this beautiful community! This to-be-built home offers an incredible single-level layout. It’s a true 4-bedroom, 4-bathroom home featuring a spacious, private primary suite alongside three additional bedrooms and a versatile flex space. The entire floor plan is designed around seamless indoor/outdoor living. You'll find an open concept that maximizes natural light and offers multiple spaces for entertaining. Step outside, and you'll enjoy a private outdoor living area overlooking a backyard specifically designed to accommodate a swimming pool and pool house. As with all homes in Waterford, the architectural and design standards are top-notch. Inside, the home is beautifully appointed with wide-plank hardwoods throughout, high-end appliances, and designer bathroom tile. The impressive exterior is just as thoughtful, built with high-quality materials that include a striking blend of natural stone, brick, genuine stucco, and natural wood. These are perfectly paired with cement board siding, board-formed concrete, modern metal accents, and premium aluminum-clad windows. If you've been waiting for the right opportunity in Waterford, this is it!
New construction
$1,695,000
301 Waterford Fall Way, Simpsonville, SC 29681
4beds
3,586sqft
Single Family Residence, Residential
Built in ----
0.62 Acres Lot
$1,625,200 Zestimate®
$473/sqft
$-- HOA
What's special
Modern metal accentsWide-plank hardwoods throughoutSpacious private primary suiteCement board sidingVersatile flex spaceSingle-level layoutHigh-end appliances
- 92 days
- 430
- 23
Zillow last checked:
Listing updated:
Listed by:
Michael Mumma 864-238-2542,
Blackstream International RE,
Jonathan Mumma,
Blackstream International RE
Source: Greater Greenville AOR,MLS#: 1596927
Facts & features
Interior
Bedrooms & bathrooms
- Bedrooms: 4
- Bathrooms: 4
- Full bathrooms: 4
- Main level bathrooms: 4
- Main level bedrooms: 4
Rooms
- Room types: Laundry, Other/See Remarks
Primary bedroom
- Area: 320
- Dimensions: 20 x 16
Bedroom 2
- Area: 196
- Dimensions: 14 x 14
Bedroom 3
- Area: 182
- Dimensions: 14 x 13
Bedroom 4
- Area: 208
- Dimensions: 16 x 13
Primary bathroom
- Features: Double Sink, Full Bath, Shower Only, Walk-In Closet(s)
- Level: Main
Dining room
- Area: 256
- Dimensions: 16 x 16
Kitchen
- Area: 306
- Dimensions: 18 x 17
Living room
- Area: 396
- Dimensions: 22 x 18
Office
- Area: 234
- Dimensions: 18 x 13
Den
- Area: 234
- Dimensions: 18 x 13
Heating
- Gas Available, Forced Air, Heat Pump
Cooling
- Central Air, Electric
Appliances
- Included: Gas Cooktop, Dishwasher, Disposal, Self Cleaning Oven, Gas Oven, Microwave, Range Hood, Gas Water Heater, Tankless Water Heater
- Laundry: 1st Floor, Walk-in, Gas Dryer Hookup, Electric Dryer Hookup, Washer Hookup, Laundry Room
Features
- Ceiling Smooth, Open Floorplan, Walk-In Closet(s), Countertops – Quartz, Pantry
- Flooring: Ceramic Tile, Wood
- Basement: None
- Attic: Pull Down Stairs,Storage
- Number of fireplaces: 1
- Fireplace features: Gas Log
Interior area
- Total interior livable area: 3,586 sqft
Property
Parking
- Total spaces: 3
- Parking features: Attached, Paved
- Attached garage spaces: 3
- Has uncovered spaces: Yes
Features
- Levels: One
- Stories: 1
- Patio & porch: Patio, Front Porch
- Has private pool: Yes
- Pool features: In Ground
Lot
- Size: 0.62 Acres
- Features: Cul-De-Sac, Sidewalk, Few Trees, 1/2 - Acre
- Topography: Level
Details
- Additional structures: Pool House
- Parcel number: 0531.2601001.00
Construction
Type & style
- Home type: SingleFamily
- Architectural style: Ranch,European
- Property subtype: Single Family Residence, Residential
Materials
- Hardboard Siding, Stone, Stucco
- Foundation: Slab
- Roof: Architectural
Condition
- To Be Built
- New construction: Yes
Details
- Builder name: Cobblestone Homes
Utilities & green energy
- Sewer: Public Sewer
- Water: Public
- Utilities for property: Cable Available
Community & HOA
Community
- Features: Street Lights, Sidewalks
- Security: Smoke Detector(s)
- Subdivision: Waterford at Roper Mountain
HOA
- Has HOA: Yes
- Services included: Street Lights, By-Laws, Restrictive Covenants
Location
- Region: Simpsonville
Financial & listing details
- Price per square foot: $473/sqft
- Date on market: 7/7/2026
Estimated market value
$1,625,200
$1.54M - $1.71M
$3,702/mo
Price history
| Date | Event | Price |
|---|---|---|
| 7/7/2026 | Listed for sale | $1,695,000$473/sqft |
Source:  Greater Greenville AOR #1596927 Report a problem Greater Greenville AOR #1596927 Report a problem | ||
Public tax history
Tax history is unavailable.
Monthly payment
Est. payment
Payment breakdown
Explore the cost of this home by adjusting the details. Changes won't be saved.Climate risks
Neighborhood: 29681
Nearby schools
Schools provided by the listing agent
- Elementary: Oakview
- Middle: Beck
- High: J. L. Mann
Source: Greater Greenville AOR. This data may not be complete. We recommend contacting the local school district to confirm school assignments for this home.
- $233,0203 bd1 ba-- sqft336 Batesville Rd, Simpsonville, SC 29681Off Market
- $1,720,0004 bd4 ba3.6k sqft304 Waterford Fall Way, Simpsonville, SC 29681Sold
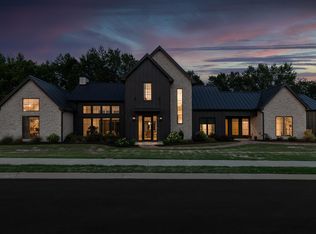
- $1,396,4004 bd4 ba3.8k sqft308 Waterford Fall Way, Simpsonville, SC 29681Off Market
- $384,3002 bd1 ba1k sqft343 Batesville Rd, Simpsonville, SC 29681Off Market
Similar homes
- $1,390,0004 bd4 ba3.5k sqft124 Chestnut Pond Ln, Simpsonville, SC 29681For Sale
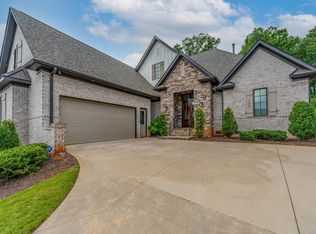 MLS ID #1603780, Danielle Simmons, Redfin Corporation. Greater Greenville AOR
 - $1,170,0005 bd6 ba4.2k sqft24 Appian Cir, Simpsonville, SC 29681For Sale
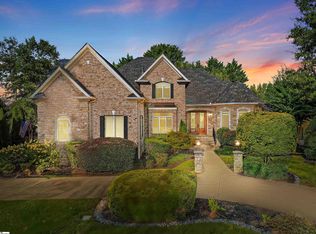 MLS ID #1603317, Jennifer Wills, Thrive Real Estate Brokers, LLC. Greater Greenville AOR
 - $2,199,0005 bd5 ba5k sqft305 Chancery Ln, Simpsonville, SC 29681For Sale
 MLS ID #1592426, Vivian Haney, Wilson Associates. Greater Greenville AOR
 - $1,184,0004 bd4 ba3.4k sqft2 Chestnut Pond Ln, Simpsonville, SC 29681New Construction
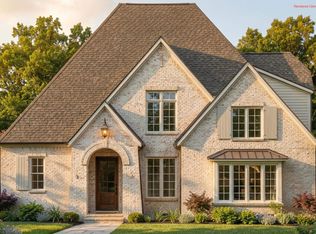 MLS ID #1584373, Carl Kahaleh, Milestone Real Estate Professi. Greater Greenville AOR
