Skip main navigation
Sold for $2,325,000
  • $2,325,000

    113 Burrough St, Greenville, SC 29615

    4beds
    3,819sqft
    Single Family Residence, Residential
    Built in 2024
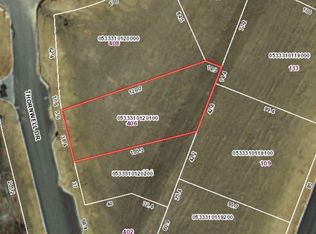
    8,712 Square Feet Lot
    $2,353,900 Zestimate®
    $609/sqft
    $4,883 Estimated rent

    Home value

    $2,353,900

    Estimated sales range

    Not available

    $4,883/mo

    Zestimate® history
    Loading
    Loading...

    Owner options

    List your home for rent

    $4,883/mo

    Rent Zestimate®

    Find your next renter with Zillow Rental Manager. Plus, with online applications, you can quickly screen prospective tenants – for free.

    Learn more

    $4,883/mo

    Rent Zestimate®

    Refinance and save

    $13,483/mo

    Est. payment

    Refinancing to a lower rate could help reduce your monthly payments and save thousands over the life of the loan.

    See today's rates

    $13,483/mo

    Est. payment

    Explore your selling options

    Work with a Zillow partner agent

    Leverage their expertise and Zillow's premium Showcase listings to get your home seen by more buyers.

    Get started

    List with your own agent

    Get your home in front of millions of buyers by listing it on Zillow.

    Learn how to do it

    Sell it yourself

    Take full control of how buyers see your home on Zillow by listing For Sale by Owner (FSBO).

    List your home

    What's special

    High-end finishesSecond laundry centerWalk-in pantryBuilt-in homework stationAppliance centerLarge flat fenced backyardBreathtaking panoramic sunset views
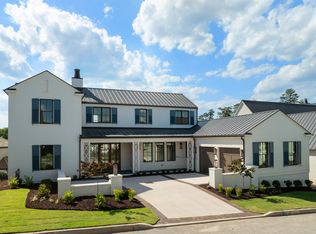
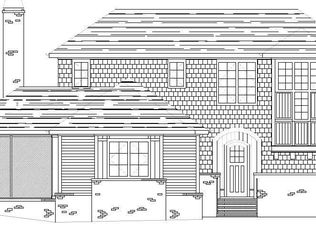
    Welcome to your dream home in the sought-after Hartness community of Greenville, SC, where luxury meets everyday comfort and convenience. Thoughtfully designed with modern families in mind, this exceptional property offers the perfect blend of style, function, and entertainment-ready features. Step into the heart of the home: a stunning gourmet kitchen complete with custom floor-to-ceiling cabinetry, a built-in display hutch, and high-end finishes throughout. The walk-in pantry includes an appliance center and a clever pass-through “Costco” door for effortless grocery unloading. A spacious laundry room comes equipped with a built-in dog wash, because every family member deserves luxury! The main-level primary suite offers a private and peaceful retreat, thoughtfully tucked away from the main living areas for added comfort. Upstairs, a second laundry center serves the additional bedrooms, while a large playroom or family room provides flexible space for fun and relaxation. A built-in homework station and multiple living areas make this home as functional as it is beautiful. The outdoor living space is truly special. Unwind on the covered porch with a cozy fireplace, enjoy al fresco dining from your full outdoor kitchen, and soak in breathtaking panoramic sunset views over the large, flat fenced backyard perfect for kids, pets, and entertaining. Tech lovers will appreciate the in-ceiling speaker system and smart data wiring throughout the home. The oversized garage easily fits two full-size trucks, plus a dedicated golf cart garage for exploring the scenic Hartness community. With its open concept layout, drop zone, and thoughtfully designed spaces, this home is ready to welcome your family with style and comfort in one of Greenville’s premier neighborhoods.

    Zillow last checked:

    Listing updated:

    Listed by:

    Steven Delisle 864-757-4970,

    EXP Realty LLC

    Bought with:

    Marcia Simmons

    Hartness Real Estate

    Source: Greater Greenville AOR,MLS#: 1569632MLS Logo

    Facts & features

    Interior

    Bedrooms & bathrooms
    • Bedrooms: 4
    • Bathrooms: 5
    • Full bathrooms: 3
    • 1/2 bathrooms: 2
    • Main level bathrooms: 1
    • Main level bedrooms: 1
    Primary bedroom
    • Area: 224
    • Dimensions: 14 x 16
    Bedroom 2
    • Area: 165
    • Dimensions: 15 x 11
    Bedroom 3
    • Area: 196
    • Dimensions: 14 x 14
    Bedroom 4
    • Area: 154
    • Dimensions: 11 x 14
    Primary bathroom
    • Features: Double Sink, Full Bath, Shower-Separate, Tub-Garden, Walk-In Closet(s)
    • Level: Main
    Dining room
    • Area: 234
    • Dimensions: 13 x 18
    Kitchen
    • Area: 220
    • Dimensions: 11 x 20
    Living room
    • Area: 432
    • Dimensions: 24 x 18
    Bonus room
    • Area: 255
    • Dimensions: 17 x 15
    Heating
    • Forced Air, Multi-Units, Natural Gas
    Cooling
    • Central Air, Electric, Multi Units
    Appliances
    • Included: Gas Cooktop, Dishwasher, Disposal, Microwave, Refrigerator, Electric Oven, Wine Cooler, Range Hood, Gas Water Heater, Tankless Water Heater
    • Laundry: Sink, 1st Floor, 2nd Floor, Laundry Closet, Walk-in, Electric Dryer Hookup, Laundry Room
    Features
    • Bookcases, High Ceilings, Ceiling Fan(s), Ceiling Smooth, Open Floorplan, Soaking Tub, Countertops – Quartz, Pantry, Radon System
    • Flooring: Ceramic Tile, Wood
    • Windows: Window Treatments
    • Basement: None
    • Attic: Pull Down Stairs,Storage
    • Number of fireplaces: 2
    • Fireplace features: Gas Log
    Interior area
    • Total structure area: 3,819
    • Total interior livable area: 3,819 sqft

    Property

    Parking
    • Total spaces: 3
    • Parking features: Attached, Key Pad Entry, Driveway, Other
    • Attached garage spaces: 3
    • Has uncovered spaces: Yes
    Features
    • Levels: Two
    • Stories: 2
    • Patio & porch: Screened, Rear Porch
    • Exterior features: Outdoor Grill, Under Ground Irrigation
    • Fencing: Fenced
    Lot
    • Size: 8,712 sqft
    • Features: Sprklr In Grnd-Full Yard, 1/2 Acre or Less
    • Topography: Level
    Details
    • Parcel number: 0533.3101190.00

    Construction

    Type & style
    • Home type: SingleFamily
    • Architectural style: Colonial
    • Property subtype: Single Family Residence, Residential
    Materials
    • Brick Veneer
    • Foundation: Crawl Space
    • Roof: Metal
    Condition
    • Year built: 2024
    Details
    • Builder name: Peery Construction

    Utilities & green energy

    • Sewer: Public Sewer
    • Water: Public
    • Utilities for property: Cable Available, Underground Utilities

    Community & neighborhood

    Security
    • Security features: Smoke Detector(s), Prewired
    Community
    • Community features: Common Areas, Fitness Center, Recreational Path, Playground, Pool, Sidewalks, Tennis Court(s), Lawn Maintenance, Dog Park, Bike Path, Walking Trails
    Location
    • Region: Greenville
    • Subdivision: Hartness

    Price history

    DateEventPrice
    10/16/2025Sold$2,325,000-7%$609/sqft
    Source: Greater Greenville AOR #1569632 Report a problem
    9/18/2025Contingent$2,500,000$655/sqft
    Source: Greater Greenville AOR #1569632 Report a problem
    9/17/2025Listed for sale$2,500,000$655/sqft
    Source: Greater Greenville AOR #1569632 Report a problem
    9/17/2025Listing removed$2,500,000$655/sqft
    Source: Greater Greenville AOR #1563188 Report a problem
    7/14/2025Listed for sale$2,500,000$655/sqft
    Source: Greater Greenville AOR #1563188 Report a problem

    Public tax history

    Tax history is unavailable.

    Neighborhood: 29615

    Nearby schools

    GreatSchools rating
    Schools provided by the listing agent
    • Elementary: Oakview
    • Middle: Northwood
    • High: Eastside

    Source: Greater Greenville AOR. This data may not be complete. We recommend contacting the local school district to confirm school assignments for this home.

    Get a cash offer in 3 minutes
    Find out how much your home could sell for in as little as 3 minutes with a no-obligation cash offer.
    Estimated market value
    $2,353,900
    Get a cash offer in 3 minutes
    Find out how much your home could sell for in as little as 3 minutes with a no-obligation cash offer.
    Estimated market value
    $2,353,900