Some homes simply have a presence, and 225 W. Faris Road is one of the few. With original character, beautifully executed renovations, expanded living spaces and a detached "Magnolia cottage", this Augusta Road area property feels both impressive and inviting from the start. Original pine flooring brings warmth and character to much of the main level, while large windows fill the living spaces with natural light. The kitchen is a true centerpiece, featuring a large butcher block island with prep sink, beautiful countertops, inset cabinetry, panel-ready refrigerator and freezer, wine refrigerator, gas range and oversized windows that create a stunning setting for everyday living and entertaining. Just off the kitchen, a keeping area or breakfast space with fireplace adds another inviting place to gather, while the scullery provides a sink, additional cabinetry and excellent prep space. The main-level primary suite feels like a private retreat with tray ceiling, accent windows, built-in cabinetry, soaking tub, double sinks, tiled shower and a large walk-in closet. Upstairs, the second level includes three generously sized bedrooms, each with an en suite bathroom featuring updated vanities, countertops and tiled tub/shower combinations. A central flex room works well as a playroom, office or lounge, while an additional workstation or crafting area adds everyday function. The recently finished third level creates even more space for a bunk room, playroom, gaming area or additional flex room. Outdoor living is a major highlight. The screened porch is large enough for dining and relaxing, complete with an outdoor fireplace and gas heaters for year-round enjoyment. The lower-level wine cellar adds another memorable space for entertaining. The detached "Magnolia cottage" is an incredible addition, complete with a one-car garage, two-car carport, full kitchen, full bathroom, den with vaulted ceiling, bedroom and laundry. Whether used for guests, extended family, a private office or potential rental income, this separate living area gives the property remarkable flexibility. Additional highlights include a whole-home generator that will convey. Convenient to hospital systems, Augusta Street shopping and dining and downtown Greenville, 225 W. Faris Road blends original character, elevated renovation and everyday comfort in one exceptional property. This home has additional opportunity for an even larger yard or investment down the road- if desired, there is an adjacent, separate 0.33acre parcel that could be purchased (Tax ID# 0215.00-10-001.00).
For sale
$2,849,000
225 W Faris Rd, Greenville, SC 29605
5beds
6,167sqft
Single Family Residence, Residential
Built in 1925
0.52 Acres Lot
$2,699,100 Zestimate®
$462/sqft
$-- HOA
What's special
Outdoor fireplaceOriginal characterExpanded living spacesBeautiful countertopsBuilt-in cabinetryGas rangeOriginal pine flooring
- 47 days
- 1,074
- 67
Zillow last checked:
Listing updated:
Listed by:
Blair Miller 864-430-7708,
Wilson Associates
Source: Greater Greenville AOR,MLS#: 1591480
Facts & features
Interior
Bedrooms & bathrooms
- Bedrooms: 5
- Bathrooms: 6
- Full bathrooms: 5
- 1/2 bathrooms: 1
- Main level bathrooms: 1
- Main level bedrooms: 1
Rooms
- Room types: Laundry, Office/Study, Sun Room, Other/See Remarks, Bonus Room/Rec Room, 2nd Kitchen/Kitchenette, Wine Cellar, Breakfast Area, Guest Accommodations
Primary bedroom
- Area: 336
- Dimensions: 16 x 21
Bedroom 2
- Area: 195
- Dimensions: 13 x 15
Bedroom 3
- Area: 238
- Dimensions: 14 x 17
Bedroom 4
- Area: 238
- Dimensions: 14 x 17
Primary bathroom
- Features: Double Sink, Full Bath, Shower-Separate, Tub-Garden, Walk-In Closet(s)
- Level: Main
Dining room
- Area: 208
- Dimensions: 13 x 16
Kitchen
- Area: 304
- Dimensions: 16 x 19
Living room
- Area: 440
- Dimensions: 20 x 22
Bonus room
- Area: 108
- Dimensions: 9 x 12
Heating
- Electric, Forced Air, Multi-Units, Natural Gas, Ductless
Cooling
- Central Air, Electric, Multi Units
Appliances
- Included: Dishwasher, Disposal, Dryer, Free-Standing Gas Range, Self Cleaning Oven, Convection Oven, Washer, Gas Oven, Wine Cooler, Double Oven, Microwave, Electric Water Heater, Gas Water Heater, Water Heater, Tankless Water Heater
- Laundry: Sink, 1st Floor, Walk-in, Laundry Room
Features
- Bookcases, High Ceilings, Ceiling Fan(s), Ceiling Smooth, Countertops-Solid Surface, Soaking Tub, Walk-In Closet(s), Countertops-Other, In-Law Floorplan, Countertops – Quartz, Pantry
- Flooring: Brick, Ceramic Tile, Wood, Pine, Marble
- Basement: Partially Finished,Sump Pump,Dehumidifier,Interior Entry
- Attic: Storage
- Number of fireplaces: 2
- Fireplace features: Gas Log, Wood Burning
Interior area
- Total interior livable area: 6,167 sqft
Video & virtual tour
Property
Parking
- Total spaces: 1
- Parking features: Combination, Garage Door Opener, Carport, Detached, Other, Driveway, Shared Driveway
- Garage spaces: 1
- Has carport: Yes
- Has uncovered spaces: Yes
Features
- Levels: 2+Basement
- Stories: 2
- Patio & porch: Front Porch, Screened, Rear Porch
- Exterior features: Outdoor Fireplace
- Fencing: Fenced
Lot
- Size: 0.52 Acres
- Features: Corner Lot, Sprklr In Grnd-Full Yard, 1/2 - Acre
- Topography: Level
Details
- Parcel number: 0215.0010001.00
- Other equipment: Generator
Construction
Type & style
- Home type: SingleFamily
- Architectural style: Traditional
- Property subtype: Single Family Residence, Residential
Materials
- Brick Veneer, Hardboard Siding
- Foundation: Crawl Space, Sump Pump, Basement
- Roof: Architectural
Condition
- Year built: 1925
Utilities & green energy
- Sewer: Public Sewer
- Water: Public
- Utilities for property: Cable Available
Community & HOA
Community
- Features: None
- Security: Security System Owned, Smoke Detector(s)
- Subdivision: Augusta Road
HOA
- Has HOA: No
- Services included: None
Location
- Region: Greenville
Financial & listing details
- Price per square foot: $462/sqft
- Tax assessed value: $1,479,250
- Annual tax amount: $11,342
- Date on market: 8/20/2026
Estimated market value
$2,699,100
$2.56M - $2.83M
$4,981/mo
Price history
| Date | Event | Price |
|---|---|---|
| 9/11/2026 | Listed for sale | $2,849,000$462/sqft |
Source:  Greater Greenville AOR #1591480 Report a problem Greater Greenville AOR #1591480 Report a problem | ||
| 8/28/2026 | Contingent | $2,849,000$462/sqft |
Source: Greater Greenville AOR #1591480 Report a problem | ||
| 8/20/2026 | Listed for sale | $2,849,000-3.4%$462/sqft |
Source: Greater Greenville AOR #1591480 Report a problem | ||
| 7/8/2026 | Listing removed | $2,950,000$478/sqft |
Source: Greater Greenville AOR #1591480 Report a problem | ||
| 6/3/2026 | Price change | $2,950,000-4.8%$478/sqft |
Source: Greater Greenville AOR #1591480 Report a problem | ||
| 5/13/2026 | Price change | $3,100,000-12.1%$503/sqft |
Source: Greater Greenville AOR #1591480 Report a problem | ||
| 4/10/2026 | Listed for sale | $3,525,000$572/sqft |
Source: Greater Greenville AOR #1584534 Report a problem | ||
| 3/27/2026 | Listing removed | $3,525,000$572/sqft |
Source: Greater Greenville AOR #1584534 Report a problem | ||
| 3/13/2026 | Contingent | $3,525,000$572/sqft |
Source: Greater Greenville AOR #1584534 Report a problem | ||
| 3/12/2026 | Listed for sale | $3,525,000+168.1%$572/sqft |
Source: Greater Greenville AOR #1584534 Report a problem | ||
| 1/18/2026 | Listing removed | $3,200$1/sqft |
Source: Zillow Rentals Report a problem | ||
| 10/1/2025 | Listed for rent | $3,200+3.2%$1/sqft |
Source: Zillow Rentals Report a problem | ||
| 6/17/2024 | Listing removed | -- |
Source: Zillow Rentals Report a problem | ||
| 5/28/2024 | Listed for rent | $3,100$1/sqft |
Source: Zillow Rentals Report a problem | ||
| 12/31/2019 | Sold | $1,315,000-2.6%$213/sqft |
Source: Greater Greenville AOR #1406056 Report a problem | ||
| 11/25/2019 | Pending sale | $1,350,000$219/sqft |
Source: Coldwell Banker Caine #1406056 Report a problem | ||
| 11/14/2019 | Listed for sale | $1,350,000+147.7%$219/sqft |
Source: Coldwell Banker Caine/Williams #1406056 Report a problem | ||
| 7/10/2013 | Sold | $545,000+1.9%$88/sqft |
Source: Greater Greenville AOR #1244962 Report a problem | ||
| 4/17/2013 | Listed for sale | $535,000-8.5%$87/sqft |
Source: Coldwell Banker Caine #1244962 Report a problem | ||
| 8/1/2012 | Listed for sale | $585,000+4.5%$95/sqft |
Source: Coldwell Banker Caine #1244962 Report a problem | ||
| 12/10/2011 | Listing removed | $560,000$91/sqft |
Source: Coldwell Banker Caine #1219618 Report a problem | ||
| 10/2/2011 | Listed for sale | $560,000-2.6%$91/sqft |
Source: Coldwell Banker Caine #1219618 Report a problem | ||
| 3/12/2011 | Listed for sale | $575,000-11.5%$93/sqft |
Source: Coldwell Banker Caine #1219618 Report a problem | ||
| 1/30/2011 | Listing removed | $649,900$105/sqft |
Source: Prudential Real Estate #1205891 Report a problem | ||
| 8/5/2010 | Listed for sale | $649,900+91.1%$105/sqft |
Source: Prudential Real Estate #1205891 Report a problem | ||
| 1/23/2002 | Sold | $340,000$55/sqft |
Source: Public Record Report a problem | ||
Public tax history
| Year | Property taxes | Tax assessment |
|---|---|---|
| 2025 | $11,342 +6.4% | $1,479,250 +12.2% |
| 2024 | $10,659 -1.2% | $1,318,440 |
| 2023 | $10,786 +3.5% | $1,318,440 |
| 2022 | $10,416 -0.1% | $1,318,440 |
| 2021 | $10,422 +36.7% | $1,318,440 +43.6% |
| 2020 | $7,625 0% | $918,190 |
| 2019 | $7,628 -33.3% | $918,190 +69.7% |
| 2018 | $11,445 | $541,210 +2401% |
| 2017 | $11,445 +153.2% | $21,640 -96% |
| 2016 | $4,520 +2.6% | $541,210 |
| 2015 | $4,404 +0% | $541,210 |
| 2014 | $4,403 +57.7% | $541,210 +58.2% |
| 2013 | $2,792 +5% | $342,085 |
| 2012 | $2,659 +0.1% | -- |
| 2011 | $2,657 +1.1% | -- |
| 2010 | $2,629 | -- |
| 2009 | -- | -- |
| 2008 | -- | -- |
| 2007 | -- | -- |
| 2006 | -- | -- |
| 2005 | -- | -- |
| 2004 | -- | -- |
| 2003 | -- | -- |
| 2002 | -- | -- |
| 2001 | -- | -- |
| 2000 | -- | -- |
Find assessor info on the county website
Monthly payment
Est. payment
Payment breakdown
Explore the cost of this home by adjusting the details. Changes won't be saved.Climate risks
Neighborhood: 29605
Nearby schools
Schools provided by the listing agent
- Elementary: Augusta Circle
- Middle: Hughes
- High: Greenville
Source: Greater Greenville AOR. This data may not be complete. We recommend contacting the local school district to confirm school assignments for this home.
Similar homes
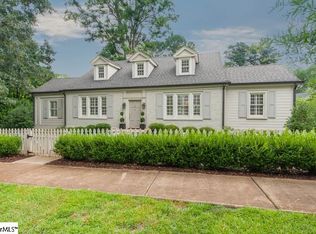
- $3,250,0005 bd7 ba5k sqft24 Highland Dr, Greenville, SC 29605For Sale
 MLS ID #1600433, Lisa McGehee, McGehee Real Estate Co, LLC. Greater Greenville AOR
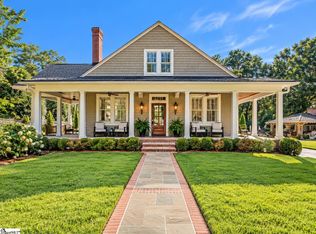
 - $2,825,0006 bd7 ba4.5k sqft130 Augusta Ct, Greenville, SC 29605New Construction
 MLS ID #1605615, Jacob Mann, Coldwell Banker Caine/Williams. Greater Greenville AOR
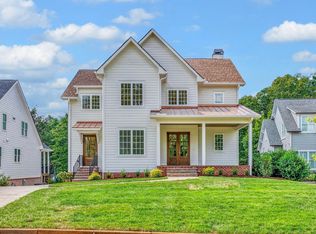
 - $3,150,6055 bd4 ba6.4k sqft504 Hidden Hills Dr, Greenville, SC 29605For Sale
 MLS ID #1603311, Joan Herlong, Herlong Sotheby's International Realty. Greater Greenville AOR
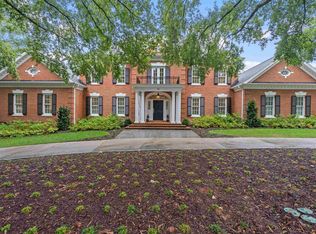
 - $2,995,0005 bd6 ba5.7k sqft38 Rockwood Dr, Greenville, SC 29605New Construction
 MLS ID #1603757, Blair Miller, Wilson Associates. Greater Greenville AOR
