Updated, Awesome, with Pool, on Thornblade Golf Course - READY NOW! Ideal in-town retreat for hosting family & friends. Respected local builder Brian Fowler redid just about everything outside for current owner (except the pool)! You'll be WOWED from the Bourbon Room, to the HOME THEATER, to the REDONE/EXPANDED covered porch w/new cedar pillars, restored stone fireplace, new outdoor kitchen, new Trex decking, and NEW OPEN AMAZING VIEWS of saltwater gunite pool/spa and the 13th hole. Thoughtful luxuries: Generac generator, front & back stairs, SIX fireplaces, TWO powder rooms, TWO ice makers, 3-CAR attached garage, gorgeous hardwoods on main & 2nd, new interior paint & lighting, new built-in glass bourbon case, a safe room, home office, and more! Primary suite on main with TWO fireplaces rivals your favorite hotel suite. Pre-inspected, short list of repairs DONE, truly move-in-ready. 24 hr notice, VOF required up front. SOLD COMPS: 214 Kendrick Circle, 5 Redgold Ct, 216 Privello Place
For sale
Price cut: $100K (10/7)
$2,999,650
102 Antigua Way, Greer, SC 29650
5beds
7,728sqft
Single Family Residence, Residential
Built in 2004
0.66 Acres Lot
$2,811,600 Zestimate®
$388/sqft
$-- HOA
What's special
Home officeHome theaterBourbon roomFront and back stairsTwo powder roomsNew outdoor kitchenNew trex decking
- 86 days
- 1,086
- 65
Zillow last checked:
Listing updated:
Listed by:
Joan Herlong 864-325-2112,
Herlong Sotheby's International Realty,
Grace Loveless,
Herlong Sotheby's International Realty
Source: Greater Greenville AOR,MLS#: 1597520
Facts & features
Interior
Bedrooms & bathrooms
- Bedrooms: 5
- Bathrooms: 7
- Full bathrooms: 5
- 1/2 bathrooms: 2
- Main level bathrooms: 1
- Main level bedrooms: 1
Rooms
- Room types: Laundry, Media Room, Office/Study, Workshop, Bonus Room/Rec Room, 2nd Kitchen/Kitchenette, Attic, Breakfast Area, Unfinished Space
Primary bedroom
- Area: 352
- Dimensions: 22 x 16
Bedroom 2
- Area: 270
- Dimensions: 15 x 18
Bedroom 3
- Area: 270
- Dimensions: 15 x 18
Bedroom 4
- Area: 304
- Dimensions: 16 x 19
Bedroom 5
- Area: 270
- Dimensions: 15 x 18
Primary bathroom
- Features: Dressing Room, Double Sink, Full Bath, Shower-Separate, Sitting Room, Tub-Jetted, Walk-In Closet(s), Fireplace
- Level: Main
Dining room
- Area: 228
- Dimensions: 12 x 19
Family room
- Area: 506
- Dimensions: 22 x 23
Kitchen
- Area: 660
- Dimensions: 22 x 30
Office
- Area: 396
- Dimensions: 22 x 18
Bonus room
- Area: 484
- Dimensions: 22 x 22
Den
- Area: 396
- Dimensions: 22 x 18
Heating
- Electric, Forced Air, Multi-Units, Heat Pump
Cooling
- Central Air, Electric, Multi Units, Heat Pump
Appliances
- Included: Gas Cooktop, Dishwasher, Disposal, Self Cleaning Oven, Oven, Refrigerator, Electric Oven, Ice Maker, Wine Cooler, Double Oven, Microwave, Microwave-Convection, Range Hood, Gas Water Heater, Tankless Water Heater
- Laundry: Sink, 1st Floor, Walk-in, Laundry Room
Features
- 2nd Stair Case, Bookcases, High Ceilings, Ceiling Fan(s), Vaulted Ceiling(s), Ceiling Smooth, Tray Ceiling(s), Central Vacuum, Granite Counters, Open Floorplan, Walk-In Closet(s), Wet Bar, Coffered Ceiling(s), Countertops – Quartz, Pantry, Other
- Flooring: Carpet, Ceramic Tile, Wood
- Windows: Tilt Out Windows, Insulated Windows, Window Treatments
- Basement: None
- Attic: Storage
- Number of fireplaces: 6
- Fireplace features: Gas Log, Gas Starter, Masonry
Interior area
- Total interior livable area: 7,728 sqft
Video & virtual tour
Property
Parking
- Total spaces: 3
- Parking features: Attached, Garage Door Opener, Side/Rear Entry, Workshop in Garage, Key Pad Entry, Driveway, Circular Driveway, Parking Pad, Paved, Concrete
- Attached garage spaces: 3
- Has uncovered spaces: Yes
Features
- Levels: Two
- Stories: 2
- Patio & porch: Patio, Rear Porch
- Exterior features: Outdoor Fireplace, Outdoor Kitchen
- Has private pool: Yes
- Pool features: In Ground
- Has spa: Yes
- Spa features: Private, Bath
- Fencing: Fenced
Lot
- Size: 0.66 Acres
- Features: Cul-De-Sac, On Golf Course, Sloped, Few Trees, Sprklr In Grnd-Full Yard, 1/2 - Acre
- Topography: Level
Details
- Parcel number: 0533.1601021.00
- Other equipment: Generator, Intercom
Construction
Type & style
- Home type: SingleFamily
- Architectural style: Traditional,European
- Property subtype: Single Family Residence, Residential
Materials
- Stone, Brick Veneer
- Foundation: Crawl Space
- Roof: Architectural
Condition
- Year built: 2004
Details
- Builder name: Brian Fowler
Utilities & green energy
- Sewer: Public Sewer
- Water: Public
- Utilities for property: Cable Available, Underground Utilities
Community & HOA
Community
- Features: Street Lights, Sidewalks
- Security: Smoke Detector(s)
- Subdivision: Thornblade
HOA
- Has HOA: Yes
- Services included: Common Area Ins., Restrictive Covenants
Location
- Region: Greer
Financial & listing details
- Price per square foot: $388/sqft
- Tax assessed value: $2,022,430
- Annual tax amount: $11,505
- Date on market: 7/13/2026
Estimated market value
$2,811,600
$2.67M - $2.95M
$5,323/mo
Price history
| Date | Event | Price |
|---|---|---|
| 10/7/2026 | Price change | $2,999,650-3.2%$388/sqft |
Source:  Greater Greenville AOR #1597520 Report a problem Greater Greenville AOR #1597520 Report a problem | ||
| 9/12/2026 | Price change | $3,099,650-4.6%$401/sqft |
Source: Greater Greenville AOR #1597520 Report a problem | ||
| 7/13/2026 | Listed for sale | $3,250,650+58.6%$421/sqft |
Source: Greater Greenville AOR #1597520 Report a problem | ||
| 3/6/2023 | Sold | $2,050,000+5.1%$265/sqft |
Source: Greater Greenville AOR #1490357 Report a problem | ||
| 1/26/2023 | Pending sale | $1,950,000$252/sqft |
Source: Greater Greenville AOR #1490357 Report a problem | ||
| 1/25/2023 | Listed for sale | $1,950,000+105.3%$252/sqft |
Source: Greater Greenville AOR #1490357 Report a problem | ||
| 8/4/2004 | Sold | $950,000+331.8%$123/sqft |
Source: Public Record Report a problem | ||
| 1/31/2003 | Sold | $220,000$28/sqft |
Source: Public Record Report a problem | ||
Public tax history
| Year | Property taxes | Tax assessment |
|---|---|---|
| 2025 | $11,505 -7.8% | $2,022,430 +1.9% |
| 2024 | $12,472 +50.6% | $1,984,660 +54.6% |
| 2023 | $8,284 +11.2% | $1,284,120 |
| 2022 | $7,452 -0.1% | $1,284,120 |
| 2021 | $7,457 +1.7% | $1,284,120 +7.2% |
| 2020 | $7,333 +2.1% | $1,197,770 |
| 2019 | $7,184 -4.3% | $1,197,770 |
| 2018 | $7,507 | $1,197,770 +2400% |
| 2017 | $7,507 +1% | $47,910 -95.9% |
| 2016 | $7,435 +7.3% | $1,163,480 |
| 2015 | $6,927 +1.4% | $1,163,480 +4% |
| 2014 | $6,834 | $1,118,910 +9.6% |
| 2013 | -- | $1,020,520 |
| 2012 | $5,625 | -- |
| 2011 | $5,625 | -- |
| 2010 | $5,625 | -- |
| 2009 | -- | -- |
| 2008 | -- | -- |
| 2007 | -- | -- |
| 2006 | -- | -- |
| 2005 | -- | -- |
| 2004 | -- | -- |
| 2003 | -- | -- |
| 2002 | -- | -- |
| 2001 | -- | -- |
| 2000 | -- | -- |
Find assessor info on the county website
Monthly payment
Est. payment
Payment breakdown
Explore the cost of this home by adjusting the details. Changes won't be saved.Climate risks
Neighborhood: 29650
Nearby schools
Schools provided by the listing agent
- Elementary: Buena Vista
- Middle: Northwood
- High: Riverside
Source: Greater Greenville AOR. This data may not be complete. We recommend contacting the local school district to confirm school assignments for this home.
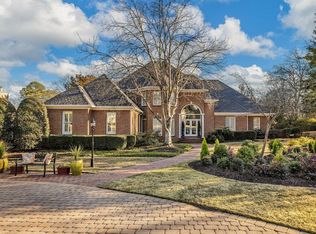
Similar homes
- $2,599,0005 bd7 ba7.1k sqft118 Tuscany Way, Greer, SC 29650For Sale
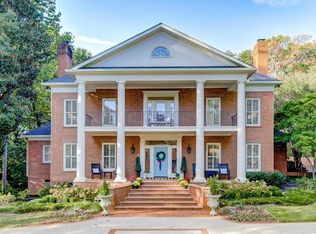 MLS ID #1591021, Jennifer Van Gieson, Reedy Property Group, LLC. Greater Greenville AOR
 - $3,800,0005 bd6 ba7.3k sqft120 Tuscany Way, Greer, SC 29650For Sale
 MLS ID #1603034, Damian Hall, Blackstream International RE. Greater Greenville AOR
 - $2,300,0005 bd6 ba6.5k sqft1807 Devenger Rd, Greer, SC 29650For Sale
 MLS ID #20300115, Roger Nix, Keller Williams Easley/Powd. WUMLS
 - $2,099,0004 bd8 ba8.4k sqft101 Tuscany Way, Greer, SC 29650For Sale
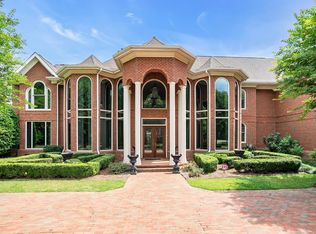 MLS ID #1590253, Marie Crumpler, BHHS C Dan Joyner - Midtown. Greater Greenville AOR
