For the owners of 115 Anna’s Place, their nearly 25 years with the property have made them feel that they have lived on a mini estate. This property consists of nearly 2.5 acres, a house setback from a quiet cul-de-sac with a huge front lawn, hills for sledding and woods to play and explore. There is also the additional benefit of neighborhood living with access to community amenities and connection to neighbors. This property was purchased, designed and built by the current owners. As one tours the home, the attention to detail, quality and luxury is apparent. Custom cabinetry, custom light fixtures, solid doors, a four car garage with room for four large vehicles and storage, exquisite first floor moldings, Pennsylvania bluestone patio and so much more. While this house was designed for a young family, it can be utilized at any stage of life and the property size allows for expansion.(1.5 acre home site plus adjoining 1 acre lot). The interior of the home with nearly 9600 ft.² has space for everything you need and room for any hobby or activity. Beyond the luxury features, this home was also built with function in mind- 2 washer/dryer hookups, two dishwashers, two first floor powder rooms. Design, function, space, privacy, size and versatility this property has it all.
For sale
$3,299,681
115 Annas Pl, Simpsonville, SC 29681
5beds
9,595sqft
Single Family Residence, Residential
Built in 2002
2.42 Acres Lot
$3,051,100 Zestimate®
$344/sqft
$-- HOA
What's special
Exquisite first floor moldingsPennsylvania bluestone patioTwo dishwashersCustom light fixturesCustom cabinetrySolid doorsHuge front lawn
- 127 days
- 533
- 16
Zillow last checked:
Listing updated:
Listed by:
Michael McGreevey 864-704-7566,
Herlong Sotheby's International Realty,
Morgan Coleman,
Herlong Sotheby's International Realty
Source: Greater Greenville AOR,MLS#: 1595115
Facts & features
Interior
Bedrooms & bathrooms
- Bedrooms: 5
- Bathrooms: 7
- Full bathrooms: 5
- 1/2 bathrooms: 2
Rooms
- Room types: Exercise Room, Laundry, Office/Study, Other/See Remarks, Bonus Room/Rec Room, 2nd Kitchen/Kitchenette, Breakfast Area
Primary bedroom
- Area: 750
- Dimensions: 30 x 25
Bedroom 2
- Area: 360
- Dimensions: 15 x 24
Bedroom 3
- Area: 195
- Dimensions: 15 x 13
Bedroom 4
- Area: 182
- Dimensions: 14 x 13
Bedroom 5
- Area: 156
- Dimensions: 12 x 13
Primary bathroom
- Features: Dressing Room, Double Sink, Full Bath, Shower-Separate, Sitting Room, Tub-Separate, Tub-Jetted, Walk-In Closet(s), Fireplace
- Level: Second
Dining room
- Area: 234
- Dimensions: 18 x 13
Family room
- Area: 532
- Dimensions: 28 x 19
Kitchen
- Area: 340
- Dimensions: 20 x 17
Living room
- Area: 234
- Dimensions: 18 x 13
Bonus room
- Area: 1540
- Dimensions: 44 x 35
Heating
- Forced Air, Multi-Units, Natural Gas
Cooling
- Central Air, Electric, Multi Units
Appliances
- Included: Gas Cooktop, Dishwasher, Dryer, Refrigerator, Washer, Ice Maker, Wine Cooler, Double Oven, Warming Drawer, Range Hood, Gas Water Heater, Water Heater
- Laundry: Sink, 1st Floor, Walk-in, Multiple Hookups, Washer Hookup, Laundry Room
Features
- 2 Story Foyer, 2nd Stair Case, High Ceilings, Ceiling Fan(s), Ceiling Smooth, Tray Ceiling(s), Central Vacuum, Granite Counters, Open Floorplan, Soaking Tub, Walk-In Closet(s), Wet Bar, Pantry, Pot Filler Faucet
- Flooring: Carpet, Ceramic Tile, Wood
- Windows: Window Treatments
- Basement: Finished,Walk-Out Access,Interior Entry
- Attic: Pull Down Stairs,Storage
- Number of fireplaces: 2
- Fireplace features: Gas Log
Interior area
- Total interior livable area: 9,595 sqft
Video & virtual tour
Property
Parking
- Total spaces: 4
- Parking features: Attached, Garage Door Opener, Side/Rear Entry, Assigned, Key Pad Entry, Circular Driveway, Parking Pad, Paved, Concrete
- Attached garage spaces: 4
- Has uncovered spaces: Yes
Features
- Levels: Two
- Stories: 2
- Patio & porch: Patio, Front Porch, Porch
- Exterior features: Balcony
- Has spa: Yes
- Spa features: Bath
Lot
- Size: 2.42 Acres
- Features: Cul-De-Sac, Sloped, Few Trees, Wooded, Sprklr In Grnd-Full Yard, 2 - 5 Acres
Details
- Parcel number: 0531.0601015.00
- Other equipment: Intercom
Construction
Type & style
- Home type: SingleFamily
- Architectural style: Colonial,Traditional
- Property subtype: Single Family Residence, Residential
Materials
- Brick Veneer
- Foundation: Crawl Space, Basement
- Roof: Architectural
Condition
- Year built: 2002
Utilities & green energy
- Sewer: Septic Tank
- Water: Public
- Utilities for property: Cable Available
Community & HOA
Community
- Features: Clubhouse, Common Areas, Recreational Path, Pool, Sidewalks, Tennis Court(s)
- Security: Security System Owned, Smoke Detector(s)
- Subdivision: Kilgore Plantation
HOA
- Has HOA: Yes
- Services included: None
Location
- Region: Simpsonville
Financial & listing details
- Price per square foot: $344/sqft
- Tax assessed value: $1,803,080
- Annual tax amount: $7,370
- Date on market: 6/17/2026
Estimated market value
$3,051,100
$2.90M - $3.20M
$5,824/mo
Price history
| Date | Event | Price |
|---|---|---|
| 6/17/2026 | Listed for sale | $3,299,681+10.2%$344/sqft |
Source:  Greater Greenville AOR #1595115 Report a problem Greater Greenville AOR #1595115 Report a problem | ||
| 9/2/2022 | Listing removed | -- |
Source: BHHS broker feed Report a problem | ||
| 2/23/2022 | Listed for sale | $2,995,000$312/sqft |
Source: Greater Greenville AOR #1464403 Report a problem | ||
Public tax history
| Year | Property taxes | Tax assessment |
|---|---|---|
| 2025 | $7,370 +4.9% | $1,380,440 +15% |
| 2024 | $7,027 -1.7% | $1,200,390 |
| 2023 | $7,147 +5% | $1,200,390 |
| 2022 | $6,806 +0.6% | $1,200,390 |
| 2021 | $6,763 -0.1% | $1,200,390 +4.5% |
| 2020 | $6,769 | $1,149,040 |
| 2019 | $6,769 -3.5% | $1,149,040 |
| 2018 | $7,013 | $1,149,040 +2400.1% |
| 2017 | $7,013 +0.6% | $45,960 -96% |
| 2016 | $6,971 +3.9% | $1,149,040 |
| 2015 | $6,713 +0.3% | $1,149,040 +8.1% |
| 2014 | $6,690 | $1,063,280 |
| 2013 | -- | $1,063,280 |
| 2012 | $5,963 | -- |
| 2011 | $5,963 | -- |
| 2010 | $5,963 | -- |
| 2009 | -- | -- |
| 2008 | -- | -- |
| 2007 | -- | -- |
| 2006 | -- | -- |
| 2005 | -- | -- |
| 2004 | -- | -- |
| 2003 | -- | -- |
| 2002 | -- | -- |
| 2001 | -- | -- |
| 2000 | -- | -- |
Find assessor info on the county website
Monthly payment
Est. payment
Payment breakdown
Explore the cost of this home by adjusting the details. Changes won't be saved.Climate risks
Neighborhood: Five Forks
Nearby schools
Schools provided by the listing agent
- Elementary: Oakview
- Middle: Beck
- High: J. L. Mann
Source: Greater Greenville AOR. This data may not be complete. We recommend contacting the local school district to confirm school assignments for this home.

Similar homes
- $3,299,0006 bd7 ba6.2k sqft1906 Jonesville Rd, Simpsonville, SC 29681For Sale
 MLS ID #1555823, Damian Hall, Blackstream International RE. Greater Greenville AOR
 - $2,790,0005 bd6 ba8.2k sqft401 Chancery Ln, Simpsonville, SC 29681For Sale
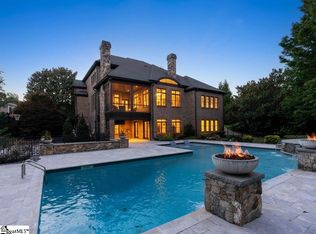 MLS ID #1603580, Ty Savage, Blackstream International RE. Greater Greenville AOR
 - $1,999,9005 bd6 ba4.8k sqft128 Ramsford Ln, Simpsonville, SC 29681For Sale
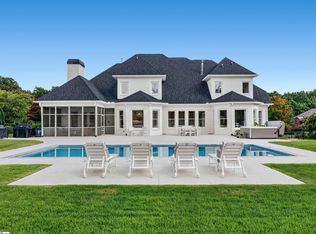 MLS ID #1600910, Ty Savage, Blackstream International RE. Greater Greenville AOR
 - $1,650,0004 bd4 ba5.6k sqft102 Powers Garden Rd, Simpsonville, SC 29681For Sale
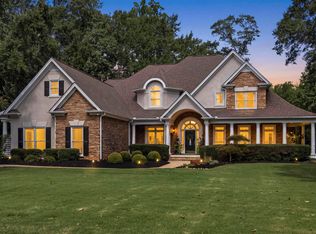 MLS ID #1603101, Ronnetta Griffin, Griffin Fine Real Estate. Greater Greenville AOR
