Skip main navigation
Sold for $1,200,000
  • $1,200,000

    109 Annas Pl, Simpsonville, SC 29681

    4beds
    4,713sqft
    Single Family Residence, Residential
    Built in ----
    0.93 Acres Lot
    $1,501,100 Zestimate®
    $255/sqft
    $4,526 Estimated rent

    Home value

    $1,501,100

    $1.38M - $1.64M

    $4,526/mo

    Zestimate® history
    Loading
    Loading...

    Owner options

    List your home for rent

    $4,526/mo

    Rent Zestimate®

    Find your next renter with Zillow Rental Manager. Plus, with online applications, you can quickly screen prospective tenants – for free.

    Learn more

    $4,526/mo

    Rent Zestimate®

    Refinance and save

    $5,583/mo

    Est. payment

    Refinancing to a lower rate could help reduce your monthly payments and save thousands over the life of the loan.

    See today's rates

    $5,583/mo

    Est. payment

    Explore your selling options

    Work with a Zillow partner agent

    Leverage their expertise and Zillow's premium Showcase listings to get your home seen by more buyers.

    Get started

    List with your own agent

    Get your home in front of millions of buyers by listing it on Zillow.

    Learn how to do it

    Sell it yourself

    Take full control of how buyers see your home on Zillow by listing For Sale by Owner (FSBO).

    List your home

    What's special

    Gas log fireplaceBonus roomWet barUtility sinkPrestigious kilgore plantationGleaming hardwoodsPool house
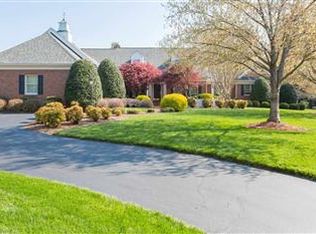
    Welcome to the epitome of Southern charm and elegance in prestigious Kilgore Plantation! 109 Anna’s Place draws you in beginning at the beautiful brick and column rocking chair front porch that invites you to sit and stay for a while. This home boasts 4 bedrooms, 3 full baths and 2 half baths and easily permits entertaining guests as well as ensuring cozy quiet times at home. The two-story entry with gleaming hardwoods and open staircase leads to living at its best. Just to the left you will find a gorgeous den/office with French doors, a gas log fireplace and stately built-ins. The main level master bedroom is a sanctuary of comfort featuring a gas log fireplace and newly remodeled ensuite bath. Revel in the luxury of a large tiled shower, separate vanities, and a built-in Finnleo sauna. A huge walk-in closet completes this private retreat. The grandeur of the home is showcased by the two-story great room that is open and roomy with breath-taking morning sunlight, a wet bar and a dreamy fireplace. The eat-in kitchen has an electric down-draft cook top in the island and double ovens to assist the chef. Don’t miss the butler’s pantry that connects the kitchen and spacious dining room perfect for those special occasions. Take your first cup of coffee on to the screened in back porch that overlooks the expansive backyard oasis. Here is where the fun begins! Current owners have added a 25,000 gallon heated gunite pool with a sun shelf with chairs and bubblers and a 10-person hot tub with spillway. This is truly the perfect place to wind down or crank up the party. So much space for the two-legged loved ones to run or the four-legged kind! This yard is perfect for adding an additional pool house and outdoor kitchen - use your imagination and make it your own. Moving upstairs you will find 2 bedrooms joined by a true jack-and-jill bath for convenience and privacy while bedroom #4 has its own hall bath, making it the perfect guest suite. So much storage along the back hallway that leads to a 31x16 bonus room adding versatility to the floor plan, creating a space for fun, creativity and relaxation.The bonus room has its own private staircase leading back to the kitchen and garage entrance. Just off the 3-car garage, you will find the perfect “drop zone” and first floor walk-in laundry room with utility sink and another restroom. The crawlspace on this home is fully encapsulated with a dehumidifier in place. Kilgore Plantation is located in the Five Forks area of Simpsonville, just 11 minutes from Greenville-Spartanburg International airport, convenient to shopping, groceries and restaurants. Make your appointment today to see this amazing property!

    Zillow last checked:

    Listing updated:

    Listed by:

    Sandy Taylor 864-616-0712,

    XSell Upstate

    Bought with:

    Vicki Galloway

    Marchant Real Estate Inc.

    Source: Greater Greenville AOR,MLS#: 1513937MLS Logo

    Facts & features

    Interior

    Bedrooms & bathrooms
    • Bedrooms: 4
    • Bathrooms: 5
    • Full bathrooms: 3
    • 1/2 bathrooms: 2
    • Main level bathrooms: 1
    • Main level bedrooms: 1
    Primary bedroom
    • Area: 496
    • Dimensions: 16 x 31
    Bedroom 2
    • Area: 195
    • Dimensions: 15 x 13
    Bedroom 3
    • Area: 195
    • Dimensions: 13 x 15
    Bedroom 4
    • Area: 195
    • Dimensions: 13 x 15
    Primary bathroom
    • Features: Double Sink, Full Bath, Shower Only, Walk-In Closet(s), Fireplace
    • Level: Main
    Dining room
    • Area: 240
    • Dimensions: 16 x 15
    Family room
    • Area: 352
    • Dimensions: 16 x 22
    Kitchen
    • Area: 156
    • Dimensions: 13 x 12
    Office
    • Area: 320
    • Dimensions: 16 x 20
    Bonus room
    • Area: 432
    • Dimensions: 27 x 16
    Den
    • Area: 320
    • Dimensions: 16 x 20
    Heating
    • Natural Gas
    Cooling
    • Central Air, Electric
    Appliances
    • Included: Trash Compactor, Down Draft, Cooktop, Dishwasher, Disposal, Oven, Electric Oven, Double Oven, Microwave, Electric Water Heater
    • Laundry: Sink, 1st Floor, Walk-in, Laundry Room
    Features
    • 2 Story Foyer, 2nd Stair Case, Bookcases, High Ceilings, Ceiling Fan(s), Vaulted Ceiling(s), Ceiling Smooth, Granite Counters, Sauna, Walk-In Closet(s), Wet Bar
    • Flooring: Carpet, Ceramic Tile, Wood
    • Doors: Storm Door(s)
    • Windows: Storm Window(s), Window Treatments
    • Basement: None
    • Attic: Storage
    • Number of fireplaces: 3
    • Fireplace features: Gas Log, Wood Burning
    Interior area
    • Total structure area: 4,713
    • Total interior livable area: 4,713 sqft

    Property

    Parking
    • Total spaces: 3
    • Parking features: Attached, Paved
    • Attached garage spaces: 3
    • Has uncovered spaces: Yes
    Features
    • Levels: Two
    • Stories: 2
    • Patio & porch: Patio, Front Porch, Screened
    • Exterior features: Water Feature
    • Has private pool: Yes
    • Pool features: In Ground
    • Has spa: Yes
    • Spa features: Private
    • Fencing: Fenced
    Lot
    • Size: 0.93 Acres
    • Features: Few Trees, Sprklr In Grnd-Full Yard, 1/2 - Acre
    • Topography: Level
    Details
    • Parcel number: 0531.0601016.00
    • Other equipment: Dehumidifier

    Construction

    Type & style
    • Home type: SingleFamily
    • Architectural style: Traditional
    • Property subtype: Single Family Residence, Residential
    Materials
    • Brick Veneer
    • Foundation: Crawl Space, Sump Pump
    • Roof: Architectural

    Utilities & green energy

    • Sewer: Septic Tank
    • Water: Public
    • Utilities for property: Underground Utilities

    Community & neighborhood

    Community
    • Community features: Common Areas, Pool, Tennis Court(s)
    Location
    • Region: Simpsonville
    • Subdivision: Kilgore Plantation

    Price history

    DateEventPrice
    4/4/2024Sold$1,200,000-2%$255/sqft
    Source: Greater Greenville AOR #1513937 Report a problem
    2/28/2024Contingent$1,225,000$260/sqft
    Source: Greater Greenville AOR #1513937 Report a problem
    2/26/2024Price change$1,225,000-3.9%$260/sqft
    Source: Greater Greenville AOR #1513937 Report a problem
    12/1/2023Listed for sale$1,275,000+123.3%$271/sqft
    Source: Greater Greenville AOR #1513937 Report a problem
    8/29/2013Sold$571,000-4.8%$121/sqft
    Source: WUMLS #20142836 Report a problem
    5/15/2013Price change$599,900-5.2%$127/sqft
    Source: Prudential C. Dan Joyner Co., REALTORS #1259450 Report a problem
    8/17/2012Price change$633,000-0.2%$134/sqft
    Source: Prudential C. Dan Joyner - Pelham #1237732 Report a problem
    6/19/2012Price change$634,500-0.7%$135/sqft
    Source: Prudential C. Dan Joyner - Pelham #1237732 Report a problem
    6/5/2012Price change$639,000-0.9%$136/sqft
    Source: Prudential C. Dan Joyner - Pelham #1237732 Report a problem
    3/16/2012Listed for sale$645,000-7.7%$137/sqft
    Source: Prudential C. Dan Joyner Co., REALTORS #1237732 Report a problem
    9/9/2011Listing removed$699,000$148/sqft
    Source: Coldwell Banker Caine #1219030 Report a problem
    5/25/2011Listed for sale$699,000+5.1%$148/sqft
    Source: Caine #1219030 Report a problem
    6/6/2007Sold$665,000+19.4%$141/sqft
    Source: Public Record Report a problem
    8/2/2006Sold$557,000$118/sqft
    Source: Public Record Report a problem

    Public tax history

    YearProperty taxesTax assessment
    2024$4,575 -1.7%$779,890
    2023$4,653 +5%$779,890
    2022$4,431 +0.6%$779,890
    2021$4,403 -0.2%$779,890 +4.5%
    2020$4,412 $746,490
    2019$4,412 -3.5%$746,490
    2018$4,570 $746,490 +2400%
    2017$4,570 +0.6%$29,860 -96%
    2016$4,543 +4%$746,490
    2015$4,370 +0.3%$746,490 +14%
    2014$4,355 -54%$654,860 +14.2%
    2013$9,474 +193.4%$573,680
    2012$3,229 --
    2011$3,229 --
    2010$3,229 --
    2009-- --
    2008-- --
    2007-- --
    2006-- --
    2005-- --
    2004-- --
    2003-- --
    2002-- --
    2001-- --
    2000-- --

    Find assessor info on the county website

    Neighborhood: 29681

    Nearby schools

    GreatSchools rating
    Schools provided by the listing agent
    • Elementary: Oakview
    • Middle: Beck
    • High: J. L. Mann

    Source: Greater Greenville AOR. This data may not be complete. We recommend contacting the local school district to confirm school assignments for this home.

    Get a cash offer in 3 minutes
    Find out how much your home could sell for in as little as 3 minutes with a no-obligation cash offer.
    Estimated market value
    $1,501,100
    Get a cash offer in 3 minutes
    Find out how much your home could sell for in as little as 3 minutes with a no-obligation cash offer.
    Estimated market value
    $1,501,100