Exquisite Mark Maresca custom designed home ! This elegant residence boasts soaring 12 ft ceilings on the main level creating and airy and spacious atmosphere. Step in to a large foyer with circular staircase, a beautifully appointed mahogany study with fireplace, gracious over sized dining room,with butlers pantry. The gourmet kitchen featuring custom cabinets, seamlessly opens to a gorgeous family space, ideal for entertaining and family gatherings. This remarkable property features 4 generously sized bedrooms,and three full bathrooms and 3 half baths for convenience . Discover a well appointed wine cellar in the lower level adorned with stone flooring and a cozy fireplace and half bath. Enjoy outdoor living on the covered porch that overlooks the sparkling swimming pool and lush walled garden,creating a serene retreat. This home has a copper roof, extensive custom trim through out and specially designed mantels and 4 fireplaces.
Sold for $3,000,000
$3,000,000
502 Hidden Hills Dr, Greenville, SC 29605
4beds
7,163sqft
Single Family Residence, Residential
Built in 2002
0.45 Acres Lot
$3,034,700 Zestimate®
$419/sqft
$5,726 Estimated rent
Home value
$3,034,700
$2.85M - $3.25M
$5,726/mo
Zestimate® history
Owner options
List your home for rent
$5,726/mo
Rent Zestimate®
Find your next renter with Zillow Rental Manager. Plus, with online applications, you can quickly screen prospective tenants – for free.
$5,726/mo
Rent Zestimate®
Refinance and save
$13,958/mo
Est. payment
Refinancing to a lower rate could help reduce your monthly payments and save thousands over the life of the loan.
$13,958/mo
Est. payment
Explore your selling options
Work with a Zillow partner agent
Leverage their expertise and Zillow's premium Showcase listings to get your home seen by more buyers.
Get startedList with your own agent
Get your home in front of millions of buyers by listing it on Zillow.
Learn how to do itSell it yourself
Take full control of how buyers see your home on Zillow by listing For Sale by Owner (FSBO).
List your homeWhat's special
Cozy fireplaceSparkling swimming poolCopper roofGorgeous family spaceLush walled gardenCircular staircaseBeautifully appointed mahogany study
Zillow last checked:
Listing updated:
Listed by:
Sharon Wilson 864-918-1140,
Wilson Associates
Bought with:
Sharon Wilson
Wilson Associates
Source: Greater Greenville AOR,MLS#: 1552995
Facts & features
Interior
Bedrooms & bathrooms
- Bedrooms: 4
- Bathrooms: 6
- Full bathrooms: 3
- 1/2 bathrooms: 3
Rooms
- Room types: Exercise Room, Laundry, Sun Room, Wine Cellar, Breakfast Area
Primary bedroom
- Area: 342
- Dimensions: 19 x 18
Bedroom 2
- Area: 320
- Dimensions: 20 x 16
Bedroom 3
- Area: 272
- Dimensions: 17 x 16
Bedroom 4
- Area: 320
- Dimensions: 20 x 16
Primary bathroom
- Features: Double Sink, Full Bath, Shower-Separate, Tub-Jetted, Walk-In Closet(s), Fireplace, Multiple Closets
- Level: Second
Dining room
- Area: 300
- Dimensions: 20 x 15
Family room
- Area: 418
- Dimensions: 22 x 19
Kitchen
- Area: 266
- Dimensions: 19 x 14
Office
- Area: 320
- Dimensions: 20 x 16
Den
- Area: 320
- Dimensions: 20 x 16
Heating
- Multi-Units, Natural Gas
Cooling
- Electric, Multi Units
Appliances
- Included: Gas Cooktop, Dishwasher, Disposal, Dryer, Refrigerator, Washer, Electric Oven, Ice Maker, Wine Cooler, Double Oven, Warming Drawer, Microwave, Tankless Water Heater
- Laundry: Sink, 1st Floor, Walk-in, Laundry Room
Features
- Bookcases, High Ceilings, Ceiling Smooth, Granite Counters, Open Floorplan, Walk-In Closet(s), Wet Bar, Countertops-Other, Elevator, Pantry
- Flooring: Ceramic Tile, Wood, Stone
- Basement: None
- Number of fireplaces: 4
- Fireplace features: Gas Log
Interior area
- Total structure area: 7,123
- Total interior livable area: 7,163 sqft
Property
Parking
- Total spaces: 3
- Parking features: Detached, Garage Door Opener, Side/Rear Entry, Driveway, Other
- Garage spaces: 3
- Has uncovered spaces: Yes
Features
- Levels: Three Or More
- Stories: 3
- Patio & porch: Porch, Rear Porch
- Exterior features: Elevator, Under Ground Irrigation
- Has private pool: Yes
- Pool features: In Ground
- Has spa: Yes
- Spa features: Private, Bath
Lot
- Size: 0.45 Acres
- Features: Few Trees, Sprklr In Grnd-Full Yard, 1/2 Acre or Less
- Topography: Level
Details
- Parcel number: WG01040125300
- Other equipment: Generator
Construction
Type & style
- Home type: SingleFamily
- Architectural style: Traditional,European
- Property subtype: Single Family Residence, Residential
Materials
- Brick Veneer
- Foundation: Crawl Space
- Roof: Other
Condition
- Year built: 2002
Utilities & green energy
- Sewer: Public Sewer
- Water: Public
- Utilities for property: Cable Available
Community & HOA
Community
- Features: Gated
- Subdivision: Chanticleer
HOA
- Has HOA: Yes
- Services included: Common Area Ins., Street Lights, Other/See Remarks, By-Laws, Restrictive Covenants
Location
- Region: Greenville
Financial & listing details
- Price per square foot: $419/sqft
- Tax assessed value: $941,420
- Annual tax amount: $20,826
- Date on market: 4/3/2025
Price history
| Date | Event | Price |
|---|---|---|
| 7/9/2025 | Sold | $3,000,000-9.1%$419/sqft |
Source:  Greater Greenville AOR #1552995 Report a problem Greater Greenville AOR #1552995 Report a problem | ||
| 6/6/2025 | Pending sale | $3,300,000$461/sqft |
Source: Greater Greenville AOR #1552995 Report a problem | ||
| 4/3/2025 | Listed for sale | $3,300,000+1937%$461/sqft |
Source: Greater Greenville AOR #1552995 Report a problem | ||
| 11/21/2001 | Sold | $162,000$23/sqft |
Source: Public Record Report a problem | ||
Public tax history
| Year | Property taxes | Tax assessment |
|---|---|---|
| 2024 | $20,826 +157.3% | $941,420 |
| 2023 | $8,095 +3.6% | $941,420 |
| 2022 | $7,813 +1.4% | $941,420 |
| 2021 | $7,704 -3.6% | $941,420 +0.6% |
| 2020 | $7,992 +0.3% | $935,950 |
| 2019 | $7,967 +1.2% | $935,950 |
| 2018 | $7,870 | $935,950 +2400.5% |
| 2017 | $7,870 | $37,430 -96% |
| 2016 | $7,870 +2.4% | $935,950 |
| 2015 | $7,683 +0.1% | $935,950 +15% |
| 2014 | $7,672 +17.4% | $813,886 |
| 2013 | $6,535 +2.5% | $813,886 |
| 2012 | $6,375 -2.6% | -- |
| 2011 | $6,543 +3.2% | -- |
| 2010 | $6,343 | -- |
| 2009 | -- | -- |
| 2008 | -- | -- |
| 2007 | -- | -- |
| 2006 | -- | -- |
| 2005 | -- | -- |
| 2004 | -- | -- |
| 2003 | -- | -- |
| 2002 | -- | -- |
| 2001 | -- | -- |
| 2000 | -- | -- |
Find assessor info on the county website
Neighborhood: 29605
Nearby homes
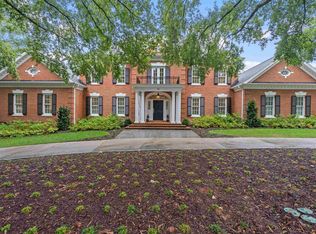
- $3,390,6055 bd4 ba6.4k sqft504 Hidden Hills Dr, Greenville, SC 29605For Sale
- $3,017,3005 bd5 ba6.8k sqft500 Hidden Hills Dr, Greenville, SC 29605Off Market
- $1,899,0004 bd4 ba5.2k sqft109 Dominick Ct, Greenville, SC 29605Off Market
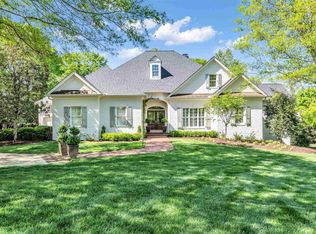
- $2,440,1505 bd4 ba6.4k sqft501 Hidden Hills Dr, Greenville, SC 29605Sold
- $2,415,2005 bd6 ba7.5k sqft101 Dominick Ct, Greenville, SC 29605Off Market
- $1,203,9000.5 Acres506 Hidden Hills Dr, Greenville, SC 29605Off Market
- $1,889,6004 bd4 ba5.1k sqft421 Hidden Hills Dr, Greenville, SC 29605Off Market
- $2,455,1000.65 Acres505 Hidden Hills Dr, Greenville, SC 29605Off Market
Nearby schools
GreatSchools rating
- 10/10Augusta Circle Elementary SchoolGrades: K-5Distance: 1.2 mi
- 5/10Hughes Academy Of Science And TechnologyGrades: 6-8Distance: 0.8 mi
- 8/10Greenville Senior High AcademyGrades: 9-12Distance: 2.4 mi
Schools provided by the listing agent
- Elementary: Augusta Circle
- Middle: Hughes
- High: Greenville
Source: Greater Greenville AOR. This data may not be complete. We recommend contacting the local school district to confirm school assignments for this home.
Get a cash offer in 3 minutes
Find out how much your home could sell for in as little as 3 minutes with a no-obligation cash offer.
Estimated market value
$3,034,700
Get a cash offer in 3 minutes
Find out how much your home could sell for in as little as 3 minutes with a no-obligation cash offer.
Estimated market value
$3,034,700
- South Carolina
- Greenville County
- Greenville
- 29605
- 502 Hidden Hills Dr
Nearby cities
Nearby neighborhoods
Nearby zip codes
Other Greenville Topics
