An exceptional Greenville estate of remarkable scale, presence, and privacy, 28 Lawson Way offers a rare opportunity to own a property of true distinction while enjoying the warmth and intimacy of a home designed for family life. Set within an extraordinary private setting, this residence combines the scale and amenities expected at Greenville’s highest level of residential real estate with spaces that invite everyday living, gathering, and creating memories. Inside, graciously scaled rooms flow naturally from one to another, providing an exceptional backdrop for both sophisticated entertaining and the quieter rhythms of everyday life. Significant architectural detailing, substantial millwork, generous gathering spaces, and multiple areas for conversation, dining, and relaxation give the home an inviting sense of permanence and character. Whether hosting a holiday celebration, gathering around the kitchen, enjoying a quiet morning at home, or welcoming friends for an evening by the pool, the property accommodates life’s most meaningful moments with ease. Beyond the main residence, the grounds become an extension of the home. The pool and pool house create a private retreat for summer afternoons, celebrations, and relaxed entertaining, while the surrounding landscape provides a rare sense of privacy and tranquility, offering the feeling of a private country estate while remaining close to everything Greenville has to offer. For the discerning buyer seeking more than an impressive residence, 28 Lawson Way offers exceptional scale, privacy, architectural presence, and amenities, yet with the warmth and livability that make a house feel like home. Its combination of setting, space, and proximity to Greenville’s finest schools, dining, shopping, and cultural offerings makes this an extraordinary place to live, entertain, and build a legacy.
For sale
$3,995,000
28 Lawson Way, Greenville, SC 29605
5beds
6,817sqft
Single Family Residence, Residential
Built in 1991
1.63 Acres Lot
$-- Zestimate®
$586/sqft
$-- HOA
What's special
Extraordinary private settingGraciously scaled roomsSignificant architectural detailingGenerous gathering spacesSubstantial millwork
- 4 days
- 677
- 68
Likely to sell faster than
Zillow last checked:
Listing updated:
Listed by:
Anna Swing 864-607-5859,
Coldwell Banker Caine/Williams
Source: Greater Greenville AOR,MLS#: 1604931
Facts & features
Interior
Bedrooms & bathrooms
- Bedrooms: 5
- Bathrooms: 6
- Full bathrooms: 4
- 1/2 bathrooms: 2
- Main level bathrooms: 1
- Main level bedrooms: 1
Rooms
- Room types: Exercise Room, Laundry, Media Room, Office/Study, Sun Room, Workshop, Bonus Room/Rec Room, 2nd Kitchen/Kitchenette, Breakfast Area
Primary bedroom
- Area: 391
- Dimensions: 23 x 17
Bedroom 2
- Area: 196
- Dimensions: 14 x 14
Bedroom 3
- Area: 221
- Dimensions: 17 x 13
Bedroom 4
- Area: 196
- Dimensions: 14 x 14
Bedroom 5
- Area: 221
- Dimensions: 17 x 13
Primary bathroom
- Features: Dressing Room, Double Sink, Full Bath, Shower-Separate, Tub-Garden, Tub-Separate, Walk-In Closet(s), Multiple Closets
- Level: Main
Dining room
- Area: 252
- Dimensions: 14 x 18
Family room
- Area: 420
- Dimensions: 15 x 28
Kitchen
- Area: 247
- Dimensions: 13 x 19
Living room
- Area: 252
- Dimensions: 14 x 18
Bonus room
- Area: 874
- Dimensions: 23 x 38
Heating
- Forced Air, Multi-Units, Natural Gas
Cooling
- Electric, Multi Units
Appliances
- Included: Cooktop, Dishwasher, Disposal, Free-Standing Gas Range, Self Cleaning Oven, Refrigerator, Electric Oven, Ice Maker, Wine Cooler, Double Oven, Warming Drawer, Microwave, Range Hood, Gas Water Heater, Water Heater
- Laundry: 1st Floor, 2nd Floor, Walk-in, Gas Dryer Hookup, Washer Hookup, Laundry Room
Features
- 2 Story Foyer, 2nd Stair Case, Bookcases, High Ceilings, Ceiling Fan(s), Vaulted Ceiling(s), Ceiling Smooth, Tray Ceiling(s), Central Vacuum, Granite Counters, Countertops-Solid Surface, Open Floorplan, Sauna, Soaking Tub, Walk-In Closet(s), In-Law Floorplan, Pantry
- Flooring: Carpet, Ceramic Tile, Laminate
- Windows: Insulated Windows
- Basement: None
- Attic: Pull Down Stairs,Storage
- Number of fireplaces: 1
- Fireplace features: Gas Log, Masonry
Interior area
- Total interior livable area: 6,817 sqft
Property
Parking
- Total spaces: 6
- Parking features: Attached, Garage Door Opener, Side/Rear Entry, Workshop in Garage, Yard Door, Key Pad Entry, Driveway, Parking Pad, Concrete
- Has attached garage: Yes
- Has uncovered spaces: Yes
Features
- Levels: Two
- Stories: 2
- Patio & porch: Patio, Front Porch, Porch
- Has private pool: Yes
- Pool features: In Ground
- Has spa: Yes
- Spa features: Private, Bath
- Fencing: Fenced
Lot
- Size: 1.63 Acres
- Features: Cul-De-Sac, Sidewalk, Few Trees, Sprklr In Grnd-Full Yard, 1 - 2 Acres
- Topography: Level
Details
- Parcel number: WG01.0401273.02
- Other equipment: Generator
Construction
Type & style
- Home type: SingleFamily
- Architectural style: Colonial,Traditional,Georgian
- Property subtype: Single Family Residence, Residential
Materials
- Brick Veneer
- Foundation: Crawl Space
- Roof: Architectural
Condition
- Year built: 1991
Utilities & green energy
- Sewer: Public Sewer
- Water: Public
- Utilities for property: Cable Available, Underground Utilities
Community & HOA
Community
- Features: Common Areas, Gated, Street Lights
- Security: Security System Owned, Smoke Detector(s)
- Subdivision: Chanticleer
HOA
- Has HOA: Yes
- Services included: Common Area Ins., Street Lights, Trash, Termite Contract, By-Laws, Restrictive Covenants
Location
- Region: Greenville
Financial & listing details
- Price per square foot: $586/sqft
- Tax assessed value: $3,179,100
- Annual tax amount: $16,958
- Date on market: 9/25/2026
Estimated market value
Not available
Estimated sales range
Not available
Not available
Price history
| Date | Event | Price |
|---|---|---|
| 9/25/2026 | Listed for sale | $3,995,000$586/sqft |
Source:  Greater Greenville AOR #1604931 Report a problem Greater Greenville AOR #1604931 Report a problem | ||
Public tax history
| Year | Property taxes | Tax assessment |
|---|---|---|
| 2025 | $16,958 +5.8% | $2,201,480 +15% |
| 2024 | $16,032 +44.4% | $1,914,340 +47.1% |
| 2023 | $11,101 +3.6% | $1,301,550 |
| 2022 | $10,710 | $1,301,550 |
Find assessor info on the county website
Monthly payment
Est. payment
Payment breakdown
Explore the cost of this home by adjusting the details. Changes won't be saved.Climate risks
Neighborhood: 29605
Nearby schools
Schools provided by the listing agent
- Elementary: Augusta Circle
- Middle: Hughes
- High: Greenville
Source: Greater Greenville AOR. This data may not be complete. We recommend contacting the local school district to confirm school assignments for this home.


Similar homes
- $3,395,0005 bd6 ba5.7k sqft105 Abbot Trl, Greenville, SC 29605For Sale
 MLS ID #1604256, Ashley Swann, Coldwell Banker Caine/Williams. Greater Greenville AOR
 - $3,250,0005 bd5 ba7k sqft500 Hidden Hills Dr, Greenville, SC 29605For Sale
 MLS ID #1601327, Blair Miller, Wilson Associates. Greater Greenville AOR
 - $3,150,6055 bd4 ba6.4k sqft504 Hidden Hills Dr, Greenville, SC 29605For Sale
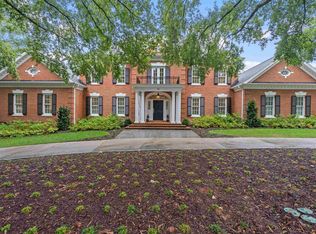 MLS ID #1603311, Joan Herlong, Herlong Sotheby's International Realty. Greater Greenville AOR
 - $3,250,0005 bd7 ba5k sqft24 Highland Dr, Greenville, SC 29605For Sale
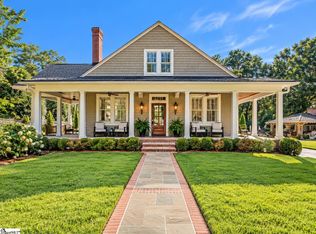 MLS ID #1600433, Lisa McGehee, McGehee Real Estate Co, LLC. Greater Greenville AOR
