Nestled within Hidden Hills, the private, gated community of Chanticleer Towns, this residence enjoys sweeping views across four holes of Greenville Country Club’s beautifully reimagined Chanticleer Course, creating one of Greenville’s most remarkable combinations of architectural character, golf course frontage, and meticulous condition. Comprehensively renovated between 2021 and 2023, the home underwent an extensive architect-guided transformation that reached far beyond cosmetic updates. Structural steel was incorporated to create expansive, light-filled living spaces, while virtually every major system and finish was thoughtfully renewed. Rich antique Pennsylvania pine floors, exceptional custom millwork, Schumacher hand-painted wallcoverings, designer lighting, and carefully curated natural materials reflect a level of craftsmanship and architectural authenticity that is increasingly rare. The chef’s kitchen, adorned with natural light and views, is anchored by Taj Mahal Quartzite, exquisite cabinetry, and a professional-grade Wolf, Sub-Zero (2 refrigerators), and Miele appliance package. Completely gutted to the studs, the level of detail, connectivity, and scale of the living spaces and bedrooms is unrivaled. The unique primary suite offers the uncommon luxury of dual private bathrooms and dual walk-in closets, creating independent his-and-her suites. A handsome office can easily be used as a 4th bedroom when/if needed. Parking is a breeze with 2 separate garages and plentiful parking in the parking lot right across the street. The home's storage space is abundant. Inquire with the listing agent for additional highlights, significant improvements, and custom features. Multiple covered porches and a beautifully landscaped brick courtyard embrace panoramic golf course views, while the home’s location offers a short stroll to the highly anticipated Chanticleer Turnhouse (under construction) and golf facility. In today’s luxury market, quality is often measured by what cannot immediately be seen. This residence distinguishes itself through thoughtful architectural design, enduring materials, exceptional craftsmanship, and extensive infrastructure improvements rarely undertaken in a renovation. The result is a home of lasting quality and timeless appeal in one of Greenville's most desirable communities.
For sale
$2,500,000
15 Hidden Hills Dr, Greenville, SC 29605
3beds
4,265sqft
:
Get pre-qualified$15,950/mo
Townhouse, Residential
Built in 1993
3,045 Square Feet Lot
$2,388,900 Zestimate®
$586/sqft
$-- HOA
What's special
Schumacher hand-painted wallcoveringsExceptional custom millworkMultiple covered porchesCarefully curated natural materialsPanoramic golf course viewsBeautifully landscaped brick courtyardDesigner lighting
- 20 days |
- 1,001 |
- 42 |
Zillow last checked:
Listing updated:
Listed by:
Thomas Cheves 864-201-0006,
Coldwell Banker Caine/Williams
Source: Greater Greenville AOR,MLS#: 1598028
Facts & features
Interior
Bedrooms & bathrooms
- Bedrooms: 3
- Bathrooms: 5
- Full bathrooms: 4
- 1/2 bathrooms: 1
- Main level bathrooms: 1
- Main level bedrooms: 1
Rooms
- Room types: Laundry, Other/See Remarks
Primary bedroom
- Area: 210
- Dimensions: 15 x 14
Bedroom 2
- Area: 154
- Dimensions: 14 x 11
Bedroom 3
- Area: 221
- Dimensions: 17 x 13
Primary bathroom
- Features: Double Sink, Full Bath, Shower-Separate, Tub-Separate, Walk-In Closet(s), Multiple Closets
- Level: Second
Dining room
- Area: 221
- Dimensions: 17 x 13
Kitchen
- Area: 357
- Dimensions: 21 x 17
Living room
- Area: 306
- Dimensions: 18 x 17
Office
- Area: 288
- Dimensions: 18 x 16
Den
- Area: 288
- Dimensions: 18 x 16
Heating
- Forced Air, Multi-Units, Natural Gas
Cooling
- Central Air, Electric, Multi Units
Appliances
- Included: Gas Cooktop, Dishwasher, Disposal, Dryer, Refrigerator, Washer, Gas Oven, Microwave, Range Hood, Gas Water Heater
- Laundry: Sink, 1st Floor, Walk-in, Laundry Room
Features
- Bookcases, High Ceilings, Ceiling Smooth, Open Floorplan, Walk-In Closet(s), Elevator, Countertops – Quartz, Pantry
- Flooring: Carpet, Ceramic Tile, Wood
- Basement: Unfinished,None
- Attic: Pull Down Stairs,Storage
- Number of fireplaces: 1
- Fireplace features: Gas Log
Interior area
- Total interior livable area: 4,265 sqft
Video & virtual tour
Property
Parking
- Total spaces: 2
- Parking features: Attached, Garage Door Opener, Driveway
- Attached garage spaces: 2
- Has uncovered spaces: Yes
Features
- Levels: Three Or More
- Stories: 3
- Patio & porch: Deck, Patio
- Exterior features: Water Feature
Lot
- Size: 3,045 Square Feet
- Dimensions: 87 x 35 x 87 x 35
- Features: On Golf Course, 1/2 Acre or Less
- Topography: Level
Details
- Parcel number: WG01060101500
Construction
Type & style
- Home type: Townhouse
- Architectural style: Traditional
- Property subtype: Townhouse, Residential
Materials
- Stucco
- Foundation: Slab, Basement
- Roof: Architectural,Slate
Condition
- Year built: 1993
Utilities & green energy
- Sewer: Public Sewer
- Water: Public
Community & HOA
Community
- Features: Gated, Street Lights, Lawn Maintenance
- Security: Smoke Detector(s)
- Subdivision: Chanticleer Towns
HOA
- Has HOA: Yes
- Services included: Insurance, By-Laws, Restrictive Covenants
Location
- Region: Greenville
Financial & listing details
- Price per square foot: $586/sqft
- Tax assessed value: $976,820
- Annual tax amount: $8,987
- Date on market: 7/17/2026
Estimated market value
$2,388,900
$2.27M - $2.51M
$2,647/mo
Price history
| Date | Event | Price |
|---|---|---|
| 7/17/2026 | Listed for sale | $2,500,000+206.7%$586/sqft |
Source:  Greater Greenville AOR #1598028 Report a problem Greater Greenville AOR #1598028 Report a problem | ||
| 10/18/2021 | Sold | $815,000$191/sqft |
Source: Public Record Report a problem | ||
Public tax history
| Year | Property taxes | Tax assessment |
|---|---|---|
| 2024 | $8,987 +19.5% | $976,820 +21.4% |
| 2023 | $7,521 +3.3% | $804,420 |
| 2022 | $7,280 +138.7% | $804,420 +113.9% |
| 2021 | $3,049 +11.8% | $376,020 +15% |
| 2020 | $2,727 +1.7% | $326,980 |
| 2019 | $2,682 +2.7% | $326,980 |
| 2018 | $2,610 | $326,980 +2399.8% |
| 2017 | $2,610 +2.6% | $13,080 -96% |
| 2016 | $2,545 | $326,980 |
| 2015 | $2,545 +0.1% | $326,980 +0.7% |
| 2014 | $2,541 | $324,836 |
| 2013 | -- | $324,836 |
| 2012 | $2,428 -6.9% | -- |
| 2011 | $2,607 +8.3% | -- |
| 2010 | $2,407 | -- |
| 2009 | -- | -- |
| 2008 | -- | -- |
| 2007 | -- | -- |
| 2006 | -- | -- |
| 2005 | -- | -- |
| 2004 | -- | -- |
| 2003 | -- | -- |
| 2002 | -- | -- |
| 2001 | -- | -- |
| 2000 | -- | -- |
Find assessor info on the county website
Monthly payment
Est. payment
Payment breakdown
Explore the cost of this home by adjusting the details. Changes won't be saved.Climate risks
Neighborhood: 29605
Nearby schools
GreatSchools rating
- 10/10Augusta Circle Elementary SchoolGrades: K-5Distance: 1.2 mi
- 5/10Hughes Academy Of Science And TechnologyGrades: 6-8Distance: 0.6 mi
- 8/10Greenville Senior High AcademyGrades: 9-12Distance: 2.5 mi
Schools provided by the listing agent
- Elementary: Augusta Circle
- Middle: Hughes
- High: Greenville
Source: Greater Greenville AOR. This data may not be complete. We recommend contacting the local school district to confirm school assignments for this home.
- $1,255,7003 bd3 ba4.9k sqft16 Hidden Hills Dr, Greenville, SC 29605Off Market
- $1,975,0004 bd5 ba4.4k sqft14 Hidden Hills Dr, Greenville, SC 29605Sold
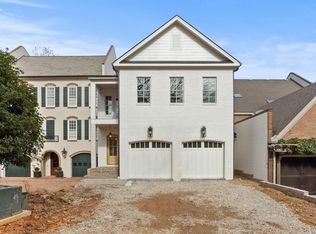
- $1,169,6003 bd3 ba5k sqft13 Hidden Hills Dr, Greenville, SC 29605Off Market
- $1,219,8003 bd3 ba3.4k sqft12 Hidden Hills Dr, Greenville, SC 29605Off Market
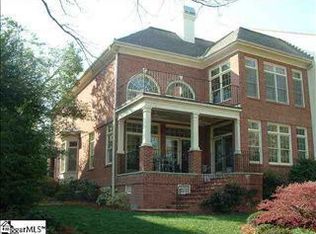
- $842,5003 bd3 ba2.2k sqft12 Hidden Hills Dr #31, Greenville, SC 29605Off Market
- $760,0003 bd4 ba2.8k sqft17 Hidden Hills Dr, Greenville, SC 29605Sold
- $994,5004 bd3 ba3.1k sqft18 Hidden Hills Dr, Greenville, SC 29605Off Market
- $1,028,5003 bd4 ba3.2k sqft11 Hidden Hills Dr, Greenville, SC 29605Off Market
A local agent can set up tours, give advice and negotiate with sellers.
A local lender can help you make sure your offer is ready when you are.
Similar homes
- $2,299,0005 bd6 ba4.2k sqft408 W Faris Rd, Greenville, SC 29605For Sale
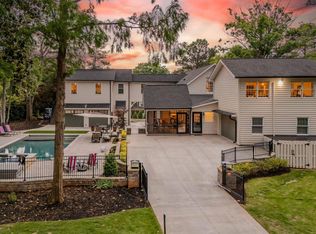 MLS ID #1592112, Tom Marchant, Blackstream International RE. Greater Greenville AOR
 - $2,499,6055 bd5 ba5k sqft517 McDaniel Ave, Greenville, SC 29601For Sale
 MLS ID #1598882, Joan Herlong, Herlong Sotheby's International Realty. Greater Greenville AOR
 - $2,175,0005 bd5 ba4k sqft143 Augusta Ct, Greenville, SC 29605For Sale
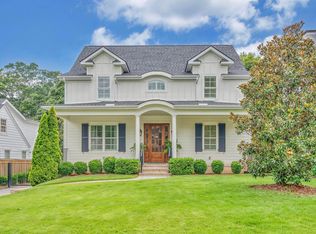 MLS ID #1598626, Alison Pitts, Coldwell Banker Caine/Williams. Greater Greenville AOR
 - $1,749,0005 bd5 ba4.2k sqft13 E Tallulah Dr, Greenville, SC 29605For Sale
 MLS ID #1599895, Blair Miller, Wilson Associates. Greater Greenville AOR
 - $2,240,0005 bd6 ba5.1k sqft112 Longview Ter, Greenville, SC 29605For SaleMLS ID #1590863, Sharon Wilson, Wilson Associates. Greater Greenville AOR
- $1,650,0004 bd3 ba3.4k sqft13 Ottaway Dr, Greenville, SC 29605For SaleMLS ID #1599603, Tom Marchant, Blackstream International RE. Greater Greenville AOR
- $2,885,0004 bd4 ba3.5k sqft121 Tindal Ave, Greenville, SC 29605For SaleMLS ID #20301933, Susan Dodds, BHHS C Dan Joyner - Buist. WUMLS
- $3,199,0005 bd4 ba3.7k sqft100 Brookside Way, Greenville, SC 29605For SaleMLS ID #1591446, Meredith Rigdon, BHHS C Dan Joyner - Midtown. Greater Greenville AOR
- $1,850,0005 bd4 ba3.8k sqft108 Mount Vista Ave, Greenville, SC 29605For SaleMLS ID #1592967, Angela Rodriguez Sawyer, Encore Realty. Greater Greenville AOR
- $2,650,0004 bd5 ba4.4k sqft0 Biltmore Dr Unit G-1, Greenville, SC 29601New ConstructionMLS ID #1577236, Tom Marchant, Blackstream International RE. Greater Greenville AOR
- $2,150,6074 bd5 ba5.1k sqft29 Quail Hill Dr, Greenville, SC 29607For SaleMLS ID #1597145, Morgan Coleman, Herlong Sotheby's International Realty. Greater Greenville AOR
- $2,750,0003 bd4 ba4.2k sqft0 Biltmore Dr Unit D-1, Greenville, SC 29601New ConstructionMLS ID #1533594, Kendall Bateman, Blackstream International RE. Greater Greenville AOR
- $2,400,6014 bd4 ba4.4k sqft110 Newman St, Greenville, SC 29601For SaleMLS ID #1595076, Joan Herlong, Herlong Sotheby's International Realty. Greater Greenville AOR
- $1,825,0003 bd3 ba3k sqft23 Buist Ave, Greenville, SC 29609For SaleMLS ID #1598998, Joy Steverson, BHHS C Dan Joyner - Midtown. Greater Greenville AOR
- $1,250,6054 bd4 ba3.1k sqft15 Crabapple Ct, Greenville, SC 29605For SaleMLS ID #1598778, Joan Herlong, Herlong Sotheby's International Realty. Greater Greenville AOR
- $3,750,0006 bd7 ba5.5k sqft18 Sirrine Dr, Greenville, SC 29605For SaleMLS ID #1597923, Blair Miller, Wilson Associates. Greater Greenville AOR
- $2,529,6094 bd4 ba3.3k sqft29 Grand Vista Dr, Greenville, SC 29609For SaleMLS ID #1588891, Jeffery Inman, Herlong Sotheby's International Realty. Greater Greenville AOR
- $2,195,0004 bd4 ba3.8k sqft1 Fairview Ave, Greenville, SC 29601For SaleMLS ID #1593746, Nick Carlson, Wilson Associates. Greater Greenville AOR
- $2,050,0003 bd4 ba3.9k sqft0 Biltmore Dr Unit B-1, Greenville, SC 29601New ConstructionMLS ID #1577235, Tom Marchant, Blackstream International RE. Greater Greenville AOR
- $2,825,0005 bd5 ba5.1k sqft1730 N Main St, Greenville, SC 29609For SaleMLS ID #1594306, Jacob Mann, Coldwell Banker Caine/Williams. Greater Greenville AOR
