BRAND NEW elegant townhome by Oasis Custom Homes, overlooking redone Chanticleer Golf Course. About 4400 sft plus 2 car attached garage. Features include: ELEVATOR, 10' ceilings on main, 9' up, site-finished hardwoods, 2 fireplaces, 3 levels of outdoor living, expansive golf course VIEWS, marble chef's kitchen w/bkfst bar island, scrnd porch off main living area, and clever "Costco door" in the garage. Luxurious primary enjoys SPACIOUS PRIVATE PORCH overlooking golf course, His/Hers vanities, separate tub & shower and dual WIC's. All bedrooms en-suite. Walk Out Terrace level features kitchenette & full bath, a versatile guest/in-law suite. Private, gated Chanticleer Towns section of Chanticleer. GUEST parking lot across the way makes entertaining easy!
Sold for $1,975,000
$1,975,000
14 Hidden Hills Dr, Greenville, SC 29605
4beds
4,400sqft
Townhouse, Residential
Built in 2026
3,484 Square Feet Lot
$1,975,800 Zestimate®
$449/sqft
$3,384 Estimated rent
Home value
$1,975,800
$1.88M - $2.07M
$3,384/mo
Zestimate® history
Owner options
List your home for rent
$3,384/mo
Rent Zestimate®
Find your next renter with Zillow Rental Manager. Plus, with online applications, you can quickly screen prospective tenants – for free.
$3,384/mo
Rent Zestimate®
Refinance and save
$9,189/mo
Est. payment
Refinancing to a lower rate could help reduce your monthly payments and save thousands over the life of the loan.
$9,189/mo
Est. payment
Explore your selling options
Work with a Zillow partner agent
Leverage their expertise and Zillow's premium Showcase listings to get your home seen by more buyers.
Get startedList with your own agent
Get your home in front of millions of buyers by listing it on Zillow.
Learn how to do itSell it yourself
Take full control of how buyers see your home on Zillow by listing For Sale by Owner (FSBO).
List your homeWhat's special
Site-finished hardwoodsAll bedrooms en-suiteWalk out terrace levelExpansive golf course viewsSeparate tub and shower
Zillow last checked:
Listing updated:
Listed by:
Joan Herlong 864-325-2112,
Herlong Sotheby's International Realty
Bought with:
Michelle Braunschweig
Justin Winter & Assoc - Mid Lake
Source: Greater Greenville AOR,MLS#: 1579362
Facts & features
Interior
Bedrooms & bathrooms
- Bedrooms: 4
- Bathrooms: 5
- Full bathrooms: 4
- 1/2 bathrooms: 1
Rooms
- Room types: Laundry, Office/Study, Bonus Room/Rec Room, 2nd Kitchen/Kitchenette, Wine Cellar, Breakfast Area, Unfinished Space
Primary bedroom
- Area: 240
- Dimensions: 15 x 16
Bedroom 2
- Area: 224
- Dimensions: 16 x 14
Bedroom 3
- Area: 168
- Dimensions: 14 x 12
Bedroom 4
- Area: 144
- Dimensions: 12 x 12
Primary bathroom
- Features: Double Sink, Full Bath, Shower-Separate, Tub-Garden, Tub-Separate, Walk-In Closet(s), Multiple Closets
Dining room
- Area: 240
- Dimensions: 15 x 16
Family room
- Area: 420
- Dimensions: 21 x 20
Kitchen
- Area: 208
- Dimensions: 16 x 13
Bonus room
- Area: 360
- Dimensions: 20 x 18
Heating
- Forced Air, Multi-Units, Natural Gas
Cooling
- Central Air, Electric, Multi Units
Appliances
- Included: Dishwasher, Disposal, Free-Standing Gas Range, Self Cleaning Oven, Refrigerator, Wine Cooler, Double Oven, Microwave, Microwave-Convection, Range Hood, Gas Water Heater, Tankless Water Heater
- Laundry: 2nd Floor, Walk-in, Electric Dryer Hookup, Washer Hookup, Laundry Room
Features
- Bookcases, High Ceilings, Ceiling Fan(s), Ceiling Smooth, Granite Counters, Open Floorplan, Soaking Tub, Walk-In Closet(s), Wet Bar, In-Law Floorplan, Elevator, Coffered Ceiling(s), Countertops – Quartz, Pantry, Pot Filler Faucet
- Flooring: Ceramic Tile, Wood
- Windows: Tilt Out Windows, Insulated Windows
- Basement: Finished,Full,Walk-Out Access,Interior Entry
- Attic: Pull Down Stairs,Storage
- Number of fireplaces: 2
- Fireplace features: Gas Log
Interior area
- Total structure area: 4,400
- Total interior livable area: 4,400 sqft
Property
Parking
- Total spaces: 2
- Parking features: Attached, Garage Door Opener, Key Pad Entry, Driveway, Parking Pad, Paved, Concrete
- Attached garage spaces: 2
- Has uncovered spaces: Yes
Accessibility
- Accessibility features: Accessible Elevator Installed, Accessible Doors, Disability Access
Features
- Levels: 2+Basement
- Stories: 2
- Patio & porch: Patio, Screened, Porch
- Exterior features: Balcony, Outdoor Fireplace
Lot
- Size: 3,484 Square Feet
- Dimensions: 34 x 91 x 35 x 89
- Features: Cul-De-Sac, On Golf Course, Few Trees, Sprklr In Grnd-Partial Yd, 1/2 Acre or Less
- Topography: Level
Details
- Parcel number: WG01060101400
Construction
Type & style
- Home type: Townhouse
- Architectural style: Traditional
- Property subtype: Townhouse, Residential
Materials
- Brick Veneer
- Foundation: Basement
- Roof: Architectural
Condition
- New Construction
- New construction: Yes
- Year built: 2026
Details
- Builder name: Oasis Custom Homes
Utilities & green energy
- Sewer: Public Sewer
- Water: Public
- Utilities for property: Cable Available, Underground Utilities
Community & HOA
Community
- Features: Gated, Street Lights
- Security: Smoke Detector(s), Prewired
- Subdivision: Chanticleer Towns
HOA
- Has HOA: Yes
- Services included: Insurance, By-Laws, Restrictive Covenants
Location
- Region: Greenville
Financial & listing details
- Price per square foot: $449/sqft
- Tax assessed value: $165,000
- Annual tax amount: $2,421
- Date on market: 1/18/2026
Price history
| Date | Event | Price |
|---|---|---|
| 5/5/2026 | Sold | $1,975,000-1%$449/sqft |
Source:  Greater Greenville AOR #1579362 Report a problem Greater Greenville AOR #1579362 Report a problem | ||
| 2/20/2026 | Pending sale | $1,995,605$454/sqft |
Source: Greater Greenville AOR #1579362 Report a problem | ||
| 1/18/2026 | Listed for sale | $1,995,605+873.5%$454/sqft |
Source: Greater Greenville AOR #1579362 Report a problem | ||
| 5/17/2024 | Sold | $205,000-83.6%$47/sqft |
Source: Public Record Report a problem | ||
| 10/13/2023 | Listed for sale | $1,249,605+390%$284/sqft |
Source: Greater Greenville AOR #1510579 Report a problem | ||
| 1/1/2023 | Listing removed | -- |
Source: Greater Greenville AOR #1461149 Report a problem | ||
| 8/6/2018 | Price change | $255,000+45.7%$58/sqft |
Source: Southern Home Real Estate #1333473 Report a problem | ||
| 11/21/2016 | Listed for sale | $175,000+12.9%$40/sqft |
Source: SOUTHERN HOME REAL ESTATE #1333473 Report a problem | ||
| 1/1/2016 | Listing removed | $155,000$35/sqft |
Source: SOUTHERN HOME REAL ESTATE #1257067 Report a problem | ||
| 1/21/2015 | Price change | $155,000+3.3%$35/sqft |
Source: Southern Home Real Estate #1257067 Report a problem | ||
| 9/9/2014 | Price change | $150,000-9.1%$34/sqft |
Source: Southern Home Real Estate #1257067 Report a problem | ||
| 3/16/2014 | Listed for sale | $165,000$38/sqft |
Source: Southern Home Real Estate #1257067 Report a problem | ||
Public tax history
| Year | Property taxes | Tax assessment |
|---|---|---|
| 2024 | $2,421 -0.2% | $103,500 |
| 2023 | $2,427 +4.4% | $103,500 |
| 2022 | $2,324 +2% | $103,500 |
| 2021 | $2,278 +8.3% | $103,500 +15% |
| 2020 | $2,103 +1.3% | $90,000 |
| 2019 | $2,076 +1.9% | $90,000 |
| 2018 | $2,038 | $90,000 +1566.7% |
| 2017 | $2,038 +1.4% | $5,400 -94% |
| 2016 | $2,011 +2.7% | $90,000 |
| 2015 | $1,958 +0.1% | $90,000 +12.5% |
| 2014 | $1,957 +17.3% | $80,000 |
| 2013 | $1,668 +2.6% | $80,000 |
| 2012 | $1,626 +3.9% | -- |
| 2010 | $1,565 | -- |
| 2009 | -- | -- |
| 2008 | -- | -- |
| 2007 | -- | -- |
| 2006 | -- | -- |
| 2005 | -- | -- |
| 2004 | -- | -- |
| 2003 | -- | -- |
| 2002 | -- | -- |
| 2001 | -- | -- |
| 2000 | -- | -- |
Find assessor info on the county website
Neighborhood: 29605
Nearby homes
- $1,182,8003 bd3 ba5k sqft13 Hidden Hills Dr, Greenville, SC 29605Off Market
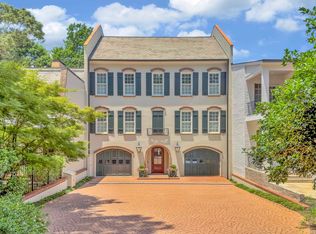
- $2,500,0003 bd5 ba4.2k sqft15 Hidden Hills Dr, Greenville, SC 29605For Sale
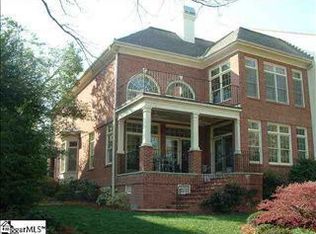
- $1,241,7003 bd3 ba3.4k sqft12 Hidden Hills Dr, Greenville, SC 29605Off Market
- $828,1003 bd3 ba2.2k sqft12 Hidden Hills Dr #31, Greenville, SC 29605Off Market
- $1,273,9003 bd3 ba4.9k sqft16 Hidden Hills Dr, Greenville, SC 29605Off Market
- $1,037,0003 bd4 ba3.2k sqft11 Hidden Hills Dr, Greenville, SC 29605Off Market
- $760,0003 bd4 ba2.8k sqft17 Hidden Hills Dr, Greenville, SC 29605Sold
- $857,5004 bd5 ba2.8k sqft10 Hidden Hills Dr, Greenville, SC 29605Off Market
Nearby schools
GreatSchools rating
- 10/10Augusta Circle Elementary SchoolGrades: K-5Distance: 1.2 mi
- 5/10Hughes Academy Of Science And TechnologyGrades: 6-8Distance: 0.6 mi
- 8/10Greenville Senior High AcademyGrades: 9-12Distance: 2.5 mi
Schools provided by the listing agent
- Elementary: Augusta Circle
- Middle: Hughes
- High: Greenville
Source: Greater Greenville AOR. This data may not be complete. We recommend contacting the local school district to confirm school assignments for this home.
Get a cash offer in 3 minutes
Find out how much your home could sell for in as little as 3 minutes with a no-obligation cash offer.
Estimated market value
$1,975,800
Get a cash offer in 3 minutes
Find out how much your home could sell for in as little as 3 minutes with a no-obligation cash offer.
Estimated market value
$1,975,800
- South Carolina
- Greenville County
- Greenville
- 29605
- 14 Hidden Hills Dr
Nearby cities
Nearby neighborhoods
Nearby zip codes
Other Greenville Topics
