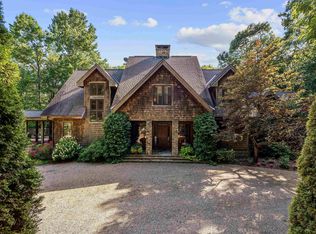
A truly rare estate opportunity within The Cliffs Valley, this exceptional property spans approximately four acres across three contiguous homesites, 505, 504, and 502 Woodlake Way, creating one of the community's most private & distinguished offerings. Tucked away at the end of a quiet cul-de-sac, the estate is defined by premier privacy, private lake frontage, breathtaking mountain views, & extraordinary craftsmanship. Surrounded by mature hardwoods & featuring both road & lake access from each parcel, this one-of-a-kind legacy property offers an unparalleled sense of seclusion while remaining just minutes from Greenville & Hendersonville. Designed for both grand entertaining & everyday comfort, the custom-built residence offers over 10,000 square feet under roof with thoughtfully curated spaces that embrace its natural surroundings. A striking two-story rotunda foyer with soaring wood beams & elegant mosaic tile flooring leads into the great room, where vaulted ceilings, expansive windows, & tranquil lake views create an unforgettable first impression. Nearly every room opens to its own private outdoor living space, seamlessly blending luxurious interiors with the peaceful mountain setting. Architectural details abound, from the rotunda foyer & rich custom millwork to elegant ceiling treatments, graceful arched openings, & transom windows artfully designed to draw natural light deeper into the home. The chef's kitchen pairs exceptional functionality with timeless design, featuring paneled appliances, a six-burner Thermador gas cooktop, double ovens, a warming drawer, Bosch dishwasher, dual prep sinks, hidden outlets, a convenient mixer lift, & abundant custom cabinetry. Just beyond, the spacious laundry room offers an additional refrigerator, & direct access to a secluded hot tub terrace complete with a towel warmer, where peaceful lake & mountain views create the perfect setting to unwind. The main-level primary suite is a true sanctuary with a tray ceiling, direct access to a screened porch with a stunning outdoor stone fireplace, dual custom closets with soft-close drawers, a spa-inspired bath featuring a soaking tub & oversized walk-in shower with six showerheads & bench. Every bedroom is designed as a private suite with heated bathroom floors, walk-in closets, & direct access to outdoor living space. An expansive upper-level bonus room with custom built-ins & convenient access to the attic provides extraordinary flexibility & storage. The impressive oversized five-car garage is as uniquely designed as the home itself, featuring custom built-in storage, utility sinks in each garage, beautifully refinished wood doors, & exceptional space for vehicles & hobbies. An ingeniously designed indoor/outdoor kennel system with utility sink connects both garages through a functional mudroom. The lower level is designed for recreation & relaxation, offering a welcoming living room anchored by a floor-to-ceiling stone fireplace, an expansive game & media room ideal for entertaining, & a dedicated indoor golf practice room finished with premium turf flooring. Two private guest suites, each with ensuite baths & direct access to outdoor living spaces, provide comfortable accommodations for family & friends. Landscaped grounds invite exploration with meandering stone pathways throughout the property, while a stone path with railing leads to the private lake's edge. A tranquil waterfall, fountains, & landscape lighting create a serene outdoor setting. Outdoor living is exceptional with three screened porches, including a secluded hot tub terrace, two covered patios & grilling patio, all positioned to capture breathtaking mountain & lake views throughout the seasons. Included in the listing price, the two additional adjoining homesites offer expanded acreage, added privacy, & exceptional flexibility. A Club membership at The Cliffs is available for purchase with this property giving you access to all seven communities.
For sale
$3,249,000
505 Woodlake Way, Travelers Rest, SC 29690
3beds
7,814sqft
Single Family Residence, Residential
Built in 2009
3.82 Acres Lot
$2,909,400 Zestimate®
$416/sqft
$-- HOA
What's special
Stunning outdoor stone fireplaceTranquil waterfallSurrounded by mature hardwoodsBreathtaking mountain viewsTowel warmerLandscape lightingBeautifully refinished wood doors
- 94 days
- 471
- 17
Zillow last checked:
Listing updated:
Listed by:
Ashleigh Connel 864-979-3351,
Cliffs Realty Sales SC, LLC
Source: Greater Greenville AOR,MLS#: 1598700
Facts & features
Interior
Bedrooms & bathrooms
- Bedrooms: 3
- Bathrooms: 4
- Full bathrooms: 3
- 1/2 bathrooms: 1
- Main level bathrooms: 1
- Main level bedrooms: 1
Rooms
- Room types: Laundry, Media Room, Office/Study, Workshop, Other/See Remarks, Bonus Room/Rec Room, Attic, Breakfast Area, Unfinished Space
Primary bedroom
- Area: 540
- Dimensions: 27 x 20
Bedroom 2
- Area: 208
- Dimensions: 16 x 13
Bedroom 3
- Area: 234
- Dimensions: 13 x 18
Primary bathroom
- Features: Double Sink, Full Bath, Shower-Separate, Tub-Separate, Tub-Jetted, Walk-In Closet(s), Multiple Closets, Other
- Level: Main
Dining room
- Area: 360
- Dimensions: 20 x 18
Family room
- Area: 725
- Dimensions: 25 x 29
Kitchen
- Area: 378
- Dimensions: 14 x 27
Living room
- Area: 696
- Dimensions: 24 x 29
Bonus room
- Area: 910
- Dimensions: 35 x 26
Heating
- Electric, Forced Air, Propane
Cooling
- Central Air, Electric
Appliances
- Included: Gas Cooktop, Dishwasher, Disposal, Dryer, Self Cleaning Oven, Oven, Refrigerator, Washer, Gas Oven, Double Oven, Warming Drawer, Microwave, Range Hood, Gas Water Heater
- Laundry: Sink, 1st Floor, Walk-in, Laundry Room
Features
- 2 Story Foyer, Bookcases, High Ceilings, Ceiling Fan(s), Vaulted Ceiling(s), Ceiling Smooth, Tray Ceiling(s), Granite Counters, Open Floorplan, Walk-In Closet(s), Pantry, Pot Filler Faucet, Radon System
- Flooring: Carpet, Ceramic Tile, Wood, Other
- Windows: Insulated Windows, Window Treatments
- Basement: Finished,Full,Walk-Out Access,Interior Entry
- Attic: Pull Down Stairs,Permanent Stairs,Storage
- Number of fireplaces: 3
- Fireplace features: Gas Log, Gas Starter, Screen, Masonry, Outside
Interior area
- Total interior livable area: 7,814 sqft
Video & virtual tour
Property
Parking
- Total spaces: 5
- Parking features: Attached, Garage Door Opener, Workshop in Garage, Yard Door, Key Pad Entry, Other, Driveway, Parking Pad, Paved
- Attached garage spaces: 5
- Has uncovered spaces: Yes
Features
- Levels: 2+Basement
- Stories: 2
- Patio & porch: Deck, Patio, Enclosed, Front Porch, Screened, Rear Porch
- Exterior features: Outdoor Fireplace, Water Feature, Other
- Has spa: Yes
- Spa features: Private, Bath, Community
- Has view: Yes
- View description: Mountain(s), Water
- Has water view: Yes
- Water view: Water
- Waterfront features: Lake, Water Access
Lot
- Size: 3.82 Acres
- Features: Cul-De-Sac, Mountain, Sloped, Few Trees, Wooded, Sprklr In Grnd-Partial Yd, 2 - 5 Acres
Details
- Parcel number: 0663040102700
- Other equipment: Generator
Construction
Type & style
- Home type: SingleFamily
- Architectural style: Traditional,Other,Craftsman
- Property subtype: Single Family Residence, Residential
Materials
- Stone, Stucco, Wood Siding
- Foundation: Basement
- Roof: Architectural,Composition
Condition
- Year built: 2009
Utilities & green energy
- Sewer: Septic Tank
- Water: Public
- Utilities for property: Cable Available, Underground Utilities
Community & HOA
Community
- Features: Athletic Facilities Field, Clubhouse, Common Areas, Fitness Center, Gated, Golf, Street Lights, Recreational Path, Playground, Pool, Security Guard, Sidewalks, Tennis Court(s), Other
- Security: Security System Owned, Smoke Detector(s)
- Subdivision: Cliffs Valley
HOA
- Has HOA: Yes
- Services included: None
Location
- Region: Travelers Rest
Financial & listing details
- Price per square foot: $416/sqft
- Tax assessed value: $1,358,310
- Annual tax amount: $20,600
- Date on market: 7/24/2026
Estimated market value
$2,909,400
$2.76M - $3.05M
$3,798/mo
Price history
| Date | Event | Price |
|---|---|---|
| 7/24/2026 | Listed for sale | $3,249,000+586.9%$416/sqft |
Source:  Greater Greenville AOR #1598700 Report a problem Greater Greenville AOR #1598700 Report a problem | ||
| 6/7/2006 | Sold | $473,000+47.4%$61/sqft |
Source: Public Record Report a problem | ||
| 4/9/2003 | Sold | $320,968+7%$41/sqft |
Source: Public Record Report a problem | ||
| 9/6/2002 | Sold | $300,000$38/sqft |
Source: Public Record Report a problem | ||
Public tax history
| Year | Property taxes | Tax assessment |
|---|---|---|
| 2025 | $20,600 +223% | $1,235,730 +15% |
| 2024 | $6,378 -4.6% | $1,074,560 |
| 2023 | $6,683 +7.4% | $1,074,560 |
| 2022 | $6,223 +2.8% | $1,074,560 |
| 2021 | $6,056 -0.7% | $1,074,560 +4.3% |
| 2020 | $6,097 -0.2% | $1,030,060 |
| 2019 | $6,109 +0.3% | $1,030,060 |
| 2018 | $6,093 | $1,030,060 +2400.1% |
| 2017 | $6,093 -0.1% | $41,200 -96% |
| 2016 | $6,101 +3.1% | $1,030,060 |
| 2015 | $5,917 -66% | $1,030,060 -19.8% |
| 2014 | $17,385 -15.6% | $1,285,020 |
| 2013 | $20,604 +3.5% | $1,285,020 |
| 2012 | $19,902 +2.4% | -- |
| 2011 | $19,432 +1.7% | -- |
| 2010 | $19,116 | -- |
| 2009 | -- | -- |
| 2008 | -- | -- |
| 2007 | -- | -- |
| 2006 | -- | -- |
| 2005 | -- | -- |
| 2004 | -- | -- |
| 2003 | -- | -- |
Find assessor info on the county website
Monthly payment
Est. payment
Payment breakdown
Explore the cost of this home by adjusting the details. Changes won't be saved.Climate risks
Neighborhood: The Cliffs Valley
Nearby schools
Schools provided by the listing agent
- Elementary: Slater Marietta
- Middle: Northwest
- High: Travelers Rest
Source: Greater Greenville AOR. This data may not be complete. We recommend contacting the local school district to confirm school assignments for this home.


Similar homes
- $2,900,0004 bd6 ba5.8k sqft103 Upper Ridge Way, Travelers Rest, SC 29690For Sale
 MLS ID #20302300, Alice Winter, Justin Winter & Assoc. WUMLS
 - $3,300,0003 bd4 ba6k sqft113 Birchbend, Cleveland, SC 29635For Sale
 MLS ID #1598924, John Witherspoon, Witherspoon Platt Real Estate. Greater Greenville AOR
 - $3,300,0004 bd7 ba6.4k sqft29 High Cliffe Way, Landrum, SC 29356For Sale
 MLS ID #20302948, Shawn McDonald, Justin Winter & Assoc. WUMLS
 - $1,690,0004 bd5 ba4.4k sqft19 Moonshine Falls Trl, Landrum, SC 29356For Sale
 MLS ID #1607156, JoAnn Roser, Cliffs Realty Sales SC, LLC. Greater Greenville AOR
 - $2,800,0003 bd5 ba4.5k sqft233 Tanglewood Ln, Saluda, NC 28773For Sale
 MLS ID #4393115, Caroline Kalpinski, Premier Sotheby’s International Realty. Canopy MLS as distributed by MLS GRID
 - $2,995,0005 bd6 ba5.8k sqft10 Kalimar Hts, Hendersonville, NC 28739For SaleMLS ID #4376746, Kandi Hendricks, Howard Hanna Beverly-Hanks. Canopy MLS as distributed by MLS GRID
- $3,750,0003 bd5 ba7.3k sqft1000 McFarlane Way, Hendersonville, NC 28739For SaleMLS ID #4369369, Amber Saxon, Howard Hanna Beverly-Hanks. Canopy MLS as distributed by MLS GRID
- $4,000,0003 bd4 ba4.3k sqft61 Firefly Ln, Pisgah Forest, NC 28768For SaleMLS ID #4418588, Amy Fisher, Fisher Realty - 10 Park Place. Canopy MLS as distributed by MLS GRID
