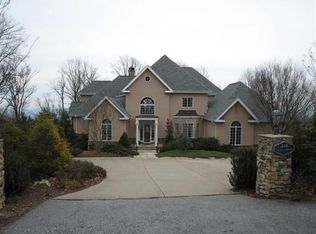
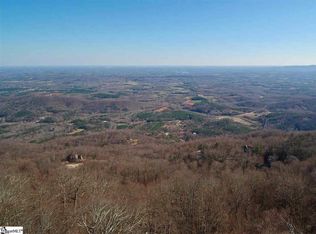
Come explore an exceptional mountain retreat in The Cliffs at Glassy, perfectly positioned at the end of a quiet cul-de-sac to capture breathtaking panoramic views with both sunrise and sunset vistas. Designed for comfort, privacy, and entertaining, this home offers a rare combination of luxury living and functional versatility.
As you enter this home, you are captivated by the two story foyer with double chandeliers. Striking exotic wood floors and moldings highlight the spaces within. The main level features a thoughtfully designed layout with a spacious primary suite that includes his and her showers, commodes, vanities, and closets. The office/library showcases wraparound bookcases, a wet bar, and wavy glass French doors, allowing for true single level living. The kitchen is a stunner, with granite countertops and state of the art appliances. The center island features a prep sink and trash compactor. The butler’s pantry has an additional dishwasher. The utility room has generous cabinets for storage as well as a pet shower. Upstairs, three generously sized guest suites each offer their own private ensuite bath, creating an ideal setup for hosting family and friends.
Built with quality and longevity in mind, the home showcases superior construction with steel beam support and a recently installed roof. A three-car garage with epoxy finished floor adds both durability and polish. A residential elevator gives access to all three levels as well as the attic level that has an abundant storage area.
The lower level is an entertainer’s paradise, complete with a second kitchen and two gathering spaces each anchored by its own fireplace. There is a 2,000+ bottle wine cellar and a huge heated and cooled workshop as well as an additional flexible space ideal for an art studio, fitness room, or hobby area. The screened in patio space provides even more room for entertaining and access to the rear yard.
This property seamlessly blends refined mountain living with everyday convenience, offering everything you need on the main level while providing exceptional space for entertaining and expansion.
A Cliffs Club Membership is available for purchase, granting access to world class amenities.
For sale
$2,250,000
212 Flintrock Knob Ln, Landrum, SC 29356
5beds
7,373sqft
Single Family Residence
Built in 1998
1.4 Acres Lot
$2,098,700 Zestimate®
$305/sqft
$180/mo HOA
What's special
Recently installed roofWet barSpacious primary suiteWavy glass french doorsGranite countertops
- 27 days
- 301
- 7
Zillow last checked:
Listing updated:
Listed by:
Shawn McDonald 864-501-6242,
Justin Winter & Assoc,
Justin Winter & Assoc (Team) 864-481-4444,
Justin Winter & Assoc
Source: WUMLS,MLS#: 20305575 Originating MLS: Western Upstate Association of Realtors
Originating MLS: Western Upstate Association of RealtorsFacts & features
Interior
Bedrooms & bathrooms
- Bedrooms: 5
- Bathrooms: 7
- Full bathrooms: 5
- 1/2 bathrooms: 2
- Main level bathrooms: 1
- Main level bedrooms: 1
Rooms
- Room types: Breakfast Room/Nook, Bonus Room, Dining Room, Kitchen, Laundry, Office, Other, Workshop
Primary bedroom
- Level: Main
- Dimensions: 22x23
Bedroom 2
- Level: Upper
- Dimensions: 15x24
Bedroom 3
- Level: Upper
- Dimensions: 18 18
Bedroom 4
- Level: Upper
- Dimensions: 16x20
Bedroom 5
- Level: Lower
- Dimensions: 16x17
Bonus room
- Level: Lower
- Dimensions: 18x20
Breakfast room nook
- Level: Main
- Dimensions: 9x10
Den
- Level: Main
- Dimensions: 21x25
Dining room
- Level: Main
- Dimensions: 16x18
Great room
- Level: Main
- Dimensions: 16x18
Kitchen
- Level: Main
- Dimensions: 18x20
Laundry
- Level: Main
- Dimensions: 9x11
Living room
- Level: Main
- Dimensions: 18x19
Screened porch
- Level: Lower
- Dimensions: 23x67
Other
- Level: Lower
- Dimensions: 16x18
Heating
- Electric, Forced Air, Heat Pump, Propane, Multiple Heating Units
Cooling
- Central Air, Electric, Forced Air, Heat Pump
Appliances
- Laundry: Washer Hookup, Electric Dryer Hookup, Sink
Features
- Wet Bar, Bookcases, Built-in Features, Bathtub, Cathedral Ceiling(s), Central Vacuum, Dual Sinks, Entrance Foyer, Elevator, Fireplace, Granite Counters, High Ceilings, Intercom, Bath in Primary Bedroom, Main Level Primary, Separate Shower, Cable TV, Walk-In Closet(s), Walk-In Shower, Breakfast Area, Separate/Formal Living Room
- Basement: Full,Finished,Heated,Interior Entry,Walk-Out Access
- Has fireplace: Yes
- Fireplace features: Gas, Gas Log, Multiple, Option, Wood Burning
Interior area
- Total structure area: 7,373
- Total interior livable area: 7,373 sqft
Video & virtual tour
Property
Parking
- Total spaces: 3
- Parking features: Attached, Garage, Driveway, Garage Door Opener
- Attached garage spaces: 3
Accessibility
- Accessibility features: Low Threshold Shower
Features
- Levels: Three Or More
- Stories: 3
- Patio & porch: Porch, Screened
- Pool features: Community
- Has view: Yes
- View description: Mountain(s)
Lot
- Size: 1.4 Acres
- Features: Cul-De-Sac, Outside City Limits, Subdivision, Trees
Details
- Parcel number: 0652040102101
- Other equipment: Intercom
Construction
Type & style
- Home type: SingleFamily
- Architectural style: Traditional
- Property subtype: Single Family Residence
Materials
- Cement Siding, Stone
- Foundation: Basement
- Roof: Composition,Shingle
Condition
- Year built: 1998
Utilities & green energy
- Sewer: Septic Tank
- Water: Public
- Utilities for property: Electricity Available, Phone Available, Septic Available, Water Available, Cable Available, Underground Utilities
Community & HOA
Community
- Features: Clubhouse, Fitness Center, Golf, Gated, Playground, Pickleball, Pool, Tennis Court(s), Trails/Paths
- Security: Gated with Guard, Gated Community, Smoke Detector(s), Security Guard
- Subdivision: Cliffs At Glassy
HOA
- Has HOA: Yes
- Services included: Security
- HOA fee: $2,160 annually
Location
- Region: Landrum
Financial & listing details
- Price per square foot: $305/sqft
- Tax assessed value: $1,353,590
- Annual tax amount: $6,970
- Date on market: 8/28/2026
- Cumulative days on market: 28 days
- Listing agreement: Exclusive Right To Sell
Estimated market value
$2,098,700
$1.99M - $2.20M
$6,143/mo
Price history
| Date | Event | Price |
|---|---|---|
| 8/28/2026 | Listed for sale | $2,250,000$305/sqft |
Source:  Greater Greenville AOR #1602291 Report a problem Greater Greenville AOR #1602291 Report a problem | ||
Public tax history
| Year | Property taxes | Tax assessment |
|---|---|---|
| 2025 | $6,970 +6.7% | $1,323,760 +15% |
| 2024 | $6,535 -4.6% | $1,151,100 |
| 2023 | $6,847 +7.4% | $1,151,100 |
| 2022 | $6,376 +2.8% | $1,151,100 |
| 2021 | $6,204 -0.3% | $1,151,100 +4.5% |
| 2020 | $6,223 -0.2% | $1,101,470 |
| 2019 | $6,236 +0.3% | $1,101,470 |
| 2018 | $6,219 | $1,101,470 +2399.9% |
| 2017 | $6,219 -4.6% | $44,060 -96% |
| 2016 | $6,522 +3.1% | $1,101,470 |
| 2015 | $6,326 -66% | $1,101,470 -3% |
| 2014 | $18,590 +211.5% | $1,135,260 |
| 2013 | $5,968 +3.9% | $1,135,260 |
| 2012 | $5,743 | -- |
| 2011 | $5,743 -0.5% | -- |
| 2010 | $5,769 | -- |
| 2009 | -- | -- |
| 2008 | -- | -- |
Find assessor info on the county website
Monthly payment
Est. payment
Payment breakdown
Explore the cost of this home by adjusting the details. Changes won't be saved.Climate risks
Neighborhood: 29356
Nearby schools
Schools provided by the listing agent
- Elementary: Tigerville Elementary
- Middle: Blue Ridge Middle
- High: Blue Ridge High
Source: WUMLS. This data may not be complete. We recommend contacting the local school district to confirm school assignments for this home.
Similar homes
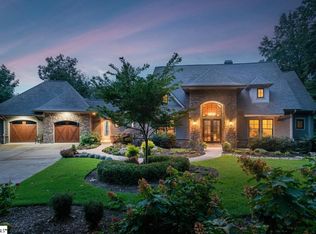
- $1,900,0004 bd6 ba5.1k sqft39 The Cliffs Pkwy, Landrum, SC 29356For Sale
 MLS ID #1590267, JoAnn Roser, Cliffs Realty Sales SC, LLC. Greater Greenville AOR
 - $1,995,0004 bd4 ba6.1k sqft45 Raven Rd, Landrum, SC 29356For Sale
 MLS ID #1602080, Ashleigh Connel, Cliffs Realty Sales SC, LLC. Greater Greenville AOR
 - $2,400,0005 bd5 ba4.8k sqft38 Falling Star Way, Landrum, SC 29356For Sale
 MLS ID #1580012, JoAnn Roser, Cliffs Realty Sales SC, LLC. Greater Greenville AOR
 - $2,775,0004 bd6 ba5.9k sqft645 Western Way, Landrum, SC 29356For Sale
 MLS ID #1602535, JoAnn Roser, Cliffs Realty Sales SC, LLC. Greater Greenville AOR
 - $1,349,0003 bd3 ba3.7k sqft4 Landy Ln, Landrum, SC 29356For Sale
 MLS ID #4424846, Karl Small, Tryon Horse & Home LLC. Canopy MLS as distributed by MLS GRID
