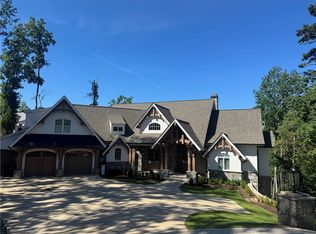
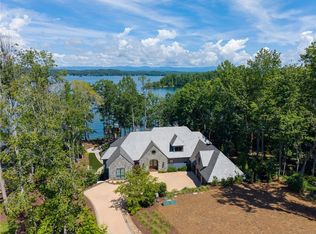
Spectacular Cliffs at Keowee Springs custom waterfront home situated on a point lot with 350+ feet of shoreline and covered slip dock. Architecturally designed, professionally decorated (price includes furnishings), this mountain modern marvel bestows a “wow” factor the second one enters the front door. Impressive 180 degree wide open lake and mountain views can be seen from the main floor picture windows, from the kitchen, through the retracta-screen porch, the dining area, great room and master bedroom. This space meets the needs of today’s affluent buyer looking for bright, light, airy and open. The main floor outdoor living area has accordion sliders and a convenient grilling area with easy kitchen access and a dining and lounge area, all next to the water’s edge. Watch nature unfold before your eyes from this magical space, while your hearing is soothed by the sound of waves lapping the shoreline. The main floor primary room is spacious with floor to ceiling windows and access to the deck that extends across the home’s lakeside. One would only expect top of the line fixtures by Kohler, appliances by Wolf and Sub Zero, two ice makers, beverage coolers, custom, solid wood cabinetry by Bremtown, and floors of engineered hardwood. With over 4800 sq ft of heated and cooled space, this bright and cheery residence offers four bedrooms/flex five, four full and two half baths. A spacious main floor office is located next to the scullery and down the brick paver hall from the kitchen, where wide windows beckon the lake view. This room could easily become a fifth bedroom. There’s an upper and lower powder room and a his and hers closet adjoining the primary bedroom with custom shelving and washer and dryer. The lower level boasts an expansive recreation/TV area, wet bar with sink, ice maker and beverage cooler, as well as doors that lead to a terrace area and fire pit, all with commanding lake views. On this level your guests will be very comfortable in one of three spacious and comfortable bedroom suites. An excellent lakeside location has been reserved for a future Keowee Pools installation, giving this home and its new owners the ability to enjoy a backyard oasis, on the lake! Accessed from the terrace level there are two spacious storage rooms for lake equipment and much needed storage, one that houses a golf cart for lake access. These rooms increase the enclosed square footage (not air controlled) by over 1,000 sq ft. This very special offering has been meticulously maintained and is move-in ready for spring and summer enjoyment.
The Landing at Keowee Springs is home to the recently opened Lake Club which is situated just a short drive from this home. The Lake Club has a children and adult pool (with lap lanes), a fitness center, casual dining areas, and a boat house with equipment for kayaking or paddle boarding on the lake. Available a short drive away is The Cliffs Tom Fazio designed golf course, recently completed clubhouse, main fitness center and world class short game area. In the same vicinity of the golf course you’ll find the Beach Club with pools, waterslides, in-water boat parking and food and beverage service. This area has been designed with children and grandchildren in mind, and serves as a vibrant hub of the community during warm weather months. A Club Membership at The Cliffs is available providing access to Keowee Springs and all seven communities at The Cliffs.
Sold for $5,650,000
Zillow last checked:
Listing updated:
Bought with:
Justin Winter & Assoc (Team)
Justin Winter & Assoc
Source: WUMLS,MLS#: 20296858 Originating MLS: Western Upstate Association of Realtors
Originating MLS: Western Upstate Association of RealtorsPrice history
| Date | Event | Price |
|---|---|---|
| 9/25/2026 | Sold | $5,650,000-5.8%$1,158/sqft |
Source:  WUMLS #20296858 Report a problem WUMLS #20296858 Report a problem | ||
| 8/17/2026 | Contingent | $5,999,000$1,229/sqft |
Source:  Greater Greenville AOR #1584157 Report a problem Greater Greenville AOR #1584157 Report a problem | ||
| 3/10/2026 | Listed for sale | $5,999,000+9.1%$1,229/sqft |
Source: WUMLS #20296858 Report a problem | ||
| 8/29/2024 | Sold | $5,500,000-15.4%$1,127/sqft |
Source: WUMLS #20267604 Report a problem | ||
| 10/12/2023 | Listed for sale | $6,500,000$1,332/sqft |
Source: WUMLS #20267604 Report a problem | ||
Get a cash offer in 3 minutes
Find out how much your home could sell for in as little as 3 minutes with a no-obligation cash offer.
Estimated market value
$5,651,500
