Skip main navigation
Sold for $6,950,000
  • $6,950,000

    122 Waterfern Ct, Six Mile, SC 29682

    4beds
    6,782sqft
    Single Family Residence
    Built in 2022
    0.81 Acres Lot
    $6,896,800 Zestimate®
    $1,025/sqft
    $4,983 Estimated rent

    Home value

    $6,896,800

    $5.86M - $8.14M

    $4,983/mo

    Zestimate® history
    Loading
    Loading...

    Owner options

    List your home for rent

    $4,983/mo

    Rent Zestimate®

    Find your next renter with Zillow Rental Manager. Plus, with online applications, you can quickly screen prospective tenants – for free.

    Learn more

    $4,983/mo

    Rent Zestimate®

    Refinance and save

    $40,013/mo

    Est. payment

    Refinancing to a lower rate could help reduce your monthly payments and save thousands over the life of the loan.

    See today's rates

    $40,013/mo

    Est. payment

    Explore your selling options

    Work with a Zillow partner agent

    Leverage their expertise and Zillow's premium Showcase listings to get your home seen by more buyers.

    Get started

    List with your own agent

    Get your home in front of millions of buyers by listing it on Zillow.

    Learn how to do it

    Sell it yourself

    Take full control of how buyers see your home on Zillow by listing For Sale by Owner (FSBO).

    List your home

    What's special

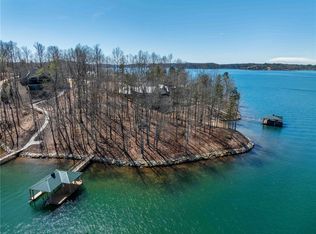
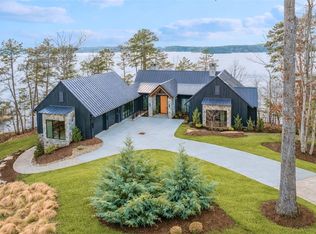
    Welcome to an extraordinary waterfront estate nestled within the highly sought-after community of The Cliffs at Keowee Springs – Landing. Situated on a beautifully landscaped 0.81-acre homesite, this elegant retreat offers an unmatched combination of luxury, comfort, and rare lakefront features—including 278 feet of pristine shoreline, a private dock, and a one-of-a-kind sandy beach—a true rarity on Lake Keowee. Built by esteemed custom home builder Dillard Jones in 2022, this home spans approximately 6,600 square feet and showcases thoughtful design, timeless finishes, and an effortless flow throughout. The interior is defined by soaring cathedral ceilings, abundant natural light, and inviting lake and Blue Ridge Mountain views from nearly every room. With 4 bedrooms, 4 full bathrooms, and 2 half bathrooms, the residence offers spacious accommodations for family and guests alike. The main-level primary suite is a private sanctuary featuring a luxurious en suite bath with heated floors and towel racks, a private lakeview deck, and a thoughtfully designed built-in coffee bar, allowing you to start each day with ease and comfort just steps from your bed. A large home office or study, complete with custom built-ins and a wet bar, provides the perfect environment for work or relaxation. The home also includes a conditioned wine cellar encased in steel and glass and a fully outfitted workout room, ensuring every aspect of lifestyle and leisure is offered. Entertaining is effortless with two well-appointed wet bars—one on each level—creating the ideal setting for gatherings. There are two outdoor kitchens, perfect for hosting year-round events, and multiple outdoor living areas, including a spacious main-level screened in deck with a remote screen, radiant heat for year-round enjoyment, a generous lower-level patio, and various covered and uncovered spaces to enjoy the beauty of the lake year-round. Gas fireplaces, both indoors and out, add warmth and ambiance to the home’s luxurious yet inviting feel. Additional highlights include a three-car garage, dual laundry rooms on both levels, and ample storage throughout, with multiple storage rooms to keep belongings organized and out of sight. The gently sloping lot provides an easy and scenic walk to the dock and grand beach, allowing seamless access to the lake for swimming, wading in the water, boating, and lakeside enjoyment. This remarkable estate offers a rare opportunity to own a premier lakefront home in one of the most prestigious communities on Lake Keowee. Designed for those who seek both refined living and natural beauty, this home is a true masterpiece of comfort, elegance, and outdoor lifestyle. A Club Membership at The Cliffs is available for purchase with this property giving you access to all seven communities.

    Zillow last checked:

    Listing updated:

    Listed by:

    Chris Shelnut 864-238-9959,

    Cliffs Realty Sales SC, LLC (Six Mile)

    Bought with:

    Matt Hendrix, 110577

    Cliffs Realty Sales SC, LLC (Six Mile)

    Source: WUMLS,MLS#: 20289776MLS LogoOriginating MLS: Western Upstate Association of Realtors

    Facts & features

    Interior

    Bedrooms & bathrooms
    • Bedrooms: 4
    • Bathrooms: 6
    • Full bathrooms: 4
    • 1/2 bathrooms: 2
    • Main level bathrooms: 1
    • Main level bedrooms: 1
    Heating
    • Heat Pump
    Cooling
    • Heat Pump
    Appliances
    • Included: Built-In Oven, Double Oven, Dryer, Dishwasher, Gas Oven, Gas Range, Gas Water Heater, Ice Maker, Refrigerator, Tankless Water Heater, Wine Cooler, Washer, PlumbedForIce Maker
    • Laundry: Washer Hookup, Sink
    Features
    • Wet Bar, Ceiling Fan(s), Cathedral Ceiling(s), Dual Sinks, Entrance Foyer, Elevator, French Door(s)/Atrium Door(s), Fireplace, Granite Counters, Garden Tub/Roman Tub, High Ceilings, Heated Floor, Bath in Primary Bedroom, Main Level Primary, Smooth Ceilings, Shutters, Separate Shower, Walk-In Closet(s), Walk-In Shower
    • Flooring: Ceramic Tile, Hardwood, Tile
    • Doors: French Doors
    • Windows: Plantation Shutters
    • Basement: Full,Finished,Heated,Walk-Out Access
    • Has fireplace: Yes
    • Fireplace features: Gas, Gas Log, Multiple, Option
    Interior area
    • Total structure area: 6,782
    • Total interior livable area: 6,782 sqft
    • Finished area above ground: 3,435
    • Finished area below ground: 3,347

    Property

    Parking
    • Total spaces: 3
    • Parking features: Attached, Garage, Driveway, Garage Door Opener
    • Attached garage spaces: 3
    Accessibility
    • Accessibility features: Low Threshold Shower
    Features
    • Levels: Two
    • Stories: 2
    • Patio & porch: Deck, Front Porch, Patio, Porch, Screened
    • Exterior features: Barbecue, Deck, Gas Grill, Outdoor Kitchen, Porch, Patio
    • Pool features: Community
    • Has view: Yes
    • View description: Water
    • Has water view: Yes
    • Water view: Water
    • Waterfront features: Water Access, Waterfront
    • Body of water: Keowee
    • Frontage length: 278.56
    Lot
    • Size: 0.81 Acres
    • Features: Cul-De-Sac, Gentle Sloping, Outside City Limits, Subdivision, Sloped, Trees, Views, Waterfront
    Details
    • Parcel number: 403900225346

    Construction

    Type & style
    • Home type: SingleFamily
    • Architectural style: Contemporary,Craftsman
    • Property subtype: Single Family Residence
    Materials
    • Cement Siding, Stone
    • Foundation: Basement
    • Roof: Slate
    Condition
    • Year built: 2022
    Details
    • Builder name: Dillard Jones

    Utilities & green energy

    • Sewer: Septic Tank
    • Water: Public
    • Utilities for property: Cable Available, Electricity Available, Natural Gas Available, Septic Available, Underground Utilities, Water Available

    Community & neighborhood

    Security
    • Security features: Gated with Guard, Gated Community, Security Guard
    Community
    • Community features: Common Grounds/Area, Clubhouse, Dock, Fitness Center, Golf, Gated, Pool, Tennis Court(s), Trails/Paths, Water Access
    Location
    • Region: Six Mile
    • Subdivision: Cliffs At Keowee Springs

    Other

    Other facts
    • Listing agreement: Exclusive Right To Sell

    Price history

    DateEventPrice
    10/27/2025Sold$6,950,000-3.4%$1,025/sqft
    Source: WUMLS #20289776 Report a problem
    7/10/2025Contingent$7,195,000$1,061/sqft
    Source: WUMLS #20289776 Report a problem
    7/7/2025Listed for sale$7,195,000+659%$1,061/sqft
    Source: WUMLS #20289776 Report a problem
    11/1/2019Sold$948,000$140/sqft
    Source: Public Record Report a problem

    Public tax history

    YearProperty taxesTax assessment
    2025$13,959 +5.6%$126,500 +15%
    2024$13,214 +1.5%$110,000
    2023$13,019 +30.7%$110,000 +189.5%
    2022$9,960 -32.6%$38,000 -33.3%
    2021$14,770 +3.7%$57,000
    2020$14,243 $57,000

    Find assessor info on the county website

    Neighborhood: 29682

    Nearby schools

    GreatSchools rating
    Schools provided by the listing agent
    • Elementary: Six Mile Elem
    • Middle: R.C. Edwards Middle
    • High: D.W. Daniel High

    Source: WUMLS. This data may not be complete. We recommend contacting the local school district to confirm school assignments for this home.

    Get a cash offer in 3 minutes
    Find out how much your home could sell for in as little as 3 minutes with a no-obligation cash offer.
    Estimated market value
    $6,896,800
    Get a cash offer in 3 minutes
    Find out how much your home could sell for in as little as 3 minutes with a no-obligation cash offer.
    Estimated market value
    $6,896,800