Experience the pinnacle of luxury lakefront living with this extraordinary custom-built waterfront estate, perfectly positioned to capture breathtaking panoramic views of Lake Keowee and the Blue Ridge Mountains. Nestled within The Cliffs at Keowee Falls, this exceptional property offers the rare combination of spectacular scenery, deep-water access, and convenient proximity by both land and water to the community’s world-class amenities.
From the moment you enter, dramatic floor-to-ceiling windows frame endless lake and mountain views, filling the home with natural light. The vaulted Great Room, accented by hand-hewn wooden beams and a gas fireplace, flows seamlessly into the Chef’s kitchen, creating an ideal space for entertaining. The expansive EZ Breeze screened porch with its own gas fireplace invites you to enjoy peaceful mornings, unforgettable sunsets, and year-round outdoor living overlooking the water.
The main-level owner’s suite is a private retreat featuring vaulted ceilings and sweeping lake views. The walkout lower level is designed for entertaining, offering a spacious recreation room, bar and kitchenette, fitness room or office, an ensuite guest bedroom, an additional guest room, and a second laundry room. Above the garage, a private guest suite with a full bath provides the perfect space for visitors or a secluded home office.
Outdoor living is where this home truly shines. An expansive covered patio with a wood-burning fireplace, an additional patio with a gas-starter fire pit, and gentle access to your private dock create the ultimate Lake Keowee lifestyle. Spend your days boating, fishing, paddleboarding, or cruising the lake, with convenient boat access to The Cliffs’ golf, dining, wellness center, marina, and social amenities.
Designed for comfort and convenience, the home also features a whole-house generator, an elevator shaft for future accessibility, a dedicated golf cart garage, and a large, level driveway with ample guest parking. Located near the rear gatehouse, you’ll enjoy quicker access to shopping, dining, Clemson, Greenville, and everyday conveniences while maintaining the privacy and exclusivity of The Cliffs.
Residents of The Cliffs at Keowee Falls enjoy more than 2,500 acres of pristine beauty, an award-winning Jack Nicklaus Signature Golf Course, wellness facilities, tennis and pickleball courts, scenic hiking trails, elegant clubhouse dining, and an exceptional lifestyle unlike any other on Lake Keowee.
Offered furnished for immediate enjoyment, this is more than a home—it’s an opportunity to own one of Lake Keowee’s premier waterfront retreats.
Cliffs Communities Membership available. Showings by appointment only with 12-hour notice. Listing agent must be present.
For sale
$3,689,000
320 Knollwood Dr, Salem, SC 29676
5beds
4,964sqft
:
Get pre-qualified$22,248/mo
Single Family Residence
Built in 2012
1.04 Acres Lot
$3,438,700 Zestimate®
$743/sqft
$296/mo HOA
What's special
Spacious recreation roomEnsuite guest bedroomBar and kitchenetteAdditional guest roomDeep-water accessHand-hewn wooden beamsSpectacular scenery
- 8 days |
- 959 |
- 47 |
Zillow last checked:
Listing updated:
Listed by:
Katrina Carrera Campbell 864-567-5188,
Blackstream International RE,
Reba Metz 864-940-5815,
Blackstream International RE
Source: WUMLS,MLS#: 20296475 Originating MLS: Western Upstate Association of Realtors
Originating MLS: Western Upstate Association of RealtorsFacts & features
Interior
Bedrooms & bathrooms
- Bedrooms: 5
- Bathrooms: 5
- Full bathrooms: 5
- Main level bathrooms: 2
- Main level bedrooms: 2
Rooms
- Room types: Bonus Room, Exercise Room, Laundry, Living Room, Office, Recreation, Workshop
Primary bedroom
- Level: Main
- Dimensions: 13x17
Bedroom 2
- Dimensions: 13x14
Bedroom 3
- Dimensions: 13x14
Bedroom 4
- Dimensions: 12x12
Bonus room
- Dimensions: 19x12
Dining room
- Level: Main
- Dimensions: 15x8
Great room
- Level: Main
- Dimensions: 20x15
Kitchen
- Dimensions: 15x10
Laundry
- Dimensions: 10x6
Heating
- Central, Electric, Heat Pump, Zoned
Cooling
- Central Air, Electric, Zoned
Appliances
- Included: Built-In Oven, Double Oven, Dryer, Dishwasher, Gas Cooktop, Disposal, Gas Range, Gas Water Heater, Ice Maker, Multiple Water Heaters, Microwave, Refrigerator, Tankless Water Heater, Wine Cooler, Washer
- Laundry: Washer Hookup, Electric Dryer Hookup, Sink
Features
- Wet Bar, Bookcases, Built-in Features, Ceiling Fan(s), Cathedral Ceiling(s), Central Vacuum, Dressing Area, Dual Sinks, Entrance Foyer, Fireplace, Granite Counters, High Ceilings, Jetted Tub, Bath in Primary Bedroom, Main Level Primary, Smooth Ceilings, Separate Shower, Cable TV, Walk-In Closet(s), Walk-In Shower, Workshop
- Flooring: Carpet, Ceramic Tile, Hardwood
- Windows: Wood Frames
- Has basement: Yes
- Has fireplace: Yes
- Fireplace features: Gas, Gas Log, Multiple, Option
Interior area
- Total structure area: 4,964
- Total interior livable area: 4,964 sqft
Video & virtual tour
Property
Parking
- Total spaces: 3
- Parking features: Attached, Garage, Driveway, Garage Door Opener
- Attached garage spaces: 3
Accessibility
- Accessibility features: Low Threshold Shower
Features
- Levels: Three Or More
- Stories: 3
- Patio & porch: Deck, Patio, Porch, Screened
- Exterior features: Deck, Sprinkler/Irrigation, Landscape Lights, Patio
- Pool features: Community
- Has view: Yes
- View description: Mountain(s), Water
- Has water view: Yes
- Water view: Water
- Waterfront features: Boat Dock/Slip, Water Access
- Body of water: Keowee
- Frontage length: 225.15
Lot
- Size: 1.04 Acres
- Features: Hardwood Trees, Outside City Limits, Subdivision, Views
Details
- Parcel number: 0880101010
Construction
Type & style
- Home type: SingleFamily
- Architectural style: Craftsman
- Property subtype: Single Family Residence
Materials
- Brick, Cement Siding, Stone
- Foundation: Basement
- Roof: Architectural,Shingle
Condition
- Year built: 2012
Details
- Builder name: Curt Lollis
Utilities & green energy
- Sewer: Septic Tank
- Water: Public
- Utilities for property: Electricity Available, Propane, Septic Available, Cable Available, Underground Utilities
Community & HOA
Community
- Features: Common Grounds/Area, Clubhouse, Fitness Center, Golf, Gated, Playground, Pickleball, Pool, Tennis Court(s), Trails/Paths, Water Access, Boat Slip
- Security: Gated with Guard, Gated Community, Radon Mitigation System, Smoke Detector(s)
- Subdivision: Cliffs At Keowee Falls South
HOA
- Has HOA: Yes
- HOA fee: $3,550 annually
Location
- Region: Salem
Financial & listing details
- Price per square foot: $743/sqft
- Tax assessed value: $2,597,910
- Annual tax amount: $10,901
- Date on market: 1/21/2026
- Cumulative days on market: 186 days
- Listing agreement: Exclusive Right To Sell
Estimated market value
$3,438,700
$3.27M - $3.61M
$5,434/mo
Price history
| Date | Event | Price |
|---|---|---|
| 7/30/2026 | Listed for sale | $3,689,000-0.3%$743/sqft |
Source:  WUMLS #20296475 Report a problem WUMLS #20296475 Report a problem | ||
| 7/20/2026 | Listing removed | $3,700,000$745/sqft |
Source: WUMLS #20296475 Report a problem | ||
| 5/22/2026 | Price change | $3,700,000-2.6%$745/sqft |
Source: WUMLS #20296475 Report a problem | ||
| 1/21/2026 | Listed for sale | $3,800,000+45%$766/sqft |
Source: WUMLS #20296475 Report a problem | ||
| 11/1/2022 | Sold | $2,620,000-5%$528/sqft |
Source: WUMLS #20254098 Report a problem | ||
| 9/19/2022 | Pending sale | $2,759,000$556/sqft |
Source:  Greater Greenville AOR #1479441 Report a problem Greater Greenville AOR #1479441 Report a problem | ||
| 9/19/2022 | Contingent | $2,759,000$556/sqft |
Source: WUMLS #20254098 Report a problem | ||
| 8/15/2022 | Listed for sale | $2,759,000$556/sqft |
Source: WUMLS #20254098 Report a problem | ||
Public tax history
| Year | Property taxes | Tax assessment |
|---|---|---|
| 2025 | $22,332 | $103,920 |
| 2024 | $22,332 | $103,920 |
| 2023 | $22,332 | $103,920 |
| 2022 | -- | -- |
| 2021 | -- | -- |
| 2020 | -- | $988,920 |
| 2019 | -- | $988,920 |
| 2018 | -- | -- |
| 2017 | -- | -- |
| 2016 | -- | -- |
| 2015 | -- | -- |
| 2014 | -- | $57,591 |
| 2013 | -- | -- |
| 2012 | -- | -- |
| 2011 | -- | -- |
| 2010 | -- | -- |
Find assessor info on the county website
Monthly payment
Est. payment
Payment breakdown
Explore the cost of this home by adjusting the details. Changes won't be saved.Climate risks
Neighborhood: 29676
Getting around
0 / 100
Car-DependentNearby schools
GreatSchools rating
- 8/10Tamassee-Salem Elementary SchoolGrades: PK-5Distance: 6.1 mi
- 7/10Walhalla Middle SchoolGrades: 6-8Distance: 10.6 mi
- 5/10Walhalla High SchoolGrades: 9-12Distance: 8.7 mi
Schools provided by the listing agent
- Elementary: Tam-Salem Elm
- Middle: Walhalla Middle
- High: Walhalla High
Source: WUMLS. This data may not be complete. We recommend contacting the local school district to confirm school assignments for this home.
- $2,868,3004 bd4 ba4.1k sqft322 Knollwood Dr, Salem, SC 29676Off Market

- $5,607,9004 bd6 ba5.7k sqft318 Knollwood Dr, Salem, SC 29676Off Market
- $2,326,7004 bd4 ba3.7k sqft316 Knollwood Dr, Salem, SC 29676Off Market
- $1,702,4004 bd4 ba-- sqft325 Knollwood Dr, Salem, SC 29676Off Market
- $66,700-- bd-- ba-- sqft326 Knollwood Dr, Salem, SC 29676Off Market
- $5,700,2004 bd6 ba-- sqft314 Knollwood Dr, Salem, SC 29676Off Market
- $--1.09 acres314 Knollwood Dr #EB32, Seneca, SC 29672Off Market
- $59,300-- bd-- ba-- sqft324 Knollwood Dr, Salem, SC 29676Off Market
A local agent can set up tours, give advice and negotiate with sellers.
A local lender can help you make sure your offer is ready when you are.
Similar homes
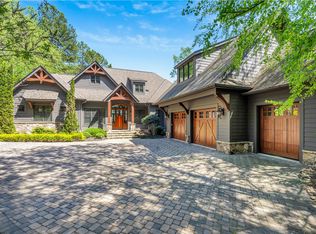
- $3,900,0005 bd6 ba4.8k sqft411 Evergreen Trl, Salem, SC 29676For Sale
 MLS ID #20300320, AC Rodwell, Coldwell Banker Caine/Williams. WUMLS
 - $3,590,0004 bd5 ba5k sqft133 Big Creek Trl, Six Mile, SC 29682For Sale
 MLS ID #20304586, Alicia Avila, Coldwell Banker Caine/Williams. WUMLS
 - $2,990,6764 bd5 ba5.2k sqft734 Placid Cove Way, Salem, SC 29676For Sale
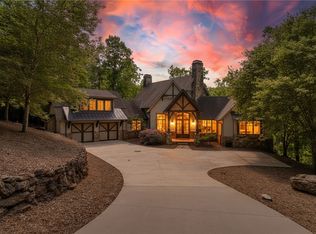 MLS ID #20301260, Danny Sylvester, Herlong Sotheby's International Realty - Lake Keow. WUMLS
 - $2,199,0005 bd5 ba4.8k sqft158 Ridge Top Ln, Salem, SC 29676For Sale
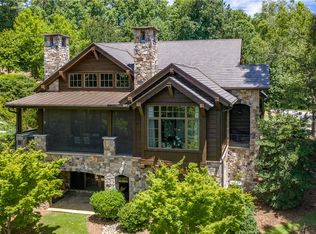 MLS ID #20303054, Trip Agerton, Justin Winter & Assoc. WUMLS
 - $3,195,0004 bd5 ba3.5k sqft250 Cliffs South Pkwy, Salem, SC 29676For SaleMLS ID #20300072, Bradlee Thrasher, Cliffs Realty Sales SC, LLC (Six Mile). WUMLS
- $3,590,0004 bd5 ba4.8k sqft422 Pileated Woodpecker Ln, Sunset, SC 29685For SaleMLS ID #20293023, James Fuqua, Coldwell Banker Caine/Williams. WUMLS
- $2,449,0004 bd6 ba4.9k sqft202 Hearthstone Way, Salem, SC 29676For SaleMLS ID #20290471, Trip Agerton, Justin Winter & Assoc. WUMLS
- $3,395,0005 bd6 ba5.1k sqft121 Running Bear Ln, Sunset, SC 29685For SaleMLS ID #20300771, Justin Winter, Justin Winter & Assoc. WUMLS
- $3,499,6854 bd6 ba4.6k sqft117 Sunrise Rdg, Sunset, SC 29685For SaleMLS ID #20298312, Lisa Vogel, Herlong Sotheby's International Realty - Lake Keow. WUMLS
- $5,195,0006 bd7 ba7.2k sqft344 Long Cove Trl, Salem, SC 29676For SaleMLS ID #20292777, Trip Agerton, Justin Winter & Assoc. WUMLS
- $2,795,0004 bd6 ba6.1k sqft5 Lighthouse Ct, Salem, SC 29676For SaleMLS ID #20301825, Sandra Peirce, Howard Hanna Allen Tate - Lake Keowee North. WUMLS
- $3,399,6855 bd6 ba6.5k sqft264 Featherstone Dr, Sunset, SC 29685For SaleMLS ID #20303214, Danny Sylvester, Herlong Sotheby's International Realty - Lake Keow. WUMLS
- $3,750,0005 bd5 ba6.8k sqft519 Birchbark Ct, Seneca, SC 29672For SaleMLS ID #20302458, Gregory Coutu, Howard Hanna Allen Tate - Lake Keowee Seneca. WUMLS
- $2,950,6765 bd7 ba6.6k sqft162 Ridge Top Ln, Salem, SC 29676For SaleMLS ID #20293022, Danny Sylvester, Herlong Sotheby's International Realty - Lake Keow. WUMLS
- $2,895,0006 bd6 ba6.8k sqft206 Jocassee Point Rd, Salem, SC 29676For SaleMLS ID #20301030, Zack Thomas, Cliffs Realty Sales SC, LLC (Six Mile). WUMLS
- $2,295,0004 bd4 ba5.1k sqft3 Horizon Pointe Ln, Salem, SC 29676For SaleMLS ID #20303141, The Cason Group, Keller Williams Lake Keowee. WUMLS
- $3,995,6854 bd7 ba5k sqft438 Winchester Ln, Sunset, SC 29685For SaleMLS ID #20297958, Lisa Vogel, Herlong Sotheby's International Realty - Lake Keow. WUMLS
- $2,700,0005 bd6 ba5.5k sqft130 River Ridge Rd, Sunset, SC 29685For SaleMLS ID #20301631, Robert Whitesides, Agent Group Realty - Upstate. WUMLS
- $3,199,0006 bd9 ba6k sqft812 Top Ridge Dr, Sunset, SC 29685For SaleMLS ID #20293138, Benjamin Satcher, Justin Winter & Assoc. WUMLS
- $2,850,0004 bd4 ba3.2k sqft129 Burwood Ct, Sunset, SC 29685For SaleMLS ID #20303937, Michelle Braunschweig, Justin Winter & Assoc - Mid Lake. WUMLS
