Skip main navigation
Sold for $3,350,000
  • $3,350,000

    117 Sunrise Rdg, Sunset, SC 29685

    4beds
    6,228sqft
    Single Family Residence
    Built in ----
    1.12 Acres Lot
    $3,351,100 Zestimate®
    $538/sqft
    $-- Estimated rent

    Home value

    $3,351,100

    $3.18M - $3.52M

    Not available

    Zestimate® history
    Loading
    Loading...

    Owner options

    List your home for rent

    Find your next renter with Zillow Rental Manager. Plus, with online applications, you can quickly screen prospective tenants – for free.

    Learn more
    Refinance and save

    $19,616/mo

    Est. payment

    Refinancing to a lower rate could help reduce your monthly payments and save thousands over the life of the loan.

    See today's rates

    $19,616/mo

    Est. payment

    Explore your selling options

    Work with a Zillow partner agent

    Leverage their expertise and Zillow's premium Showcase listings to get your home seen by more buyers.

    Get started

    List with your own agent

    Get your home in front of millions of buyers by listing it on Zillow.

    Learn how to do it

    Sell it yourself

    Take full control of how buyers see your home on Zillow by listing For Sale by Owner (FSBO).

    List your home

    What's special

    Walk-in pantryStainless steel appliancesPorcelain countertopsCustom wood cabinetryBuilt-in double ovens
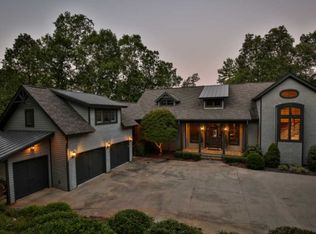
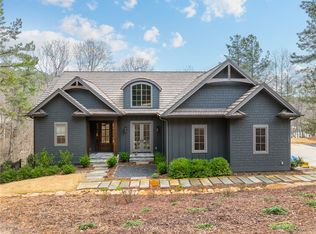
    Walk to the Orchard House, driving range and all the amenities from this Village lakefront home designed to capture panoramic water views from nearly every room. The open-concept kitchen, dining, and great room create an ideal space for lake living and entertaining. The kitchen features custom wood cabinetry, porcelain countertops, stainless steel appliances, built-in double ovens, a walk-in pantry, wine/coffee bar, and a large island with bar seating. The dining area is surrounded by windows and flows into the great room with soaring ceilings and a gas log fireplace with raised hearth. Spacious master and primary bath features heated floors, with access to the open deck which is also accessible off the great room. Just off the entry hallway, a private office features vaulted ceilings with exposed wood beams, a large arched window, and access to a full bath, allowing the space to serve as a fourth bedroom if desired. Above the garage is a designated bedroom/bonus room and full bath already roughed in and ready for drywall. Outdoor living continues just off the dining area with a spacious screened porch featuring a vaulted wood ceiling, stone fireplace and grilling area. The home also includes a 2 stop elevator for convenient access between levels and extra wide hallways for handicap accessibility. The lower level is designed for entertaining and guest comfort, offering a rec room, half bath, two ensuite bedrooms, and a temperature-controlled wine cellar with custom racking and tasting area. A large workshop and dedicated lake storage area provide space for hobbies and water equipment, while the patio offers the perfect place to relax after a day on the lake. Concrete roof, Generac Generator, Geothermal Heat Pump, and so much more. Coming soon is the Beau Welling Design 9-hole short course which is scheduled for opening fall 2026. Old Edwards Reserve at Lake Keowee boasts over $100 million in world-class amenities including a Jack Nicklaus Signature Golf Course, par-3 practice facility with a new 9-hole course underway, full-service marina with boat slips and rentals, lakeside resort-style pool and cabana, Settlement Pool, and hiking trails that wind through the scenic Upstate. Enjoy tennis on four Har-Tru clay courts, pickleball on eight dedicated courts, and state-of-the-art fitness facilities. The Clubhouse offers fine dining, a pub, and a wine bar, while the Village Market provides casual fare and select provisions. The community also features a lighted driving range, putting greens, and vibrant social programming from fitness classes to member clubs, all connected by high-speed fiber-optic internet. Premier membership required.

    Zillow last checked:

    Listing updated:

    Listed by:

    Lisa Vogel 828-280-4740,

    Herlong Sotheby's International Realty - Lake Keow

    Bought with:

    Mike Johnson, 80536

    Lake Keowee Real Estate

    Source: WUMLS,MLS#: 20298312MLS LogoOriginating MLS: Western Upstate Association of Realtors

    Facts & features

    Interior

    Bedrooms & bathrooms
    • Bedrooms: 4
    • Bathrooms: 6
    • Full bathrooms: 4
    • 1/2 bathrooms: 2
    • Main level bathrooms: 2
    • Main level bedrooms: 2
    Rooms
    • Room types: Laundry, Living Room, Office, Recreation, Workshop
    Heating
    • Geothermal, Multiple Heating Units
    Cooling
    • Geothermal
    Appliances
    • Included: Built-In Oven, Convection Oven, Dryer, Dishwasher, Electric Oven, Electric Range, Electric Water Heater, Freezer, Disposal, Microwave, Refrigerator, Smooth Cooktop, Trash Compactor, Wine Cooler, Washer, Plumbed For Ice Maker
    • Laundry: Washer Hookup, Electric Dryer Hookup, Sink
    Features
    • Bookcases, Built-in Features, Ceiling Fan(s), Cathedral Ceiling(s), Central Vacuum, Dual Sinks, Entrance Foyer, Elevator, French Door(s)/Atrium Door(s), Fireplace, Handicap Access, High Ceilings, Heated Floor, Hot Tub/Spa, Bath in Primary Bedroom, Main Level Primary, Other, Pull Down Attic Stairs, Sitting Area in Primary, Smooth Ceilings, Shower Only
    • Flooring: Carpet, Ceramic Tile, Hardwood, Stone
    • Doors: French Doors
    • Windows: Blinds, Bay Window(s), Insulated Windows, Wood Frames
    • Basement: Daylight,Full,Finished,Heated,Interior Entry,Walk-Out Access,Sump Pump
    • Has fireplace: Yes
    • Fireplace features: Gas, Gas Log, Heatilator, Multiple, Option, Wood Burning
    Interior area
    • Total structure area: 4,665
    • Total interior livable area: 6,228 sqft
    • Finished area above ground: 3,459
    • Finished area below ground: 2,769

    Property

    Parking
    • Total spaces: 3
    • Parking features: Attached, Garage, Driveway, Garage Door Opener
    • Attached garage spaces: 3
    Accessibility
    • Accessibility features: Low Threshold Shower
    Features
    • Levels: Two
    • Stories: 2
    • Patio & porch: Deck, Front Porch, Patio, Porch, Screened
    • Exterior features: Barbecue, Deck, Gas Grill, Irrigation Sprinklers, Landscape Lights, Porch, Patio
    • Pool features: Community
    • Has view: Yes
    • View description: Water
    • Has water view: Yes
    • Water view: Water
    • Waterfront features: Boat Dock/Slip, Water Access, Waterfront
    • Body of water: Keowee
    • Frontage length: 186+/-
    Lot
    • Size: 1.12 Acres
    • Features: Gentle Sloping, Hardwood Trees, Outside City Limits, Subdivision, Sloped, Trees, Views, Wooded, Waterfront
    Details
    • Parcel number: 414100082000
    • Other equipment: Generator

    Construction

    Type & style
    • Home type: SingleFamily
    • Architectural style: Other,See Remarks
    • Property subtype: Single Family Residence
    Materials
    • Stone, Wood Siding
    • Foundation: Basement
    • Roof: Other,See Remarks

    Utilities & green energy

    • Sewer: Septic Tank
    • Water: Public
    • Utilities for property: Cable Available, Electricity Available, Propane, Septic Available, Water Available, Underground Utilities

    Community & HOA

    Community
    • Features: Common Grounds/Area, Clubhouse, Dock, Fitness Center, Golf, Gated, Playground, Pickleball, Pool, Storage Facilities, Tennis Court(s), Trails/Paths, Water Access
    • Security: Security System Owned, Gated with Guard, Gated Community, Smoke Detector(s), Security Guard
    • Subdivision: The Reserve At Lake Keowee
    HOA
    • Has HOA: Yes
    • HOA fee: $4,169 annually
    Location
    • Region: Sunset

    Financial & listing details

    • Price per square foot: $538/sqft
    • Tax assessed value: $2,873,600
    • Annual tax amount: $7,081
    • Date on market: 3/12/2026
    • Cumulative days on market: 239 days
    • Listing agreement: Exclusive Right To Sell

    Price history

    DateEventPrice
    11/5/2026Sold$3,350,000-4.3%$538/sqft
    Source: WUMLS #20298312 Report a problem
    9/12/2026Contingent$3,499,685$562/sqft
    Source: WUMLS #20298312 Report a problem
    7/13/2026Price change$3,499,685-5.3%$562/sqft
    Source: WUMLS #20298312 Report a problem
    5/20/2026Price change$3,695,685-1%$593/sqft
    Source: WUMLS #20298312 Report a problem
    4/27/2026Price change$3,732,685-0.5%$599/sqft
    Source: WUMLS #20298312 Report a problem
    3/12/2026Listed for sale$3,750,685+941.9%$602/sqft
    Source: WUMLS #20298312 Report a problem
    9/30/2002Sold$360,000$58/sqft
    Source: Agent Provided Report a problem

    Public tax history

    YearProperty taxesTax assessment
    2025$7,081 +5.6%$64,170 +15%
    2024$6,703 +1.5%$55,800
    2023$6,604 -1.9%$55,800
    2022$6,734 +5%$55,800
    2021$6,413 +6.7%$55,800
    2020$6,008 $55,800
    2019$6,008 -1.7%$55,800 +3.9%
    2018$6,114 +1.6%$53,700
    2017$6,018 $53,700
    2015$6,018 +0.2%$53,700 +123.8%
    2008$6,009 $24,000
    2007-- $24,000
    2006-- $24,000
    Find assessor info on the county website

    Neighborhood: 29685

    Nearby schools

    GreatSchools rating
    Schools provided by the listing agent
    • Elementary: Hagood Elem
    • Middle: Pickens Middle
    • High: Pickens High

    Source: WUMLS. This data may not be complete. We recommend contacting the local school district to confirm school assignments for this home.

    Get a cash offer in 3 minutes
    Find out how much your home could sell for in as little as 3 minutes with a no-obligation cash offer.
    Estimated market value

    $3,351,100

    Get a cash offer in 3 minutes
    Find out how much your home could sell for in as little as 3 minutes with a no-obligation cash offer.
    Estimated market value

    $3,351,100