Located in the heart of The Cliffs at Keowee Springs, 108 Ivey Hollow Court offers an idyllic lakefront retreat that is perfect for those seeking proximity to amenities and unparalleled construction quality. This 4-bedroom, 4 Full Bath and 2 Half Bath home built by Alair Homes Greenville boasts 5,647 square feet of heated living space, and 3,418 square feet of covered outdoor and garage space (garage is conditioned). Inside the home, the open living area is flooded with natural light and features a stone fireplace, vaulted beamed ceilings, and Villenna Verona hardwood floors. The adjacent gourmet kitchen is a chef's dream with quartz countertops, a Wolf Gas Cooktop, Sub Zero Built-in Refrigerator, Miele Double ovens, and steam oven. Directly off the kitchen and dining areas pocket doors lead you out to the grill deck with Al Fresco 42 inch built-in grill that overlooks the pool (flanked on both sides with fire bowls) and the putting green on the lower level. Also found on the main level is the centerpiece of this entertaining dream space, the full walk around wine cellar and adjacent bar area, pool table, a flex/fitness room, and the primary suite. The bar room has floor-to-ceiling windows that showcase the pool area and putting green below, as well as pristine Lake Keowee beyond. The primary suite is a private oasis with a large walk-in closet, luxurious en-suite bathroom with heated floors, and attached laundry room. Just outside the Primary Suite, you will find a private outdoor oasis with fire stone and Thermospas Concord Platinum hot tub with steps down to the lower level pool area with separate fire pit. The lower level houses 3 bedrooms, a pool bath, large conditioned garage, elevator and stunning views of the pool and lake. All three bedrooms have direct access to the outdoor pool area, putting green, and fire pit. The home has been impeccably designed with a modern yet comfortable design that creates the perfect lakefront retreat to host your friends and family and is being sold fully furnished. A short stroll with your glass of wine to the new Keowee Springs’ clubhouse with dining, event space, golf shop, and wellness center overlooking a Tom Fazio-designed golf course. Across the street, The Beach Club graces the shores of Lake Keowee with pools, dining, and home to The Cliffs Watersports program. A Club Membership at The Cliffs is available for purchase with this property giving you access to all seven communities.
New construction
$5,199,900
108 Ivey Hollow Ct, Six Mile, SC 29682
4beds
5,495sqft
Single Family Residence
Built in 2025
1.24 Acres Lot
$4,895,600 Zestimate®
$946/sqft
$-- HOA
What's special
Stone fireplaceConditioned garageVillenna verona hardwood floorsWolf gas cooktopModern yet comfortable designQuartz countertopsGourmet kitchen
- 254 days
- 360
- 11
Zillow last checked:
Listing updated:
Listed by:
Zack Thomas 828-206-2821,
Cliffs Realty Sales SC, LLC (Six Mile)
Source: WUMLS,MLS#: 20297185 Originating MLS: Western Upstate Association of Realtors
Originating MLS: Western Upstate Association of RealtorsFacts & features
Interior
Bedrooms & bathrooms
- Bedrooms: 4
- Bathrooms: 6
- Full bathrooms: 4
- 1/2 bathrooms: 2
- Main level bathrooms: 1
- Main level bedrooms: 1
Rooms
- Room types: Exercise Room, Laundry, Recreation, Sunroom
Heating
- Heat Pump, Multiple Heating Units, Natural Gas
Cooling
- Central Air, Forced Air, Zoned
Appliances
- Included: Built-In Oven, Convection Oven, Double Oven, Dryer, Dishwasher, Electric Oven, Electric Range, Freezer, Gas Cooktop, Disposal, Gas Water Heater, Ice Maker, Refrigerator, Tankless Water Heater, Wine Cooler, Washer, PlumbedForIce Maker
- Laundry: Washer Hookup, Electric Dryer Hookup, Sink
Features
- Wet Bar, Ceiling Fan(s), Cathedral Ceiling(s), Central Vacuum, Dual Sinks, Elevator, Fireplace, Granite Counters, High Ceilings, Heated Floor, Hot Tub/Spa, Jack and Jill Bath, Bath in Primary Bedroom, Main Level Primary, Shower Only, Walk-In Closet(s), Walk-In Shower, Wired for Sound, French Door(s)/Atrium Door(s)
- Flooring: Hardwood, Tile
- Doors: French Doors
- Windows: Insulated Windows
- Basement: Finished,Garage Access,Heated,Interior Entry,Walk-Out Access
- Has fireplace: Yes
- Fireplace features: Gas, Gas Log, Option
Interior area
- Total structure area: 5,495
- Total interior livable area: 5,495 sqft
Video & virtual tour
Property
Parking
- Total spaces: 4
- Parking features: Attached, Garage, Basement, Driveway, Garage Door Opener, Other
- Attached garage spaces: 4
Accessibility
- Accessibility features: Low Threshold Shower
Features
- Levels: Two
- Stories: 2
- Patio & porch: Deck, Patio, Porch, Screened
- Exterior features: Deck, Gas Grill, Sprinkler/Irrigation, Landscape Lights, Pool, Patio
- Pool features: Community, In Ground
- Has spa: Yes
- Spa features: Hot Tub
- On waterfront: Yes
- Waterfront features: Boat Dock/Slip, Waterfront
- Body of water: Keowee
- Frontage length: 296.75
Lot
- Size: 1.24 Acres
- Features: Cul-De-Sac, Outside City Limits, Steep Slope, Subdivision, Trees, Wooded, Waterfront
Details
- Parcel number: 413000680195
Construction
Type & style
- Home type: SingleFamily
- Architectural style: Contemporary
- Property subtype: Single Family Residence
Materials
- Masonite, Stone Veneer, Stucco
- Foundation: Basement, Slab
- Roof: Architectural,Metal,Other,Shingle,See Remarks
Condition
- New Construction,Never Occupied
- New construction: Yes
- Year built: 2025
Details
- Builder name: Alair
Utilities & green energy
- Sewer: Septic Tank
- Water: Public
- Utilities for property: Electricity Available, Natural Gas Available, Septic Available, Water Available, Underground Utilities
Community & HOA
Community
- Features: Common Grounds/Area, Clubhouse, Fitness Center, Golf, Gated, Pool, Tennis Court(s), Trails/Paths, Water Access
- Security: Security System Owned, Gated with Guard, Gated Community, Smoke Detector(s), Security Guard
- Subdivision: Cliffs At Keowee Springs
HOA
- Has HOA: Yes
- Services included: Pool(s), Recreation Facilities, Security
Location
- Region: Six Mile
Financial & listing details
- Price per square foot: $946/sqft
- Tax assessed value: $657,200
- Annual tax amount: $4,803
- Date on market: 2/13/2026
- Cumulative days on market: 255 days
- Listing agreement: Exclusive Right To Sell
Estimated market value
$4,895,600
$4.65M - $5.14M
Not available
Price history
| Date | Event | Price |
|---|---|---|
| 6/5/2026 | Price change | $5,199,900-8%$946/sqft |
Source:  WUMLS #20297185 Report a problem WUMLS #20297185 Report a problem | ||
| 2/13/2026 | Listed for sale | $5,649,900-1.7%$1,028/sqft |
Source: WUMLS #20297185 Report a problem | ||
| 11/4/2025 | Listing removed | $5,749,900$1,046/sqft |
Source: WUMLS #20283981 Report a problem | ||
| 10/23/2025 | Price change | $5,749,900-2.1%$1,046/sqft |
Source: WUMLS #20283981 Report a problem | ||
| 7/31/2025 | Price change | $5,875,000-5.8%$1,069/sqft |
Source: WUMLS #20283981 Report a problem | ||
| 6/11/2025 | Price change | $6,240,000-3.1%$1,136/sqft |
Source: WUMLS #20283981 Report a problem | ||
| 2/26/2025 | Listed for sale | $6,440,000$1,172/sqft |
Source: WUMLS #20283981 Report a problem | ||
| 9/9/2024 | Listing removed | $6,440,000$1,172/sqft |
Source: WUMLS #20278923 Report a problem | ||
| 8/30/2024 | Listed for sale | $6,440,000+22900%$1,172/sqft |
Source: WUMLS #20278923 Report a problem | ||
| 12/18/2015 | Sold | $28,000$5/sqft |
Source: Public Record Report a problem | ||
Public tax history
| Year | Property taxes | Tax assessment |
|---|---|---|
| 2025 | $4,803 +7.4% | $21,390 +15% |
| 2024 | $4,470 -8.3% | $18,600 |
| 2023 | $4,875 +8.7% | $18,600 |
| 2022 | $4,485 | $18,600 |
| 2021 | -- | $18,600 |
| 2020 | $4,648 | $18,600 |
| 2019 | $4,648 -8.9% | $18,600 |
| 2018 | $5,102 -1.1% | $18,600 |
| 2017 | $5,160 | $18,600 |
| 2015 | $5,160 -0.2% | $18,600 +276.5% |
| 2008 | $5,168 | $4,940 -79.4% |
| 2007 | -- | $24,000 |
Find assessor info on the county website
Monthly payment
Est. payment
Payment breakdown
Explore the cost of this home by adjusting the details. Changes won't be saved.Climate risks
Neighborhood: 29682
Nearby schools
Schools provided by the listing agent
- Elementary: Six Mile Elem
- Middle: R.C. Edwards Middle
- High: D.W. Daniel High
Source: WUMLS. This data may not be complete. We recommend contacting the local school district to confirm school assignments for this home.
Similar homes
- $5,495,0004 bd6 ba4.6k sqft551 Leaning Pine Trl, Six Mile, SC 29682For Sale
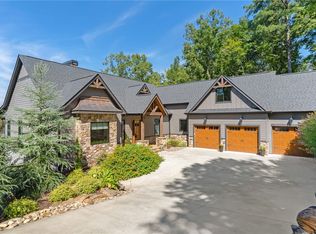 MLS ID #20306907, Scott Reid, Cliffs Realty Sales SC, LLC (Six Mile). WUMLS
 - $4,875,0004 bd6 ba5.5k sqft132 Promontory Ct, Six Mile, SC 29682For Sale
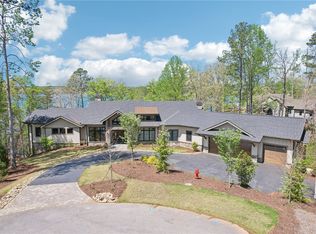 MLS ID #20289863, Justin Winter, Justin Winter & Assoc. WUMLS
 - $3,590,0004 bd5 ba5k sqft133 Big Creek Trl, Six Mile, SC 29682For Sale
 MLS ID #20304586, Alicia Avila, Coldwell Banker Caine/Williams. WUMLS
 - $4,695,0005 bd7 ba4.3k sqft147 S Edgewater Dr, Sunset, SC 29685For Sale
 MLS ID #20303250, Andrea Franklin, Home Link Realty. WUMLS
