Set within the prestigious The Cliffs at Keowee Springs, this exceptional 2022 Cobblestone-built residence delivers an elevated Lake Keowee lifestyle with refined craftsmanship, exceptional amenities, and breathtaking long-range water views. Encompassing approximately 4,687 square feet, the home features four bedrooms and five-and-a-half baths, including a private suite above the three-car garage – perfect for guests, extended family, or a secluded retreat. Perched higher on the homesite, the residence captures an extraordinary panorama of Lake Keowee, allowing the eye to travel far across the water and creating an especially dramatic setting for sunset. As the sun drops beyond the lake, the expansive views transform into a spectacular display of color and reflection, best enjoyed from the home's main-level outdoor living area. Retractable screens create an effortlessly comfortable space for year-round entertaining, dining, or simply savoring the tranquil beauty of the lake. The interior is equally impressive, showcasing a sophisticated blend of luxury and livability. Beautiful engineered hardwood floors flow throughout the home, while a gourmet kitchen outfitted with premium Wolf and Sub-Zero appliances is designed for both everyday living and elegant entertaining. A climate-controlled wine room on the main level adds a distinctive touch of indulgence, creating a beautiful setting for wine storage and entertaining. Thoughtfully designed spaces continue downstairs with a versatile flex room currently appointed as an office, along with a dedicated golf cart garage and workspace. Everyday convenience is elevated with a whole-house generator, electric vehicle charging station, and an elevator shaft already incorporated into the home's design, offering the opportunity for future elevator installation. Separate HVAC systems provide gas heat upstairs and a heat pump downstairs, adding comfort and efficiency throughout the seasons. The outdoor amenities truly embrace the Lake Keowee lifestyle. A private paved golf cart path leads directly to the covered dock, where a boat lift makes launching for a day on the water exceptionally convenient. Whether enjoying an early-morning cruise, an afternoon on the lake, or an unforgettable sunset from the dock, this is a home designed to make the most of its spectacular waterfront setting. Adding to the appeal is an enviable location within The Springs, just two to four minutes by golf cart or car from the Beach Club and Clubhouse. With exceptional lake views, sophisticated finishes, elevated outdoor living, and a remarkable collection of lifestyle amenities, this residence offers the rare combination of luxury, convenience, and effortless enjoyment that defines premier Lake Keowee living. Furniture and furnishings are negotiable, creating the opportunity for a beautifully appointed, move-in-ready lake retreat. A club membership at The Cliffs is available for purchase with this property giving you access to all seven communities.
For sale
$5,495,000
551 Leaning Pine Trl, Six Mile, SC 29682
4beds
4,687sqft
Single Family Residence
Built in 2022
1.09 Acres Lot
$4,997,600 Zestimate®
$1,172/sqft
$-- HOA
What's special
Expansive viewsBeautiful engineered hardwood floorsBreathtaking long-range water viewsExceptional lake viewsFour bedroomsFive-and-a-half bathsElevated outdoor living
- 44 days
- 615
- 33
Zillow last checked:
Listing updated:
Listed by:
Scott Reid 480-231-4252,
Cliffs Realty Sales SC, LLC (Six Mile)
Source: WUMLS,MLS#: 20306907 Originating MLS: Western Upstate Association of Realtors
Facts & features
Interior
Bedrooms & bathrooms
- Bedrooms: 4
- Bathrooms: 6
- Full bathrooms: 5
- 1/2 bathrooms: 1
- Main level bathrooms: 1
- Main level bedrooms: 1
Rooms
- Room types: Bonus Room, Laundry, Living Room, Office, Recreation, Workshop
Heating
- Central, Gas, Heat Pump, Multiple Heating Units
Cooling
- Central Air, Gas, Heat Pump, Multi Units
Appliances
- Included: Double Oven, Dryer, Dishwasher, Freezer, Disposal, Gas Oven, Gas Range, Microwave, Refrigerator, Wine Cooler, Washer, Plumbed For Ice Maker
- Laundry: Washer Hookup, Sink
Features
- Wet Bar, Ceiling Fan(s), Cathedral Ceiling(s), Dual Sinks, Fireplace, Granite Counters, Garden Tub/Roman Tub, High Ceilings, Bath in Primary Bedroom, Main Level Primary, Smooth Ceilings, Separate Shower, Walk-In Closet(s), Walk-In Shower, Window Treatments, Workshop
- Flooring: Carpet, Hardwood, Luxury Vinyl Plank, Tile
- Windows: Blinds
- Basement: Daylight,Full,Finished,Garage Access,Heated,Interior Entry,Walk-Out Access
- Has fireplace: Yes
- Fireplace features: Gas Log, Multiple
Interior area
- Total structure area: 4,687
- Total interior livable area: 4,687 sqft
Video & virtual tour
Property
Parking
- Total spaces: 3
- Parking features: Attached, Garage, Basement, Driveway, Garage Door Opener
- Attached garage spaces: 3
Accessibility
- Accessibility features: Low Threshold Shower
Features
- Levels: Two and One Half
- Patio & porch: Deck, Front Porch, Porch, Screened
- Exterior features: Deck, Porch
- Pool features: Community
- Has view: Yes
- View description: Water
- Has water view: Yes
- Water view: Water
- Waterfront features: Water Access, Waterfront
- Body of water: Keowee
- Frontage length: 186.27
Lot
- Size: 1.09 Acres
- Features: Outside City Limits, Subdivision, Trees, Views, Waterfront
Details
- Parcel number: 413000454742
- Other equipment: Generator
Construction
Type & style
- Home type: SingleFamily
- Architectural style: Craftsman
- Property subtype: Single Family Residence
Materials
- Cement Siding, Stone
- Foundation: Basement
- Roof: Architectural,Shingle
Condition
- Year built: 2022
Details
- Builder name: Cobblestone
Utilities & green energy
- Sewer: Septic Tank
- Water: Public
- Utilities for property: Underground Utilities
Community & HOA
Community
- Features: Common Grounds/Area, Clubhouse, Dock, Fitness Center, Golf, Gated, Pickleball, Pool, Tennis Court(s), Trails/Paths, Water Access
- Security: Gated with Guard, Gated Community, Smoke Detector(s), Security Guard
- Subdivision: Cliffs At Keowee Springs
HOA
- Has HOA: Yes
Location
- Region: Six Mile
Financial & listing details
- Price per square foot: $1,172/sqft
- Tax assessed value: $2,884,200
- Annual tax amount: $7,066
- Date on market: 10/2/2026
- Cumulative days on market: 45 days
- Listing agreement: Exclusive Right To Sell
Estimated market value
$4,997,600
$4.75M - $5.25M
Not available
Price history
| Date | Event | Price |
|---|---|---|
| 10/2/2026 | Listed for sale | $5,495,000+746.7%$1,172/sqft |
Source:  WUMLS #20306907 Report a problem | ||
| 2/8/2021 | Listing removed | -- |
Source:  Greater Greenville AOR #1430102 Report a problem | ||
| 10/22/2020 | Listed for sale | $649,000+75.4%$138/sqft |
Source: Justin Winter Sothebys Int'l #20233166 Report a problem | ||
| 8/21/2020 | Sold | $370,000-25.9%$79/sqft |
Source: Greater Greenville AOR #1414437 Report a problem | ||
| 5/4/2018 | Listed for sale | $499,000+38.6%$106/sqft |
Source: Top Guns Realty #1366997 Report a problem | ||
| 8/31/2013 | Listing removed | $360,000$77/sqft |
Source: Cliffs Realty Sales SC, LLC #20134549 Report a problem | ||
| 2/1/2013 | Listed for sale | $360,000$77/sqft |
Source: Cliffs Realty Sales SC, LLC #20134549 Report a problem | ||
Public tax history
| Year | Property taxes | Tax assessment |
|---|---|---|
| 2025 | $7,066 +5.6% | $64,040 +15% |
| 2024 | $6,689 +25.7% | $55,680 +150.8% |
| 2023 | $5,319 -0.6% | $22,200 |
| 2022 | $5,354 -6.9% | $22,200 |
| 2021 | $5,752 +18.1% | $22,200 +13.8% |
| 2020 | $4,873 | $19,500 |
| 2019 | $4,873 -8.9% | $19,500 |
| 2018 | $5,349 -1.1% | $19,500 |
| 2017 | $5,410 | $19,500 |
| 2015 | $5,410 -0.2% | $19,500 -50% |
| 2008 | $5,418 | $39,000 |
| 2007 | -- | $39,000 |
Find assessor info on the county website
Monthly payment
Est. payment
Payment breakdown
Explore the cost of this home by adjusting the details. Changes won't be saved.Climate risks
Neighborhood: 29682
Nearby schools
Schools provided by the listing agent
- Elementary: Six Mile Elem
- Middle: R.C. Edwards Middle
- High: D.W. Daniel High
Source: WUMLS. This data may not be complete. We recommend contacting the local school district to confirm school assignments for this home.

Similar homes
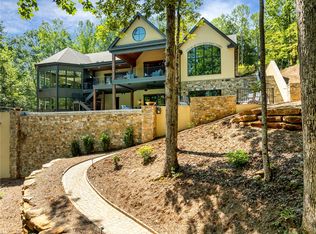
- $5,199,9004 bd6 ba5.4k sqft108 Ivey Hollow Ct, Six Mile, SC 29682New Construction
 MLS ID #20297185, Zack Thomas, Cliffs Realty Sales SC, LLC (Six Mile). WUMLS
- $5,300,0004 bd4 ba5.6k sqft109 Mountain Mint Way, Sunset, SC 29685New Construction
 MLS ID #1608500, Jonathan Kostyra, Carolina Realty Associates. Greater Greenville AOR
- $3,590,0004 bd5 ba5k sqft133 Big Creek Trl, Six Mile, SC 29682For Sale
 MLS ID #20304586, Alicia Avila, Coldwell Banker Caine/Williams. WUMLS
- $4,875,0004 bd6 ba5.5k sqft132 Promontory Ct, Six Mile, SC 29682For Sale
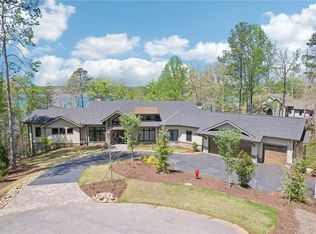 MLS ID #20289863, Justin Winter, Justin Winter & Assoc. WUMLS
