Completed in 2022, this exceptional 4-bedroom, 3.5-bath residence offers refined mountain-lake living in one of The Cliffs at Keowee Springs' most desirable locations. Thoughtfully designed with sophisticated finishes and seamless indoor-outdoor flow, the home captures beautiful water views and abundant natural light throughout. The open-concept floor plan extends effortlessly through dramatic accordion doors to a spacious covered porch and separate screened porch, creating ideal spaces for entertaining or relaxing while enjoying the tranquil lake setting. The vaulted great room showcases exposed beam ceilings, a stunning fireplace with custom built-ins, and direct access to the outdoor living area, which features its own fireplace and generous seating space. At the heart of the home, the chef's kitchen is both functional and stylish, offering an oversized island, beverage center, built-in wine display wall, and a walk-in pantry that keeps everyday essentials tucked away. The luxurious primary suite serves as a private retreat with vaulted beam ceilings, an expansive walk-in closet, and a spa-inspired bath featuring dual vanities, a makeup station, freestanding soaking tub, and oversized walk-in shower. Designer details are found throughout the home, including extensive trim work, custom accent walls, and thoughtfully curated finishes. Bedroom two offers a private en-suite bath with a shiplap feature wall, while bedroom three—currently used as an office—showcases elegant board-and-batten detailing. The powder room is already plumbed for a shower or tub, providing the opportunity to easily convert the home to four full baths. Above the garage, the spacious fourth bedroom serves as an ideal guest retreat or bunk room, complete with its own en-suite bath and lovely water views. Additional highlights include a whole-house generator and the peace of mind that comes with nearly new construction, with all major systems still in their prime. Ideally situated just down the street from the renowned Beach Club and only a short golf cart ride from the Springs Clubhouse, golf course, and racquet facilities, this home offers an unmatched combination of luxury, convenience, and lifestyle. Last, a Cliffs Club Membership is available for separate purchase unlocking membership to all seven Cliffs Communities and all of their amazing golf and amenities.
Sold for $1,875,000
$1,875,000
559 Leaning Pine Trl, Six Mile, SC 29682
4beds
2,906sqft
Single Family Residence
Built in 2022
1.21 Acres Lot
$1,881,100 Zestimate®
$645/sqft
$3,309 Estimated rent
Home value
$1,881,100
$1.79M - $1.99M
$3,309/mo
Zestimate® history
Owner options
List your home for rent
$3,309/mo
Rent Zestimate®
Find your next renter with Zillow Rental Manager. Plus, with online applications, you can quickly screen prospective tenants – for free.
$3,309/mo
Rent Zestimate®
Refinance and save
$15,026/mo
Est. payment
Refinancing to a lower rate could help reduce your monthly payments and save thousands over the life of the loan.
$15,026/mo
Est. payment
Explore your selling options
Work with a Zillow partner agent
Leverage their expertise and Zillow's premium Showcase listings to get your home seen by more buyers.
Get startedList with your own agent
Get your home in front of millions of buyers by listing it on Zillow.
Learn how to do itSell it yourself
Take full control of how buyers see your home on Zillow by listing For Sale by Owner (FSBO).
List your homeWhat's special
Sophisticated finishesThoughtfully curated finishesWalk-in pantryMakeup stationOversized islandSeparate screened porchOpen-concept floor plan
Zillow last checked:
Listing updated:
Listed by:
Justin Winter & Assoc (Team) 864-481-4444,
Justin Winter & Assoc
Bought with:
Matt Hendrix, 110577
Cliffs Realty Sales SC, LLC (Six Mile)
Source: WUMLS,MLS#: 20302677 Originating MLS: Western Upstate Association of Realtors
Originating MLS: Western Upstate Association of RealtorsFacts & features
Interior
Bedrooms & bathrooms
- Bedrooms: 4
- Bathrooms: 4
- Full bathrooms: 3
- 1/2 bathrooms: 1
- Main level bathrooms: 2
- Main level bedrooms: 3
Primary bedroom
- Level: Main
- Dimensions: 17x14
Bedroom 2
- Level: Main
- Dimensions: 18x12
Bedroom 3
- Level: Main
- Dimensions: 12x10
Bedroom 4
- Level: Upper
- Dimensions: 23x19
Dining room
- Level: Main
- Dimensions: 14x12
Garage
- Level: Main
- Dimensions: 26x24
Great room
- Level: Main
- Dimensions: 20x20
Kitchen
- Features: Eat-in Kitchen
- Level: Main
- Dimensions: 16x14
Laundry
- Level: Main
- Dimensions: 9x5
Pantry
- Level: Main
- Dimensions: 6x6
Screened porch
- Level: Main
- Dimensions: 18x11
Heating
- Central, Electric
Cooling
- Central Air, Electric, Zoned
Appliances
- Included: Built-In Oven, Double Oven, Dryer, Dishwasher, Electric Water Heater, Gas Cooktop, Disposal, Microwave, Refrigerator, Washer
- Laundry: Washer Hookup, Gas Dryer Hookup, Sink
Features
- Bookcases, Built-in Features, Bathtub, Ceiling Fan(s), Cathedral Ceiling(s), Dual Sinks, French Door(s)/Atrium Door(s), Fireplace, Bath in Primary Bedroom, Main Level Primary, Quartz Counters, Smooth Ceilings, Separate Shower, Walk-In Closet(s), Walk-In Shower, Window Treatments
- Flooring: Hardwood
- Doors: French Doors
- Windows: Blinds, Insulated Windows
- Basement: None,Crawl Space
- Has fireplace: Yes
- Fireplace features: Multiple
Interior area
- Total structure area: 2,906
- Total interior livable area: 2,906 sqft
- Finished area above ground: 2,906
- Finished area below ground: 0
Property
Parking
- Total spaces: 2
- Parking features: Attached, Garage, Driveway, Garage Door Opener
- Attached garage spaces: 2
Accessibility
- Accessibility features: Low Threshold Shower
Features
- Levels: One and One Half
- Patio & porch: Deck, Front Porch, Porch, Screened
- Exterior features: Deck, Landscape Lights, Porch
- Pool features: Community
- Has view: Yes
- View description: Mountain(s), Water
- Has water view: Yes
- Water view: Water
Lot
- Size: 1.21 Acres
- Features: Gentle Sloping, Outside City Limits, Subdivision, Sloped, Trees, Views, Interior Lot
Details
- Parcel number: 413000454897
- Other equipment: Generator
Construction
Type & style
- Home type: SingleFamily
- Architectural style: Contemporary
- Property subtype: Single Family Residence
Materials
- Stone, Wood Siding
- Foundation: Crawlspace
- Roof: Architectural,Shingle
Condition
- Year built: 2022
Details
- Builder name: Oliver Construction
Utilities & green energy
- Sewer: Septic Tank
- Water: Public
- Utilities for property: Cable Available, Electricity Available, Propane, Phone Available, Septic Available, Water Available, Underground Utilities
Community & HOA
Community
- Features: Common Grounds/Area, Clubhouse, Fitness Center, Golf, Gated, Playground, Pickleball, Pool, Tennis Court(s), Trails/Paths, Boat Slip, Lake
- Security: Gated with Guard, Gated Community
- Subdivision: Cliffs At Keowee Springs
HOA
- Has HOA: Yes
- Services included: Common Areas, Street Lights, Security
- HOA fee: $3,535 annually
Location
- Region: Six Mile
Financial & listing details
- Price per square foot: $645/sqft
- Tax assessed value: $953,800
- Annual tax amount: $12,780
- Date on market: 6/16/2026
- Cumulative days on market: 45 days
- Listing agreement: Exclusive Right To Sell
Price history
| Date | Event | Price |
|---|---|---|
| 7/31/2026 | Sold | $1,875,000-1.3%$645/sqft |
Source:  WUMLS #20302677 Report a problem WUMLS #20302677 Report a problem | ||
| 6/18/2026 | Contingent | $1,899,000$653/sqft |
Source: WUMLS #20302677 Report a problem | ||
| 6/16/2026 | Listed for sale | $1,899,000+1551.3%$653/sqft |
Source: WUMLS #20302677 Report a problem | ||
| 1/24/2018 | Sold | $115,000$40/sqft |
Source: Public Record Report a problem | ||
Public tax history
| Year | Property taxes | Tax assessment |
|---|---|---|
| 2025 | $12,780 +7.4% | $56,920 +15% |
| 2024 | $11,896 +0.3% | $49,500 |
| 2023 | $11,860 +612.8% | $49,500 +617.4% |
| 2022 | $1,664 -6.9% | $6,900 |
| 2021 | $1,788 | $6,900 |
| 2020 | -- | $6,900 |
| 2019 | -- | $6,900 -13.6% |
| 2018 | $2,192 -1.1% | $7,990 |
| 2017 | $2,217 | $7,990 |
| 2015 | $2,217 -0.2% | $7,990 -66.7% |
| 2008 | $2,220 | $24,000 |
| 2007 | -- | $24,000 |
Find assessor info on the county website
Neighborhood: 29682
Nearby homes
- $350,0000.65 acres555 Leaning Pine Trl, Six Mile, SC 29682Sold
- $2,884,2001.09 acres551 Leaning Pine Trl, Six Mile, SC 29682Off Market
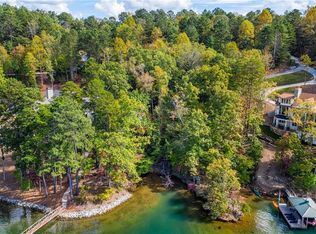
- $210,0000.87 acres554 Leaning Pine Trl, Six Mile, SC 29682Off Market
- $1,586,9004 bd3 ba2.8k sqft568 Leaning Pine Trl, Six Mile, SC 29682Off Market
- $2,093,8004 bd4 ba3.1k sqft558 Leaning Pine Trl, Six Mile, SC 29682Off Market
- $4,636,4001.46 acres573 Leaning Pine Trl, Six Mile, SC 29682Off Market
- $2,782,5003 bd2 ba2.2k sqft549 Leaning Pine Trl, Six Mile, SC 29682Off Market
- $381,6001.58 acres562 Leaning Pine Trl, Six Mile, SC 29682Off Market
Nearby schools
GreatSchools rating
- 9/10Six Mile Elementary SchoolGrades: PK-5Distance: 4.9 mi
- 7/10R. C. Edwards Middle SchoolGrades: 6-8Distance: 9.6 mi
- 9/10D. W. Daniel High SchoolGrades: 9-12Distance: 8.8 mi
Schools provided by the listing agent
- Elementary: Six Mile Elem
- Middle: R.C. Edwards Middle
- High: D.W. Daniel High
Source: WUMLS. This data may not be complete. We recommend contacting the local school district to confirm school assignments for this home.
Get a cash offer in 3 minutes
Find out how much your home could sell for in as little as 3 minutes with a no-obligation cash offer.
Estimated market value
$1,881,100
Get a cash offer in 3 minutes
Find out how much your home could sell for in as little as 3 minutes with a no-obligation cash offer.
Estimated market value
$1,881,100
- South Carolina
- Pickens County
- Six Mile
- 29682
- 559 Leaning Pine Trl
