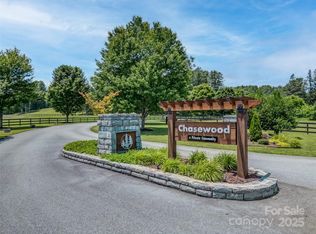
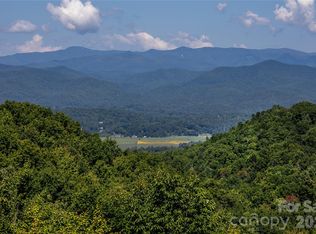
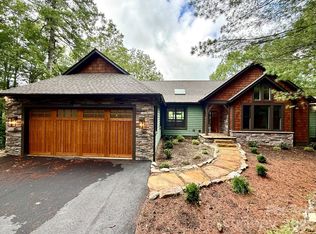
Wonderfully appointed custom home in the Chasewood Community--From the moment you enter the private driveway you know this is an exceptional home. As you enter the foyer you are greeted by high ceilings with custom trim leading to the great room and layout that provides one level living. The great room boasts a floor to ceiling stone fireplace, custom built-in cabinetry, gourmet kitchen with a tremendous quartz island allowing for plenty of entertaining space. All of the custom cabinetry was constructed by a master carpenter throughout and the attention to detail really sets this home apart from others. The cozy enclosed deck with wonderful winter sunrise views provides an expansive but inviting outdoor space. The wood burning fireplace with a propane fire starter provides tranquility at a touch with the authentic wood smell. The abundant storage space and closets make this house easy to live in and entertain guests. You are elevated high enough for cooler temps during the hot summer months and wonderful fires for those cool nights. The split bedroom plan with ensuite baths provides comfortable guest space complete with a shared common space in between. Custom cabinetry with a built in desk allows for additional quiet working space downstairs when needed. The main level boasts a separate dining room or den as well as a dining area for large family events or entertaining. The 3 car garage has many extras for the project enthusiasts. Come check out all this house has to offer!
Active
$1,569,900
359 New Castle Rd, Brevard, NC 28712
4beds
3,622sqft
Single Family Residence
Built in 2016
1.57 Acres Lot
$1,505,200 Zestimate®
$433/sqft
$67/mo HOA
What's special
Gourmet kitchenPrivate drivewayTremendous quartz islandGreat roomCustom built-in cabinetry
- 3 days
- 163
- 11
Likely to sell faster than
Zillow last checked:
Listing updated:
Listed by:
Catherine Craven cravenmtn@gmail.com,
Looking Glass Realty
Source: Canopy MLS as distributed by MLS GRID,MLS#: 4427485
Facts & features
Interior
Bedrooms & bathrooms
- Bedrooms: 4
- Bathrooms: 4
- Full bathrooms: 4
- Main level bedrooms: 2
Primary bedroom
- Features: Ceiling Fan(s), Central Vacuum, En Suite Bathroom, Garden Tub, Walk-In Closet(s)
- Level: Main
Bedroom s
- Features: Ceiling Fan(s), Central Vacuum, En Suite Bathroom
- Level: Main
Bedroom s
- Features: Ceiling Fan(s), Central Vacuum, En Suite Bathroom, Walk-In Closet(s)
- Level: Basement
Bedroom s
- Features: Ceiling Fan(s), Central Vacuum, En Suite Bathroom, Split BR Plan, Walk-In Closet(s)
- Level: Basement
Dining room
- Level: Main
Family room
- Features: Ceiling Fan(s), Central Vacuum, Computer Niche, Storage
- Level: Basement
Other
- Features: Ceiling Fan(s), Central Vacuum
- Level: Main
Kitchen
- Features: Built-in Features, Central Vacuum, Kitchen Island, Open Floorplan, Walk-In Pantry, Wet Bar
- Level: Main
Laundry
- Level: Main
Heating
- Heat Pump, Propane
Cooling
- Ceiling Fan(s), Central Air, Heat Pump
Appliances
- Included: Bar Fridge, Microwave, Dishwasher, Disposal, Dryer, Electric Water Heater, Exhaust Hood, Gas Cooktop, Refrigerator, Refrigerator with Ice Maker, Tankless Water Heater, Wall Oven, Washer, Washer/Dryer
- Laundry: In Hall, Laundry Room, Main Level
Features
- Built-in Features, Soaking Tub, Kitchen Island, Open Floorplan, Storage, Walk-In Closet(s), Walk-In Pantry, Wet Bar
- Flooring: Carpet, Tile, Wood
- Doors: Insulated Door(s), Pocket Doors, Sliding Doors, Storm Door(s)
- Windows: Insulated Windows, Skylight(s)
- Basement: Interior Entry,Partially Finished,Storage Space,Walk-Out Access
- Attic: Pull Down Stairs
- Fireplace features: Gas, Gas Log, Gas Starter, Great Room, Porch, Wood Burning
Interior area
- Total structure area: 2,144
- Total interior livable area: 3,622 sqft
- Finished area above ground: 2,144
- Finished area below ground: 1,478
Property
Parking
- Total spaces: 3
- Parking features: Circular Driveway, Electric Vehicle Charging Station(s), Attached Garage, Garage Door Opener, Garage Shop, Keypad Entry, Garage on Main Level
- Attached garage spaces: 3
- Has uncovered spaces: Yes
Features
- Levels: Two
- Stories: 2
- Patio & porch: Covered, Deck, Front Porch, Patio, Porch, Rear Porch
Lot
- Size: 1.57 Acres
- Features: Corner Lot, Private, Sloped, Wooded
Details
- Parcel number: 8574536994000
- Zoning: RES
- Special conditions: Standard
- Other equipment: Generator, Surround Sound
Construction
Type & style
- Home type: SingleFamily
- Property subtype: Single Family Residence
Materials
- Fiber Cement, Stone
- Foundation: Crawl Space
Condition
- New construction: No
- Year built: 2016
Utilities & green energy
- Sewer: Septic Installed
- Water: Well
Community & HOA
Community
- Security: Carbon Monoxide Detector(s), Radon Mitigation System, Smoke Detector(s)
- Subdivision: Chasewood
HOA
- Has HOA: Yes
- HOA fee: $800 annually
Location
- Region: Brevard
- Elevation: 2000 Feet
Financial & listing details
- Price per square foot: $433/sqft
- Tax assessed value: $1,300,960
- Annual tax amount: $6,251
- Date on market: 10/1/2026
- Cumulative days on market: 3 days
- Listing terms: Cash,Conventional,VA Loan
- Road surface type: Cobblestone, Paved
Estimated market value
$1,505,200
$1.43M - $1.58M
$3,840/mo
Price history
| Date | Event | Price |
|---|---|---|
| 10/2/2026 | Listed for sale | $1,569,900+14.1%$433/sqft |
Source:  Canopy MLS as distributed by MLS GRID #4427485 Report a problem Canopy MLS as distributed by MLS GRID #4427485 Report a problem | ||
| 8/1/2024 | Sold | $1,375,330-5.1%$380/sqft |
Source: Canopy MLS as distributed by MLS GRID #4136355 Report a problem | ||
| 5/4/2024 | Listed for sale | $1,450,000+20.9%$400/sqft |
Source: Canopy MLS as distributed by MLS GRID #4136355 Report a problem | ||
| 9/7/2021 | Listing removed | -- |
Source: Owner Report a problem | ||
| 8/21/2021 | Listed for sale | $1,199,000+1898.3%$331/sqft |
Source: Owner Report a problem | ||
| 12/11/2015 | Sold | $60,000-52%$17/sqft |
Source: Public Record Report a problem | ||
| 4/12/2006 | Sold | $125,000$35/sqft |
Source: Public Record Report a problem | ||
Public tax history
| Year | Property taxes | Tax assessment |
|---|---|---|
| 2025 | $6,251 +33.3% | $1,300,960 +82.7% |
| 2024 | $4,688 | $712,160 |
| 2023 | $4,688 | $712,160 |
| 2022 | $4,688 +0.8% | $712,160 |
| 2021 | $4,653 +4.8% | $712,160 +11.6% |
| 2020 | $4,440 +0.7% | $637,970 |
| 2019 | $4,408 +22.1% | $637,970 |
| 2018 | $3,611 | $637,970 +972.2% |
| 2017 | -- | $59,500 |
| 2016 | -- | $59,500 -52.4% |
| 2015 | $527 | $125,000 |
| 2014 | $527 | $125,000 |
| 2013 | -- | $125,000 |
| 2012 | -- | $125,000 |
| 2011 | -- | $125,000 |
| 2010 | -- | $125,000 |
Find assessor info on the county website
Monthly payment
Est. payment
Payment breakdown
Explore the cost of this home by adjusting the details. Changes won't be saved.Climate risks
Neighborhood: 28712
Similar homes
- $1,750,0003 bd4 ba2.9k sqft303 Wodigeasgohi Dr, Brevard, NC 28712For Sale
 MLS ID #4419106, Al Strickland, RE/MAX Land of the Waterfalls. Canopy MLS as distributed by MLS GRID
 - $1,785,0004 bd3 ba3.9k sqft5039 Connestee Trl, Brevard, NC 28712For Sale
 MLS ID #4324412, Billy Joe McCoy, RE/MAX Land of the Waterfalls. Canopy MLS as distributed by MLS GRID
 - $975,0004 bd4 ba3.5k sqft123 Isuhdavga Ct, Brevard, NC 28712For Sale
 MLS ID #4418936, Luke McGee, Howard Hanna Beverly-Hanks Brevard Downtown. Canopy MLS as distributed by MLS GRID
 - $1,249,0003 bd4 ba3.1k sqft111 Kanunu Ct, Brevard, NC 28712For Sale
 MLS ID #4422371, Mary Elizabeth Ramsaur, RE/MAX Land of the Waterfalls. Canopy MLS as distributed by MLS GRID
 - $1,826,2854 bd4 ba3.7k sqft886 Soquili Dr, Brevard, NC 28712For SaleMLS ID #4316756, Jennifer Merrell, RE/MAX Land of the Waterfalls. Canopy MLS as distributed by MLS GRID
- $999,0003 bd3 ba3k sqft1370 Salola Ln, Brevard, NC 28712For SaleMLS ID #4415333, Jordan Clark, Looking Glass Realty, Connestee Falls. Canopy MLS as distributed by MLS GRID
- $2,200,0004 bd6 ba4.6k sqft74 Walnut Ridge Ln, Brevard, NC 28712For SaleMLS ID #4419303, Paul Wilander, Looking Glass Realty. Canopy MLS as distributed by MLS GRID
- $1,795,0004 bd4 ba4.1k sqft945 Somersby Pkwy, Laurel Park, NC 28739For SaleMLS ID #4430657, Kim Gentry Justus, Ivester Jackson Blackstream. Canopy MLS as distributed by MLS GRID
- $1,250,0005 bd4 ba4.1k sqft688 Blueberry Farm Rd, Zirconia, NC 28790For SaleMLS ID #4423995, Lauren Butcher, Ivester Jackson Blackstream. Canopy MLS as distributed by MLS GRID
- $1,200,0003 bd4 ba2.7k sqft138 Bear Paw Dr, Brevard, NC 28712For SaleMLS ID #4407523, Nolan Riess, Connestee Falls Realty. Canopy MLS as distributed by MLS GRID
- $1,149,0005 bd6 ba4.3k sqft135 Dogwood Dr, Brevard, NC 28712For SaleMLS ID #4296254, Joey Laughridge, Howard Hanna Beverly-Hanks Brevard South. Canopy MLS as distributed by MLS GRID
- $950,0004 bd3 ba2.9k sqft536 Maple St, Brevard, NC 28712For SaleMLS ID #4383201, Heather Scott, H Scott & Associates. Canopy MLS as distributed by MLS GRID
- $1,425,0003 bd4 ba4.8k sqft308 Kenmure Dr, Flat Rock, NC 28731For SaleMLS ID #4429416, Terri Eisenhauer, RE/MAX Results. Canopy MLS as distributed by MLS GRID
- $799,0003 bd3 ba1.9k sqft1228 Ugugu Dr, Brevard, NC 28712For SaleMLS ID #4413645, Nan Long, Looking Glass Realty, Connestee Falls. Canopy MLS as distributed by MLS GRID
- $990,0003 bd4 ba2k sqft410 Forest Lake Rd, Brevard, NC 28712For SaleMLS ID #4364087, Billy Joe McCoy, RE/MAX Land of the Waterfalls. Canopy MLS as distributed by MLS GRID
- $925,0004 bd2 ba3k sqft505 N Country Club Rd, Brevard, NC 28712For SaleMLS ID #4311828, Paul Wilander, Looking Glass Realty. Canopy MLS as distributed by MLS GRID
- $1,595,0004 bd5 ba4k sqft5717 Turnpike Rd, Horse Shoe, NC 28742For SaleMLS ID #4364041, Hope Benton, BluAxis Realty. Canopy MLS as distributed by MLS GRID
- $949,0005 bd3 ba3.4k sqft306 S Sequoyah Ln, Brevard, NC 28712For SaleMLS ID #4355647, Nolan Riess, Connestee Falls Realty. Canopy MLS as distributed by MLS GRID
- $1,450,0004 bd5 ba4.5k sqft643 Mill Ridge Dr, Mills River, NC 28759For SaleMLS ID #4419337, Greg Eskritt, NextHome Partners. Canopy MLS as distributed by MLS GRID
- $850,0003 bd3 ba2.1k sqft70 Unvdatlvi Ct, Brevard, NC 28712For SaleMLS ID #4358667, DJ Golden, Connestee Falls Realty. Canopy MLS as distributed by MLS GRID
