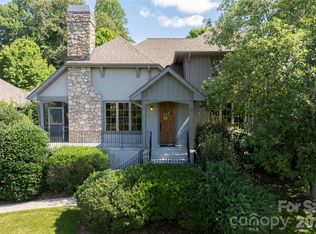
Discover refined living in this French Provincial Revival residence, beautifully situated on 1.4 private acres in the desirable Straus Park community. A stately circular driveway sets a welcoming tone upon arrival, complementing the home’s distinctive mansard roof and timeless architectural lines.
Fully updated in 2021, the main level blends elegance with modern luxury. The remodeled kitchen features granite countertops, stainless appliances, a casual dining area, and direct access to a newly built deck for seamless indoor-outdoor entertaining. The adjoining family room provides an inviting gathering space, while a formal keeping room with fireplace and a separate dining room create sophisticated options for hosting. The main level also includes a library/den, laundry room, and three well-appointed bedrooms, each with its own ensuite bath for ultimate privacy and comfort.
The third level, accessible by a graceful spiral staircase or a convenient elevator, offers treetop views and a sun-filled space ideal for a private office, art or yoga studio, or creative retreat.
Designed with flexibility and multigenerational living in mind, the lower-level functions as a complete apartment with a private entrance. This space includes a spacious bedroom and sitting area, living room, kitchenette, wine bar, and an accessible bathroom with a seamless-entry shower. A large screened porch extends the living area outdoors. Created in 2023, this level is ideal for hosting guests or separate living quarters and is plumbed for a dedicated washer and dryer.
Outdoor living is exceptional, with a stone patio for dining and entertaining, two screened balconies off two bedrooms, and tranquil wooded surroundings that offer privacy and a natural backdrop for gatherings. Whether enjoying morning coffee, hosting dinner parties, or relaxing at sunset, the home’s outdoor spaces invite year-round enjoyment.
Storage is abundant throughout the home, including multiple walk-in closets, dedicated storage rooms, and a spacious 2-car garage.
Eco-conscious buyers will appreciate the 28 solar panels with backup Powerwall batteries, delivering efficiency, resilience, and peace of mind.
Offering a rare combination of architectural elegance, modern updates, flexible living spaces, and exceptional outdoor amenities, this distinctive home is ideal for refined mountain living with close-to-town convenience. Its thoughtful design accommodates today’s lifestyle needs, from hosting and multigenerational living to remote work and creative pursuits — all within one of Brevard’s most sought-after neighborhoods.
Active
$1,645,000
249 Pine Mountain Trl, Brevard, NC 28712
4beds
4,968sqft
:
Get pre-qualified$9,298/mo
Single Family Residence
Built in 2002
1.44 Acres Lot
$1,555,500 Zestimate®
$331/sqft
$83/mo HOA
What's special
Convenient elevatorTreetop viewsAdjoining family roomTimeless architectural linesStately circular drivewayDistinctive mansard roofCasual dining area
- 247 days |
- 381 |
- 4 |
Zillow last checked:
Listing updated:
Listed by:
John Witherspoon john@wpanc.com,
Witherspoon Platt Associates
Source: Canopy MLS as distributed by MLS GRID,MLS#: 4321660
Facts & features
Interior
Bedrooms & bathrooms
- Bedrooms: 4
- Bathrooms: 5
- Full bathrooms: 4
- 1/2 bathrooms: 1
- Main level bedrooms: 3
Primary bedroom
- Features: En Suite Bathroom, Garden Tub, Walk-In Closet(s)
- Level: Main
Bedroom s
- Level: Main
Bedroom s
- Level: Main
Bedroom s
- Level: Basement
Bathroom full
- Level: Main
Bathroom full
- Level: Main
Bathroom full
- Level: Basement
Other
- Level: Basement
Breakfast
- Level: Basement
Dining room
- Level: Main
Kitchen
- Features: Breakfast Bar, Kitchen Island
- Level: Main
Laundry
- Features: Elevator
- Level: Main
Library
- Level: Main
Living room
- Level: Main
Living room
- Level: Basement
Heating
- Central, Electric, Heat Pump, Natural Gas, Other
Cooling
- Central Air, Heat Pump
Appliances
- Included: Dishwasher, Disposal, Dryer, Electric Cooktop, Electric Range, Microwave, Refrigerator, Wall Oven, Washer
- Laundry: Laundry Room, Main Level
Features
- Breakfast Bar, Elevator, Soaking Tub, Pantry, Storage, Walk-In Closet(s), Walk-In Pantry
- Flooring: Carpet, Tile, Wood
- Basement: Apartment,Exterior Entry,Finished,Storage Space,Walk-Out Access
- Fireplace features: Gas Log, Keeping Room, Living Room
Interior area
- Total structure area: 3,294
- Total interior livable area: 4,968 sqft
- Finished area above ground: 3,294
- Finished area below ground: 1,674
Video & virtual tour
Property
Parking
- Total spaces: 2
- Parking features: Circular Driveway, Driveway, Attached Garage, Garage Faces Front, Garage on Main Level
- Attached garage spaces: 2
- Has uncovered spaces: Yes
Features
- Levels: Two
- Stories: 2
- Patio & porch: Covered, Deck, Patio, Porch, Screened
- Exterior features: Elevator
- Pool features: Community
- Body of water: Straus Lake
Lot
- Size: 1.44 Acres
- Features: Green Area, Private, Wooded
Details
- Parcel number: 8587807116000
- Zoning: GR4
- Special conditions: Standard
- Other equipment: Other - See Remarks
Construction
Type & style
- Home type: SingleFamily
- Architectural style: French Provincial
- Property subtype: Single Family Residence
Materials
- Synthetic Stucco
- Foundation: Crawl Space, Slab
Condition
- New construction: No
- Year built: 2002
Utilities & green energy
- Sewer: Public Sewer
- Water: City
- Utilities for property: Underground Power Lines, Underground Utilities, Wired Internet Available
Green energy
- Energy generation: Solar
Community & HOA
Community
- Features: Clubhouse, Lake Access, Sidewalks, Street Lights, Tennis Court(s), Walking Trails
- Subdivision: Straus Park
HOA
- Has HOA: Yes
- HOA fee: $975 annually
- HOA name: Straus Park HOA - IPM HOA
- Second HOA fee: $25 annually
- Second HOA name: Mountainside Homes HOA - IPM HOA
Location
- Region: Brevard
- Elevation: 2000 Feet
Financial & listing details
- Price per square foot: $331/sqft
- Tax assessed value: $1,419,610
- Annual tax amount: $5,601
- Date on market: 11/20/2025
- Cumulative days on market: 247 days
- Listing terms: Cash,Conventional
- Exclusions: Stone Benches on Lower Level Patio, Refrigerator in Lower Level, Mirror in Foyer on Main Level
- Road surface type: Concrete, Paved
Estimated market value
$1,555,500
$1.48M - $1.63M
$4,375/mo
Price history
| Date | Event | Price |
|---|---|---|
| 11/20/2025 | Listed for sale | $1,645,000+71.4%$331/sqft |
Source:  Canopy MLS as distributed by MLS GRID #4321660 Report a problem Canopy MLS as distributed by MLS GRID #4321660 Report a problem | ||
| 9/3/2021 | Sold | $960,000-1.5%$193/sqft |
Source: Canopy MLS as distributed by MLS GRID #3591561 Report a problem | ||
| 1/20/2021 | Listing removed | -- |
Source: Canopy MLS as distributed by MLS GRID Report a problem | ||
| 12/12/2020 | Price change | $975,000-2%$196/sqft |
Source: Fisher Realty - 10 Park Place #3591561 Report a problem | ||
| 2/12/2020 | Listed for sale | $995,000+17.1%$200/sqft |
Source: Fisher Realty - 10 Park Place #3591561 Report a problem | ||
| 10/1/2015 | Sold | $850,000-3.3%$171/sqft |
Source: Canopy MLS as distributed by MLS GRID #NCM590053 Report a problem | ||
| 9/1/2015 | Pending sale | $879,000$177/sqft |
Source: Fisher Realty - 10 Park Place West #590053 Report a problem | ||
| 7/24/2015 | Listed for sale | $879,000+1231.8%$177/sqft |
Source: Fisher Realty - 10 Park Place West #590053 Report a problem | ||
| 10/22/2013 | Sold | $66,000-30.5%$13/sqft |
Source: Agent Provided Report a problem | ||
| 3/1/1998 | Sold | $95,000$19/sqft |
Source: Agent Provided Report a problem | ||
Public tax history
| Year | Property taxes | Tax assessment |
|---|---|---|
| 2024 | $5,601 +13.9% | $928,470 +13.9% |
| 2023 | $4,920 +2% | $815,470 +2% |
| 2022 | $4,824 | $799,520 |
| 2021 | $4,824 -50.4% | $799,520 -5.8% |
| 2020 | $9,724 +80.2% | $848,500 |
| 2019 | $5,396 -37.7% | $848,500 |
| 2018 | $8,663 +1.5% | $848,500 |
| 2017 | $8,536 | $848,500 |
| 2016 | $8,536 +37.7% | $848,500 +13.2% |
| 2015 | $6,199 | $749,250 |
Find assessor info on the county website
Monthly payment
Est. payment
Payment breakdown
Explore the cost of this home by adjusting the details. Changes won't be saved.Climate risks
Neighborhood: 28712
Nearby schools
GreatSchools rating
- 7/10Pisgah Forest ElementaryGrades: PK-5Distance: 1.1 mi
- 7/10Brevard MiddleGrades: 6-8Distance: 1 mi
- 1/10Davidson River SchoolGrades: 6-12Distance: 1.1 mi
Schools provided by the listing agent
- Elementary: Brevard
- Middle: Brevard
- High: Brevard
Source: Canopy MLS as distributed by MLS GRID. This data may not be complete. We recommend contacting the local school district to confirm school assignments for this home.
- $49,0001.09 AcresPine Mountain Trl, Brevard, NC 28712Lot/Land
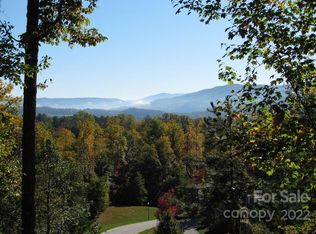
- $1,071,4003 bd3 ba2.4k sqft290 Pine Mountain Trl, Brevard, NC 28712Off Market
- $1,134,1004 bd4 ba3.4k sqft115 Lake House Trl, Brevard, NC 28712Off Market
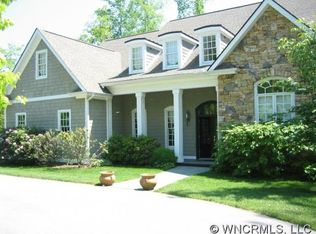
- $1,081,2005 bd5 ba3.2k sqft71 Lake House Trl, Brevard, NC 28712Off Market
- $1,063,4003 bd4 ba3.6k sqft742 Camptown Rd, Brevard, NC 28712Off Market
- $--0.47 AcresL2 Lake House Trl, Brevard, NC 28712Off Market
- $--2.04 AcresM43 Stone Creek Trl #M43, Brevard, NC 28712Off Market
- $125,0001.24 Acres99999 Pine Mountain Trl #M37, Brevard, NC 28712Lot/Land
A local agent can set up tours, give advice and negotiate with sellers.
Similar homes
- $1,999,0004 bd4 ba3.9k sqft620 Camptown Rd, Brevard, NC 28712For Sale

 MLS ID #4390913, Amy Fisher, Fisher Realty - 10 Park Place. Canopy MLS as distributed by MLS GRID
 - $1,275,0004 bd3 ba2.9k sqft100 Ashton Ln, Brevard, NC 28712For Sale
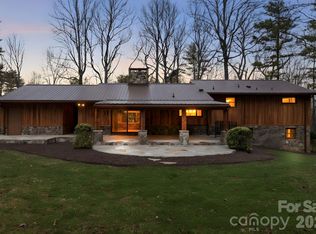 MLS ID #4361168, Susan Campbell, Petit Properties Inc. Canopy MLS as distributed by MLS GRID
 - $1,826,2854 bd4 ba3.7k sqft886 Soquili Dr, Brevard, NC 28712For Sale
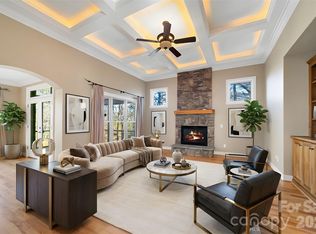 MLS ID #4316756, Jennifer Merrell, RE/MAX Land of the Waterfalls. Canopy MLS as distributed by MLS GRID
 - $895,0003 bd3 ba2.7k sqft38 Jasmine Ln, Brevard, NC 28712For Sale
 MLS ID #4406909, Mish Nichols, Lake Toxaway Co.. Canopy MLS as distributed by MLS GRID
 - $1,800,0003 bd5 ba4.1k sqft716 Pepper Vine Cir, Brevard, NC 28712For SaleMLS ID #4374507, Kenneth McCall, Lake Toxaway Co.. Canopy MLS as distributed by MLS GRID
- $1,690,0004 bd5 ba4.5k sqft671 Mills River Way, Horse Shoe, NC 28742For SaleMLS ID #4373435, Kenny Dowell, Sellstate Choice Realty. Canopy MLS as distributed by MLS GRID
- $1,139,0004 bd4 ba3.4k sqft123 Isuhdavga Ct, Brevard, NC 28712For SaleMLS ID #4354135, Susan Green, Connestee Falls Realty. Canopy MLS as distributed by MLS GRID
- $895,0003 bd4 ba3.6k sqft1244 Windover Dr, Brevard, NC 28712For SaleMLS ID #4367852, Megan Sotirakopulos, Witherspoon Platt Associates. Canopy MLS as distributed by MLS GRID
- $1,695,0003 bd4 ba5k sqft104 Mossridge Ct, Flat Rock, NC 28731For SaleMLS ID #4366068, Terri Eisenhauer, RE/MAX Results. Canopy MLS as distributed by MLS GRID
- $1,649,9004 bd4 ba3.9k sqft73 Angelina Ln, Mills River, NC 28759For SaleMLS ID #4394828, John Duncan, Seller Solutions. Canopy MLS as distributed by MLS GRID
- $889,0003 bd2 ba3.1k sqft115 Barton Rd, Brevard, NC 28712For SaleMLS ID #4392089, Susana McCall, Fisher Realty - 10 Park Place. Canopy MLS as distributed by MLS GRID
- $1,695,0003 bd4 ba5.3k sqft301 Winding Meadows Dr, Flat Rock, NC 28731For SaleMLS ID #4381410, Terri Eisenhauer, RE/MAX Results. Canopy MLS as distributed by MLS GRID
- $869,0004 bd5 ba3.6k sqft180 Notlvsi Ct, Brevard, NC 28712For SaleMLS ID #4357315, Sarah Hysong, Connestee Falls Realty. Canopy MLS as distributed by MLS GRID
- $1,590,0003 bd4 ba4.2k sqft69 Old Hickory Trl, Hendersonville, NC 28739For SaleMLS ID #4366104, Amber Saxon, Howard Hanna Beverly-Hanks. Canopy MLS as distributed by MLS GRID
- $949,0005 bd3 ba3.4k sqft306 S Sequoyah Ln, Brevard, NC 28712For SaleMLS ID #4355647, Nolan Riess, Connestee Falls Realty. Canopy MLS as distributed by MLS GRID
- $1,400,0005 bd5 ba4.6k sqft4862 Pinnacle Mountain Rd, Zirconia, NC 28790For SaleMLS ID #4383649, Jennifer Farley, Premier Sotheby’s International Realty. Canopy MLS as distributed by MLS GRID
- $1,395,0003 bd5 ba4.4k sqft175 Overlook Dr, Flat Rock, NC 28731For SaleMLS ID #4342119, Terri Eisenhauer, RE/MAX Results. Canopy MLS as distributed by MLS GRID
- $1,375,0003 bd5 ba3.8k sqft163 Old Poplar Ln, Flat Rock, NC 28731For SaleMLS ID #4381319, Terri Eisenhauer, RE/MAX Results. Canopy MLS as distributed by MLS GRID
- $1,849,0003 bd4 ba4k sqft133 Falls Summit Rd, Hendersonville, NC 28739For SaleMLS ID #4356155, David Lee, Keller Williams Mtn Partners, LLC. Canopy MLS as distributed by MLS GRID
- $840,0003 bd3 ba3k sqft71 Hidden Pond Ln, Brevard, NC 28712For SaleMLS ID #4367829, Mary Elizabeth Ramsaur, RE/MAX Land of the Waterfalls. Canopy MLS as distributed by MLS GRID
