Experience extraordinary luxury living in prestigious Kenmure- a gated golf course community in this absolutely stunning, fully renovated masterpiece overlooking the 18th fairway. Perfectly positioned on a premier 0.87 acre mostly level lot with a stream bordering the property, this exceptional open concept 3 bedroom, 3.5 bath home offers the utmost privacy, breathtaking golf course views and exquisite designer finishes throughout. No detail was overlooked in this complete transformation creating a like-new luxury residence of unparalleled quality and sophistication. Prepare to be impressed from the moment you arrive via the stately circular driveway and elegant entrance. The expansive main level features over 3,000 square feet of refined luxury living with all new hardwood and designer tile flooring, all new windows and doors, stunning designer lighting fixtures and exceptional architectural detailing throughout. The inviting great room showcases a soaring cathedral tongue-and-groove ceiling with beam, expansive windows framing the picturesque setting and a spectacular gas fireplace with old-world brick surround flanked by custom cabinetry. A stylish bar area with wine cooler, granite countertop and glass display cabinetry creates the perfect setting for entertaining. The elegant dining area flows seamlessly into the spectacular designer kitchen featuring gorgeous shaker cabinetry, unique hardware, stunning granite countertops, designer tile backsplash, oversized farmhouse sink, walk-in pantry, built-in recipe bookshelves and high-end Thermador appliances including an oversized gas range with custom curved artisan wood hood, built-in microwave with sensor cooking, 36 inch refrigerator/freezer and dishwasher, abundant cabinetry and drawer space. The spacious breakfast area completes this incredible gathering space designed for both entertaining and everyday living. The luxurious primary suite is a true retreat featuring access to the private deck, custom walk-in closet with built-ins and an extraordinary spa-inspired bath with dual granite vanities, freestanding soaking tub, oversized tiled shower with bench and glass enclosure and separate water closet. Additional main level highlights include a spacious study or guest bedroom with deck access, a beautifully appointed guest suite with exquisite bath boasting designer tile floors, double vanity and walk-in tiled shower, elegant powder room, huge walk-in coat closet, and oversized laundry room with washer and dryer, sink, cabinetry with plenty counter space and built-in ironing board. The stairway leading to the lower level is absolutely stunning with exquisite detailing on walls and gorgeous designer tile on the landing that lead to the beautifully finished lower level offering an ideal guest or in-law suite complete with a full-size kitchen featuring stainless appliances and granite countertops, expansive family and recreation rooms, large bedroom, full bath with granite vanity and tub/shower combo, bonus/craft room, flex space, and tremendous storage areas. Outdoor living is equally exceptional with expansive decking and patio areas overlooking the pristine green space, stream, and spectacular 18th fairway setting. Additional highlights include two brand new HVAC systems, new water heater and a prime location just a short stroll to the clubhouse and outstanding amenities of Kenmure. This is an extremely rare opportunity to own a completely renovated luxury home on one of the most desirable lots in the community. Exceptional craftsmanship, exquisite taste and timeless elegance define this magnificent residence.
Active
Price cut: $130K (7/6)
$1,695,000
301 Winding Meadows Dr, Flat Rock, NC 28731
3beds
5,352sqft
:
Get pre-qualified$9,534/mo
Single Family Residence
Built in 2000
0.87 Acres Lot
$1,595,700 Zestimate®
$317/sqft
$149/mo HOA
What's special
Exceptional architectural detailing throughoutTremendous storage areasOversized farmhouse sinkWalk-in pantryElegant powder roomStunning designer lighting fixturesHuge walk-in coat closet
- 81 days |
- 398 |
- 21 |
Zillow last checked:
Listing updated:
Listed by:
Terri Eisenhauer terrieisenhauer@gmail.com,
RE/MAX Results,
Ashley Eisenhauer,
RE/MAX Results
Source: Canopy MLS as distributed by MLS GRID,MLS#: 4381410
Facts & features
Interior
Bedrooms & bathrooms
- Bedrooms: 3
- Bathrooms: 4
- Full bathrooms: 3
- 1/2 bathrooms: 1
- Main level bedrooms: 2
Primary bedroom
- Level: Main
Bedroom s
- Level: Main
Bedroom s
- Level: Basement
Bathroom full
- Level: Main
Bathroom full
- Level: Main
Bathroom half
- Level: Main
Bathroom full
- Level: Basement
Other
- Level: Basement
Bar entertainment
- Level: Main
Bonus room
- Level: Basement
Breakfast
- Level: Main
Dining room
- Level: Main
Family room
- Level: Basement
Flex space
- Level: Basement
Great room
- Level: Main
Kitchen
- Level: Main
Laundry
- Level: Main
Recreation room
- Level: Basement
Study
- Level: Main
Utility room
- Level: Basement
Heating
- Forced Air, Natural Gas
Cooling
- Central Air
Appliances
- Included: Bar Fridge, Dishwasher, Dryer, Electric Range, Exhaust Hood, Gas Range, Microwave, Refrigerator, Washer
- Laundry: Laundry Room, Main Level, Sink
Features
- Built-in Features, Soaking Tub, Open Floorplan, Pantry, Storage, Walk-In Closet(s), Walk-In Pantry
- Flooring: Laminate, Tile, Wood
- Windows: Skylight(s)
- Basement: Partially Finished
- Fireplace features: Gas Log, Great Room
Interior area
- Total structure area: 3,082
- Total interior livable area: 5,352 sqft
- Finished area above ground: 3,082
- Finished area below ground: 2,270
Property
Parking
- Total spaces: 2
- Parking features: Circular Driveway, Driveway, Attached Garage, Garage on Main Level
- Attached garage spaces: 2
- Has uncovered spaces: Yes
Features
- Levels: One
- Stories: 1
- Patio & porch: Covered, Deck, Front Porch, Patio
- Pool features: Community
- Has view: Yes
- View description: Golf Course
- Waterfront features: Creek/Stream
Lot
- Size: 0.87 Acres
- Features: Level, On Golf Course, Private, Wooded, Views
Details
- Parcel number: 9937079
- Zoning: R-40
- Special conditions: Standard
- Other equipment: Generator
Construction
Type & style
- Home type: SingleFamily
- Property subtype: Single Family Residence
Materials
- Fiber Cement, Stone
Condition
- New construction: No
- Year built: 2000
Utilities & green energy
- Sewer: Septic Installed
- Water: City
Community & HOA
Community
- Features: Clubhouse, Fitness Center, Gated, Golf, Putting Green, Tennis Court(s), Walking Trails
- Security: Radon Mitigation System, Security Service
- Subdivision: Kenmure
HOA
- Has HOA: Yes
- HOA fee: $1,783 annually
- HOA name: KPOA
Location
- Region: Flat Rock
Financial & listing details
- Price per square foot: $317/sqft
- Tax assessed value: $1,129,700
- Annual tax amount: $4,869
- Date on market: 5/16/2026
- Cumulative days on market: 81 days
- Listing terms: Cash,Conventional
- Road surface type: Concrete, Paved
Estimated market value
$1,595,700
$1.52M - $1.68M
$4,023/mo
Price history
| Date | Event | Price |
|---|---|---|
| 7/6/2026 | Price change | $1,695,000-7.1%$317/sqft |
Source:  Canopy MLS as distributed by MLS GRID #4381410 Report a problem Canopy MLS as distributed by MLS GRID #4381410 Report a problem | ||
| 5/16/2026 | Listed for sale | $1,825,000+22.1%$341/sqft |
Source: Canopy MLS as distributed by MLS GRID #4381410 Report a problem | ||
| 1/5/2026 | Listing removed | $1,495,000$279/sqft |
Source: Canopy MLS as distributed by MLS GRID #4286290 Report a problem | ||
| 8/6/2025 | Listed for sale | $1,495,000+61.2%$279/sqft |
Source: Canopy MLS as distributed by MLS GRID #4286290 Report a problem | ||
| 8/29/2023 | Sold | $927,500+0.3%$173/sqft |
Source: Canopy MLS as distributed by MLS GRID #4048695 Report a problem | ||
| 7/17/2023 | Pending sale | $925,000$173/sqft |
Source: Canopy MLS as distributed by MLS GRID #4048695 Report a problem | ||
| 7/14/2023 | Listed for sale | $925,000+49.2%$173/sqft |
Source: Canopy MLS as distributed by MLS GRID #CAR4048695 Report a problem | ||
| 6/26/2020 | Sold | $620,000-2.4%$116/sqft |
Source: Canopy MLS as distributed by MLS GRID #3600191 Report a problem | ||
| 5/5/2020 | Pending sale | $635,000$119/sqft |
Source: Blue Ridge Real Estate #3600191 Report a problem | ||
| 4/21/2020 | Listed for sale | $635,000$119/sqft |
Source: Blue Ridge Real Estate #3600191 Report a problem | ||
| 4/1/2020 | Pending sale | $635,000$119/sqft |
Source: Blue Ridge Real Estate #3600191 Report a problem | ||
| 3/17/2020 | Listed for sale | $635,000$119/sqft |
Source: Blue Ridge Real Estate #3600191 Report a problem | ||
Public tax history
| Year | Property taxes | Tax assessment |
|---|---|---|
| 2025 | $4,869 | $1,129,700 |
| 2024 | $4,869 | $1,129,700 |
| 2023 | $4,869 +10.9% | $1,129,700 +44.4% |
| 2022 | $4,389 | $782,300 |
| 2021 | -- | $782,300 |
| 2020 | $4,389 | $782,300 |
| 2019 | $4,389 | $782,300 +10.3% |
| 2018 | -- | $709,000 |
| 2017 | $4,006 | $709,000 |
| 2016 | -- | $709,000 |
| 2015 | -- | $709,000 +3.9% |
| 2014 | -- | $682,500 -1.2% |
| 2013 | -- | $690,800 |
| 2012 | -- | $690,800 |
| 2011 | -- | $690,800 -11.9% |
| 2010 | -- | $784,500 -1.2% |
| 2009 | -- | $794,300 |
| 2008 | -- | $794,300 |
| 2007 | -- | $794,300 +29.6% |
| 2006 | -- | $612,800 |
| 2005 | -- | $612,800 |
Find assessor info on the county website
Monthly payment
Est. payment
Payment breakdown
Explore the cost of this home by adjusting the details. Changes won't be saved.Climate risks
Neighborhood: 28731
Nearby schools
GreatSchools rating
- 3/10Hillandale ElementaryGrades: PK-5Distance: 1.8 mi
- 6/10Flat Rock MiddleGrades: 6-8Distance: 1.6 mi
- 6/10East Henderson HighGrades: 9-12Distance: 3.3 mi
- $933,0003 bd2 ba3.2k sqft305 Winding Meadows Dr, Flat Rock, NC 28731Off Market
- $1,432,3004 bd5 ba6.8k sqft300 Winding Meadows Dr, Flat Rock, NC 28731Off Market
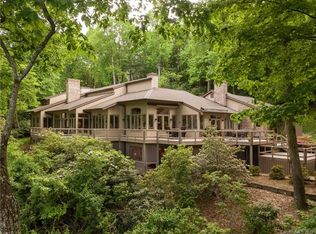
- $425,0004 bd4 ba3.1k sqft209 Fern Creek Dr, Flat Rock, NC 28731Sold
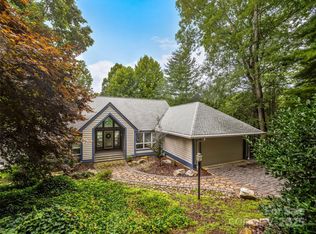
- $1,011,3004 bd4 ba3.5k sqft309 Winding Meadows Dr, Flat Rock, NC 28731Off Market
- $571,0004 bd3 ba3k sqft215 Fern Creek Dr #8, Flat Rock, NC 28731Off Market
- $873,1004 bd4 ba4.4k sqft719 Kenmure Dr, Flat Rock, NC 28731Off Market
- $951,8003 bd2 ba4.6k sqft308 Winding Meadows Dr, Flat Rock, NC 28731Off Market
- $947,9003 bd4 ba3.6k sqft717 Kenmure Dr, Flat Rock, NC 28731Off Market
A local agent can set up tours, give advice and negotiate with sellers.
Similar homes
- $1,695,0003 bd4 ba5k sqft104 Mossridge Ct, Flat Rock, NC 28731For Sale
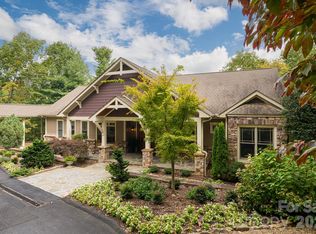
 MLS ID #4366068, Terri Eisenhauer, RE/MAX Results. Canopy MLS as distributed by MLS GRID
 - $1,395,0003 bd5 ba4.4k sqft175 Overlook Dr, Flat Rock, NC 28731For Sale
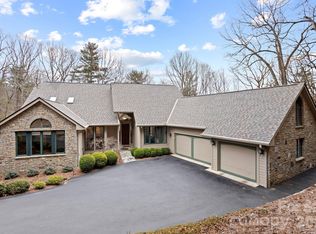 MLS ID #4342119, Terri Eisenhauer, RE/MAX Results. Canopy MLS as distributed by MLS GRID
 - $1,800,0003 bd5 ba4.5k sqft135 Poplar Loop Dr, Flat Rock, NC 28731For Sale
 MLS ID #4278408, Art Redden, Kenmure 12 Broker LLC. Canopy MLS as distributed by MLS GRID
 - $1,847,5005 bd7 ba6.6k sqft106 Farwood Ct, Flat Rock, NC 28731For Sale
 MLS ID #4371400, Terri Eisenhauer, RE/MAX Results. Canopy MLS as distributed by MLS GRID
 - $1,375,0003 bd5 ba3.8k sqft163 Old Poplar Ln, Flat Rock, NC 28731For SaleMLS ID #4381319, Terri Eisenhauer, RE/MAX Results. Canopy MLS as distributed by MLS GRID
- $1,325,0003 bd4 ba4.7k sqft100 Elmridge Dr, Flat Rock, NC 28731For SaleMLS ID #4366738, Amy Laughter, George Real Estate Group Inc. Canopy MLS as distributed by MLS GRID
- $1,890,0004 bd7 ba6.1k sqft132 Pinnacle Peak Ln, Flat Rock, NC 28731For SaleMLS ID #4398546, Terri Eisenhauer, RE/MAX Results. Canopy MLS as distributed by MLS GRID
- $998,5003 bd4 ba4.3k sqft132 Berry Creek Dr, Flat Rock, NC 28731For SaleMLS ID #4378684, Terri Eisenhauer, RE/MAX Results. Canopy MLS as distributed by MLS GRID
- $1,500,0005 bd4 ba3.3k sqft30 Shipman Pkwy, Flat Rock, NC 28731For SaleMLS ID #4384469, Chris Scruggs, We Sell WNC, LLC. Canopy MLS as distributed by MLS GRID
- $1,590,0003 bd4 ba4.2k sqft69 Old Hickory Trl, Hendersonville, NC 28739For SaleMLS ID #4366104, Amber Saxon, Howard Hanna Beverly-Hanks. Canopy MLS as distributed by MLS GRID
- $1,999,9003 bd5 ba5.2k sqft300 White Pine Dr, Hendersonville, NC 28739For SaleMLS ID #4375911, Alec Cantley, Premier Sotheby’s International Realty. Canopy MLS as distributed by MLS GRID
- $848,0003 bd3 ba3.1k sqft547 Pinnacle Peak Ln, Flat Rock, NC 28731For SaleMLS ID #4380759, Terri Eisenhauer, RE/MAX Results. Canopy MLS as distributed by MLS GRID
- $1,849,0003 bd4 ba4k sqft133 Falls Summit Rd, Hendersonville, NC 28739For SaleMLS ID #4356155, David Lee, Keller Williams Mtn Partners, LLC. Canopy MLS as distributed by MLS GRID
- $1,450,0003 bd3 ba4k sqft72 Dusky Ct, Hendersonville, NC 28739For SaleMLS ID #4372046, Lee Stepp, Howard Hanna Beverly-Hanks. Canopy MLS as distributed by MLS GRID
- $1,375,0003 bd5 ba3.8k sqft426 Eagle Ridge Rd, Zirconia, NC 28790For SaleMLS ID #4390931, Terri Eisenhauer, RE/MAX Results. Canopy MLS as distributed by MLS GRID
- $1,250,0003 bd4 ba4.3k sqft18 Thornapple Dr, Hendersonville, NC 28739For SaleMLS ID #4393098, Christopher Battista, Howard Hanna Beverly-Hanks. Canopy MLS as distributed by MLS GRID
- $1,289,0003 bd5 ba5.5k sqft16 Winterberry Dr, Hendersonville, NC 28739For SaleMLS ID #4343974, Art Redden, Kenmure 12 Broker LLC. Canopy MLS as distributed by MLS GRID
- $1,149,0003 bd5 ba3.6k sqft168 Chattooga Run, Hendersonville, NC 28739For SaleMLS ID #4405423, Mary Sitton, Premier Sotheby’s International Realty. Canopy MLS as distributed by MLS GRID
- $1,690,0004 bd5 ba4.5k sqft671 Mills River Way, Horse Shoe, NC 28742For SaleMLS ID #4373435, Kenny Dowell, Sellstate Choice Realty. Canopy MLS as distributed by MLS GRID
- $1,000,0004 bd4 ba3.4k sqft24 Turkey Roost Ct, Hendersonville, NC 28739For SaleMLS ID #4402164, Gail Satz, George Real Estate Group Inc. Canopy MLS as distributed by MLS GRID
