Skip main navigation
Closed
  • $425,000

    209 Fern Creek Dr, Flat Rock, NC 28731

    4beds
    3,149sqft
    Condominium
    Built in 1991
    -- sqft lot
    $-- Zestimate®
    $135/sqft
    $3,637 Estimated rent

    Home value

    Not available

    Estimated sales range

    Not available

    $3,637/mo

    Zestimate® history
    Loading
    Loading...

    Owner options

    List your home for rent

    $3,637/mo

    Rent Zestimate®

    Find your next renter with Zillow Rental Manager. Plus, with online applications, you can quickly screen prospective tenants – for free.

    Learn more

    $3,637/mo

    Rent Zestimate®

    Refinance and save

    $3,813/mo

    Est. payment

    Refinancing to a lower rate could help reduce your monthly payments and save thousands over the life of the loan.

    See today's rates

    $3,813/mo

    Est. payment

    Explore your selling options

    Work with a Zillow partner agent

    Leverage their expertise and Zillow's premium Showcase listings to get your home seen by more buyers.

    Get started

    List with your own agent

    Get your home in front of millions of buyers by listing it on Zillow.

    Learn how to do it

    Sell it yourself

    Take full control of how buyers see your home on Zillow by listing For Sale by Owner (FSBO).

    List your home

    What's special

    Fully finished basementBonus roomPrivate deckBack deckCathedral ceilingCustom stone paved drivewayLarge windows
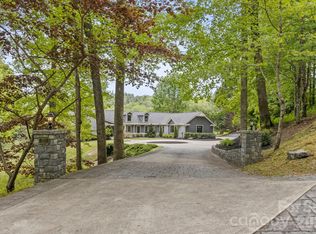
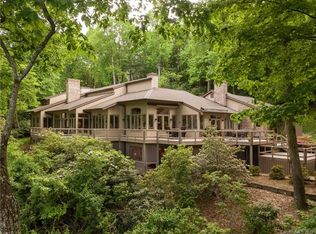
    Priced for Desired updates! Pre inspected and clean! MOTIVATED SELLER! Nestled within prestigious gated Kenmure, this stunning free-standing condo is perfectly situated near downtown Hendersonville, offering golf course living combined with the tranquility of a mountain home. The living room boasts a cathedral ceiling with a wall of windows, flooding the space with natural light. Enjoy main level living with an open concept design, great for entertaining and daily living. Unwind on the back deck or dine in the screened porch. The fully finished basement is ideal for guests, featuring large windows, two bedrooms with a Jack and Jill bathroom, recreation space and a private deck. An additional bonus room with half bath is perfect for an office or studio. Meticulously maintained, this home features fresh paint throughout and a full moisture barrier installed in the crawl space. The beautifully landscaped entry features a custom stone paved driveway. Home is priced well below market value.

    Zillow last checked:

    Listing updated:

    Listed by:

    Alexandra Tousley alexandra.tousley@allentate.com,

    Howard Hanna Beverly-Hanks,

    Elisa Petree,

    Howard Hanna Beverly-Hanks

    Bought with:

    Alexandra Tousley

    Howard Hanna Beverly-Hanks

    Elisa Petree

    Howard Hanna Beverly-Hanks

    Source: Canopy MLS as distributed by MLS GRID,MLS#: 4250558MLS Logo

    Facts & features

    Interior

    Bedrooms & bathrooms
    • Bedrooms: 4
    • Bathrooms: 4
    • Full bathrooms: 3
    • 1/2 bathrooms: 1
    • Main level bedrooms: 2
    Primary bedroom
    • Level: Main
    Bedroom s
    • Level: Main
    Bedroom s
    • Level: Basement
    Bedroom s
    • Level: Basement
    Bathroom full
    • Level: Main
    Bonus room
    • Level: Basement
    Kitchen
    • Level: Main
    Living room
    • Level: Main
    Living room
    • Level: Basement
    Heating
    • Forced Air
    Cooling
    • Ceiling Fan(s), Central Air
    Appliances
    • Included: Dishwasher, Electric Oven, Electric Range, Microwave, Refrigerator, Washer/Dryer
    • Laundry: Mud Room, Laundry Room, Main Level
    Features
    • Flooring: Carpet, Tile
    • Basement: Daylight,Finished,Full
    • Attic: Pull Down Stairs
    • Fireplace features: Bonus Room, Gas Unvented, Primary Bedroom
    Interior area
    • Total structure area: 1,976
    • Total interior livable area: 3,149 sqft
    • Finished area above ground: 1,976
    • Finished area below ground: 1,173

    Property

    Parking
    • Total spaces: 2
    • Parking features: Attached Garage, Garage on Main Level
    • Attached garage spaces: 2
    Features
    • Levels: One
    • Stories: 1
    • Entry location: Main
    • Patio & porch: Deck, Screened
    • Has private pool: Yes
    • Pool features: Indoor
    Lot
    • Features: On Golf Course, Private, Sloped, Wooded
    Details
    • Additional structures: None
    • Parcel number: 9944932
    • Zoning: R40
    • Special conditions: Standard
    • Horse amenities: None

    Construction

    Type & style
    • Home type: Condo
    • Architectural style: Contemporary
    • Property subtype: Condominium
    Materials
    • Wood
    • Foundation: Crawl Space
    • Roof: Shingle
    Condition
    • New construction: No
    • Year built: 1991

    Utilities & green energy

    • Sewer: Public Sewer
    • Water: City

    Community & HOA

    Community
    • Features: Clubhouse, Fitness Center, Gated, Golf, Pond, Putting Green, Recreation Area, Sauna, Tennis Court(s)
    • Security: Smoke Detector(s)
    • Subdivision: Kenmure
    HOA
    • Has HOA: Yes
    • HOA fee: $1,299 quarterly
    • HOA name: Ridge View Condominium Association
    • Second HOA fee: $1,651 annually
    • Second HOA name: Kenmure Property Owners Association
    • Second HOA phone: 828-692-2346
    Location
    • Region: Flat Rock

    Financial & listing details

    • Price per square foot: $135/sqft
    • Tax assessed value: $609,200
    • Date on market: 4/23/2025
    • Cumulative days on market: 316 days
    • Listing terms: Cash,Conventional
    • Road surface type: Stone, Paved

    Price history

    DateEventPrice
    7/18/2025Sold$425,000-15%$135/sqft
    Source: Canopy MLS as distributed by MLS GRID #4250558 Report a problem
    6/26/2025Listed for sale$500,000$159/sqft
    Source: Canopy MLS as distributed by MLS GRID #4250558 Report a problem
    6/15/2025Pending sale$500,000$159/sqft
    Source: Canopy MLS as distributed by MLS GRID #4250558 Report a problem
    5/31/2025Price change$500,000-13%$159/sqft
    Source: Canopy MLS as distributed by MLS GRID #4250558 Report a problem
    5/14/2025Price change$575,000-4.2%$183/sqft
    Source: Canopy MLS as distributed by MLS GRID #4250558 Report a problem
    4/23/2025Listed for sale$600,000-7.7%$191/sqft
    Source: Canopy MLS as distributed by MLS GRID #4250558 Report a problem
    4/23/2025Listing removed$650,000$206/sqft
    Source: Canopy MLS as distributed by MLS GRID #4165814 Report a problem
    3/18/2025Price change$650,000-3.7%$206/sqft
    Source: Canopy MLS as distributed by MLS GRID #4165814 Report a problem
    1/8/2025Price change$675,000-3.6%$214/sqft
    Source: Canopy MLS as distributed by MLS GRID #4165814 Report a problem
    9/4/2024Price change$700,000-3.4%$222/sqft
    Source: Canopy MLS as distributed by MLS GRID #4165814 Report a problem
    8/2/2024Listed for sale$725,000+168.5%$230/sqft
    Source: Canopy MLS as distributed by MLS GRID #4165814 Report a problem
    1/12/2015Sold$270,000$86/sqft
    Source: Canopy MLS as distributed by MLS GRID #NCM562393 Report a problem

    Public tax history

    YearProperty taxesTax assessment
    2018-- $277,900
    2017$1,570 $277,900
    2016-- $277,900
    2015-- $277,900 -96.6%
    2014-- $8,223,100 +2370.1%
    2013-- $332,900
    2012-- $332,900
    2011-- $332,900 -9.1%
    2010-- $366,400
    2009-- $366,400
    2008-- $366,400
    2007-- $366,400 +26.7%
    2006-- $289,100
    Find assessor info on the county website

    Neighborhood: 28731

    Nearby schools

    GreatSchools rating
    Schools provided by the listing agent
    • Middle: Flat Rock
    • High: East Henderson

    Source: Canopy MLS as distributed by MLS GRID. This data may not be complete. We recommend contacting the local school district to confirm school assignments for this home.

    Get pre-qualified for a loan
    At Zillow Home Loans, we can pre-qualify you in as little as 5 minutes with no impact to your credit score.

    An equal housing lender. NMLS #10287.