Skip main navigation
Closed
  • $575,000

    102 Sunny View Ln, Flat Rock, NC 28731

    3beds
    2,548sqft
    Condominium
    Built in 1989
    -- sqft lot
    $-- Zestimate®
    $226/sqft
    $3,052 Estimated rent

    Home value

    Not available

    Estimated sales range

    Not available

    $3,052/mo

    Zestimate® history
    Loading
    Loading...

    Owner options

    List your home for rent

    $3,052/mo

    Rent Zestimate®

    Find your next renter with Zillow Rental Manager. Plus, with online applications, you can quickly screen prospective tenants – for free.

    Learn more

    $3,052/mo

    Rent Zestimate®

    Refinance and save

    $4,975/mo

    Est. payment

    Refinancing to a lower rate could help reduce your monthly payments and save thousands over the life of the loan.

    See today's rates

    $4,975/mo

    Est. payment

    Explore your selling options

    Work with a Zillow partner agent

    Leverage their expertise and Zillow's premium Showcase listings to get your home seen by more buyers.

    Get started

    List with your own agent

    Get your home in front of millions of buyers by listing it on Zillow.

    Learn how to do it

    Sell it yourself

    Take full control of how buyers see your home on Zillow by listing For Sale by Owner (FSBO).

    List your home

    What's special

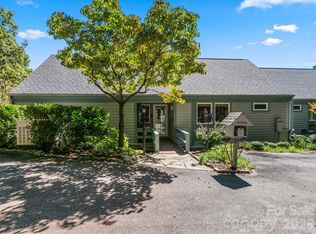
    New Price! Low-maintenance living allows for plenty of golf & spa time plus day trips to surrounding mountains for hiking, rafting, & more. Views overlooking mountains & golf course. In main living area, enjoy bright open living space with floor-to-ceiling windows & doors. Vaulted ceiling, wood-burning fireplace & wood-look vinyl plank flooring. Updated kitchen has granite countertops & stainless steel appliances. Primary bedroom & 2nd bedroom on main floor with sliding doors to deck. Home interior & exterior freshly painted. Digital lock on front door and electric vehicle charger in the garage. Kenmure is a gated luxury community offering so much more than golf. This condo was on a successful Kenmure Vacation & Long Term Rental Program & was very popular. It could easily be again. Live here for part of the year and rent it out for the rest. All or some of the furniture is negotiable. Video at https://youtu.be/vbEaKeSjVkg

    Zillow last checked:

    Listing updated:

    Listed by:

    Debbie McMannis debbiemcmannis@gmail.com,

    Exit Realty Experts

    Bought with:

    Valerie Thorne

    Coldwell Banker Advantage

    Source: Canopy MLS as distributed by MLS GRID,MLS#: 4171741MLS Logo

    Facts & features

    Interior

    Bedrooms & bathrooms
    • Bedrooms: 3
    • Bathrooms: 3
    • Full bathrooms: 3
    • Main level bedrooms: 2
    Primary bedroom
    • Level: Main
    Primary bedroom
    • Level: Main
    Bedroom s
    • Level: Main
    Bedroom s
    • Level: Basement
    Bedroom s
    • Level: Main
    Bedroom s
    • Level: Basement
    Bathroom full
    • Level: Main
    Bathroom full
    • Level: Main
    Bathroom full
    • Level: Basement
    Bathroom full
    • Level: Main
    Bathroom full
    • Level: Main
    Bathroom full
    • Level: Basement
    Dining area
    • Level: Main
    Dining area
    • Level: Main
    Family room
    • Level: Basement
    Family room
    • Level: Basement
    Kitchen
    • Features: Storage
    • Level: Main
    Kitchen
    • Level: Main
    Laundry
    • Level: Main
    Laundry
    • Level: Main
    Living room
    • Features: Cathedral Ceiling(s), Split BR Plan
    • Level: Main
    Living room
    • Level: Main
    Office
    • Level: Basement
    Office
    • Level: Basement
    Heating
    • Electric, Heat Pump
    Cooling
    • Electric, Heat Pump
    Appliances
    • Included: Dishwasher, Dryer, Electric Cooktop, Electric Oven, Electric Range, Electric Water Heater, Microwave, Refrigerator, Washer/Dryer
    • Laundry: In Hall, Main Level
    Features
    • Flooring: Carpet, Vinyl
    • Basement: Finished,Full,Storage Space,Walk-Out Access,Walk-Up Access
    • Fireplace features: Living Room, Wood Burning
    Interior area
    • Total structure area: 1,354
    • Total interior livable area: 2,548 sqft
    • Finished area above ground: 1,354
    • Finished area below ground: 1,194

    Property

    Parking
    • Total spaces: 1
    • Parking features: Assigned, Electric Vehicle Charging Station(s), Attached Garage, Garage Door Opener, Garage Faces Front, Parking Space(s), Garage on Main Level
    • Attached garage spaces: 1
    Features
    • Levels: One
    • Stories: 1
    • Entry location: Main
    • Patio & porch: Covered, Deck, Front Porch, Rear Porch, Side Porch
    • Pool features: Community
    • Has view: Yes
    • View description: Golf Course, Long Range, Mountain(s), Winter, Year Round
    Lot
    • Features: Rolling Slope, Wooded, Views
    Details
    • Parcel number: 9937107
    • Zoning: R-40
    • Special conditions: Standard

    Construction

    Type & style
    • Home type: Condo
    • Property subtype: Condominium
    Materials
    • Hardboard Siding, Wood
    • Roof: Shingle
    Condition
    • New construction: No
    • Year built: 1989

    Utilities & green energy

    • Sewer: Public Sewer
    • Water: City

    Community & HOA

    Community
    • Features: Clubhouse, Fitness Center, Gated, Golf, Sauna, Tennis Court(s)
    • Subdivision: Kenmure
    HOA
    • Has HOA: Yes
    • HOA fee: $1,651 annually
    • HOA name: Kenmure Property Owners Association
    • Second HOA fee: $1,139 quarterly
    • Second HOA name: Forest View Condominium Assoc
    Location
    • Region: Flat Rock

    Financial & listing details

    • Price per square foot: $226/sqft
    • Tax assessed value: $391,600
    • Date on market: 8/15/2024
    • Cumulative days on market: 51 days
    • Listing terms: Cash,Conventional
    • Road surface type: Asphalt, Paved

    Price history

    DateEventPrice
    10/18/2024Sold$575,000-2.4%$226/sqft
    Source: Canopy MLS as distributed by MLS GRID #4171741 Report a problem
    10/12/2024Contingent$589,000$231/sqft
    Source: Exit Realty #4171741 Report a problem
    9/15/2024Price change$589,000-1%$231/sqft
    Source: Canopy MLS as distributed by MLS GRID #4171741 Report a problem
    8/15/2024Listed for sale$595,000+7.2%$234/sqft
    Source: Canopy MLS as distributed by MLS GRID #4171741 Report a problem
    6/1/2023Sold$555,000-1.8%$218/sqft
    Source: Canopy MLS as distributed by MLS GRID #4002701 Report a problem
    4/17/2023Price change$565,000-1.7%$222/sqft
    Source: Canopy MLS as distributed by MLS GRID #CAR4002701 Report a problem
    2/17/2023Listed for sale$575,000+113%$226/sqft
    Source: Canopy MLS as distributed by MLS GRID #CAR4002701 Report a problem
    8/28/2020Sold$270,000-7.5%$106/sqft
    Source: Canopy MLS as distributed by MLS GRID #3637215 Report a problem
    7/13/2020Pending sale$292,000$115/sqft
    Source: Kenmure Enterprises Inc. #3637215 Report a problem
    7/2/2020Listed for sale$292,000$115/sqft
    Source: Kenmure Enterprises Inc. #3637215 Report a problem

    Public tax history

    YearProperty taxesTax assessment
    2018-- $227,400
    2017$1,285 $227,400
    2016-- $227,400
    2015-- $227,400 -89.3%
    2014-- $2,117,000 +881.5%
    2013-- $215,700
    2012-- $215,700
    2011-- $215,700 -22.5%
    2010-- $278,500
    2009-- $278,500
    2008-- $278,500
    2007-- $278,500 +23.1%
    2006-- $226,200
    Find assessor info on the county website

    Neighborhood: 28731

    Nearby schools

    GreatSchools rating
    Schools provided by the listing agent
    • Elementary: Hillandale
    • Middle: Flat Rock
    • High: East Henderson

    Source: Canopy MLS as distributed by MLS GRID. This data may not be complete. We recommend contacting the local school district to confirm school assignments for this home.

    Get pre-qualified for a loan
    At Zillow Home Loans, we can pre-qualify you in as little as 5 minutes with no impact to your credit score.

    An equal housing lender. NMLS #10287.